View all 33 photos
4
Bedrooms
3
Bathrooms
1,813
Sq ft
2023
Year built
$4,412
Property tax (2026)
3,300
Lot sq ft
$589,000
90 Wolf Creek Rise SE, Calgary T2X 4X1
Wolf WillowNewMLS® A2328070· New listing
CalgaryListings Insight
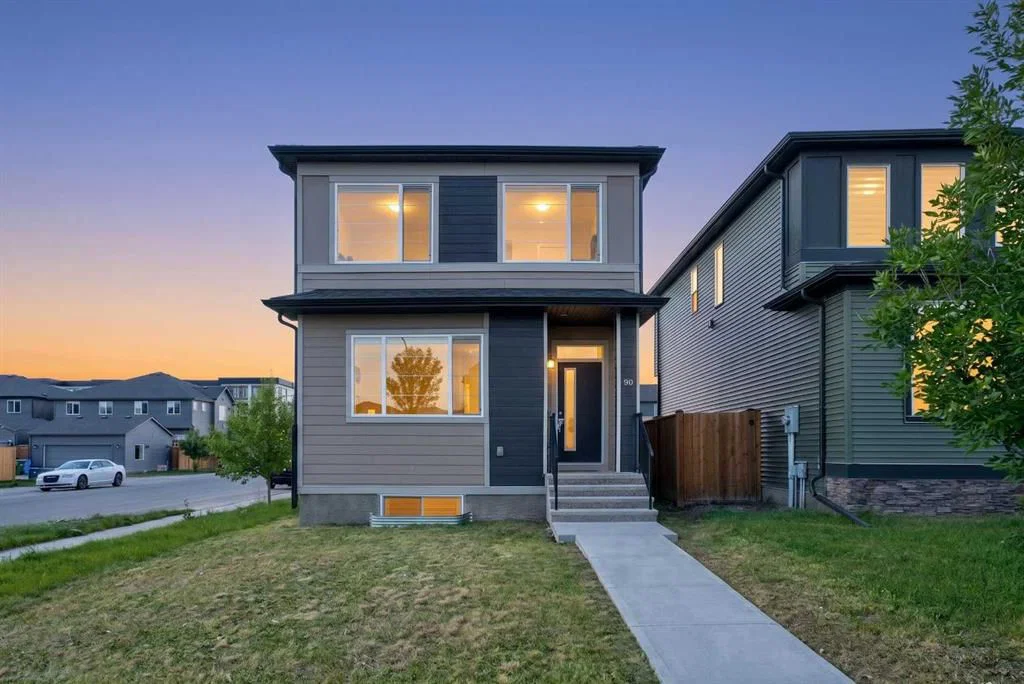
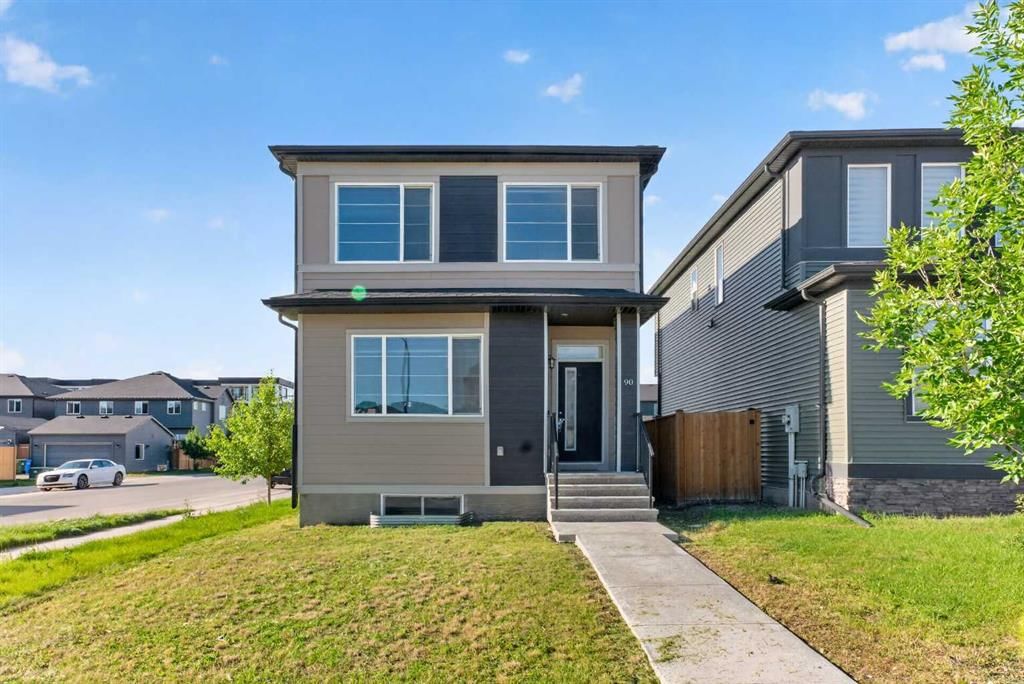
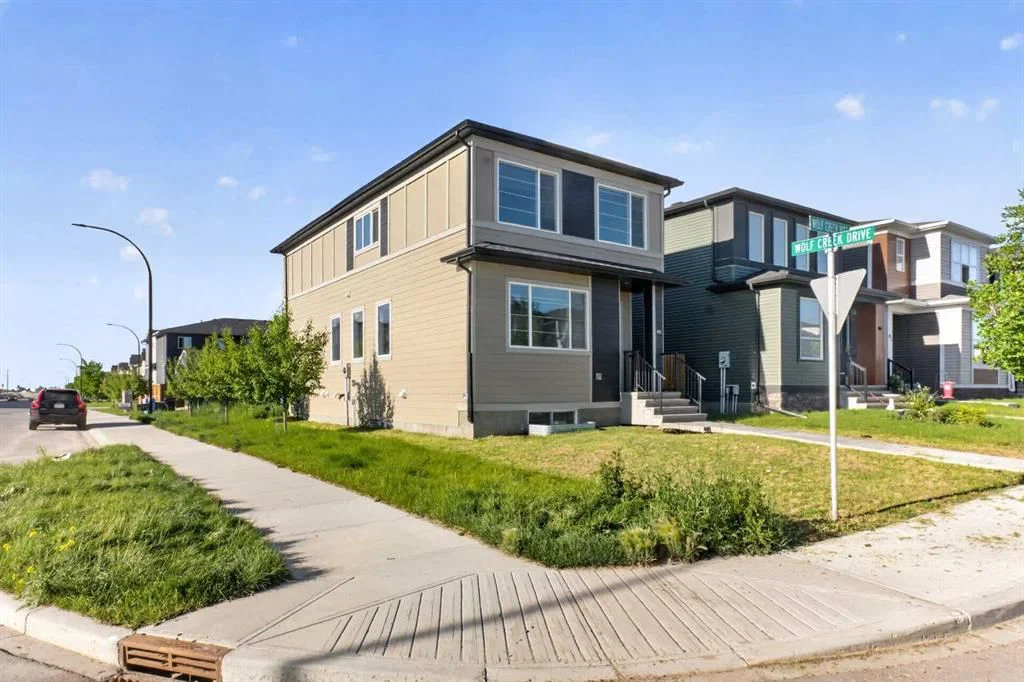
This home at 90 Wolf Creek Rise SE is a 4-bedroom home with 3 bathrooms. Built in 2023, it is located in the community of Wolf Willow and offers 1,813 sq ft of living space above grade. Highlights include hardwood flooring and a corner lot. Before writing, ask about recent comparable sales, inspection items, permits, basement development, and long-term resale fit. This one is new to market, so showing access and offer timing may matter. MLS® A2328070.
This home at 90 Wolf Creek Rise SE is a 4-bedroom home with 3 bathrooms. Built in 2023, it is located in the community of Wolf Willow and offers 1,813 sq ft of living space above grade. Highlights include hardwood flooring and a corner lot. Before writing, ask about recent comparable sales, inspection items, permits, basement development, and long-term resale fit. This one is new to market, so showing access and offer timing may matter. MLS® A2328070.
Want to see this home?
Tour this home in person with a CalgaryListings REALTOR® and get straight answers before you decide.
Ask a Question About This ListingCalgary Listings Group · eXp RealtyHomeowners · Free & InstantThinking of selling?Curious what your own home could be worth? Get an instant, no-obligation estimate based on current market data.
Get an Instant Home Evaluation →About this property
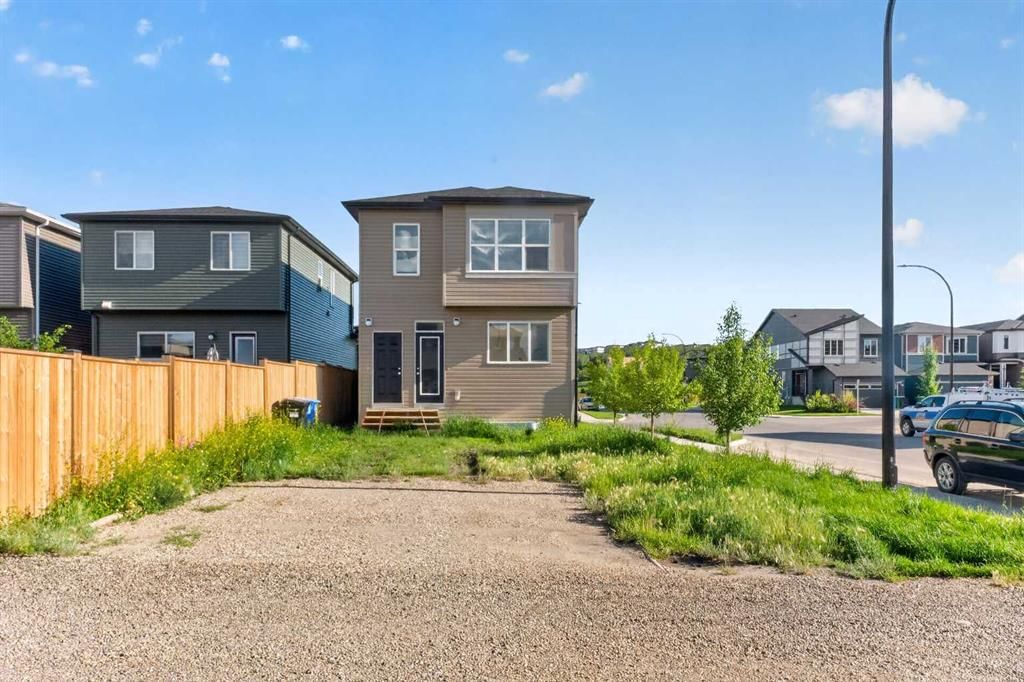
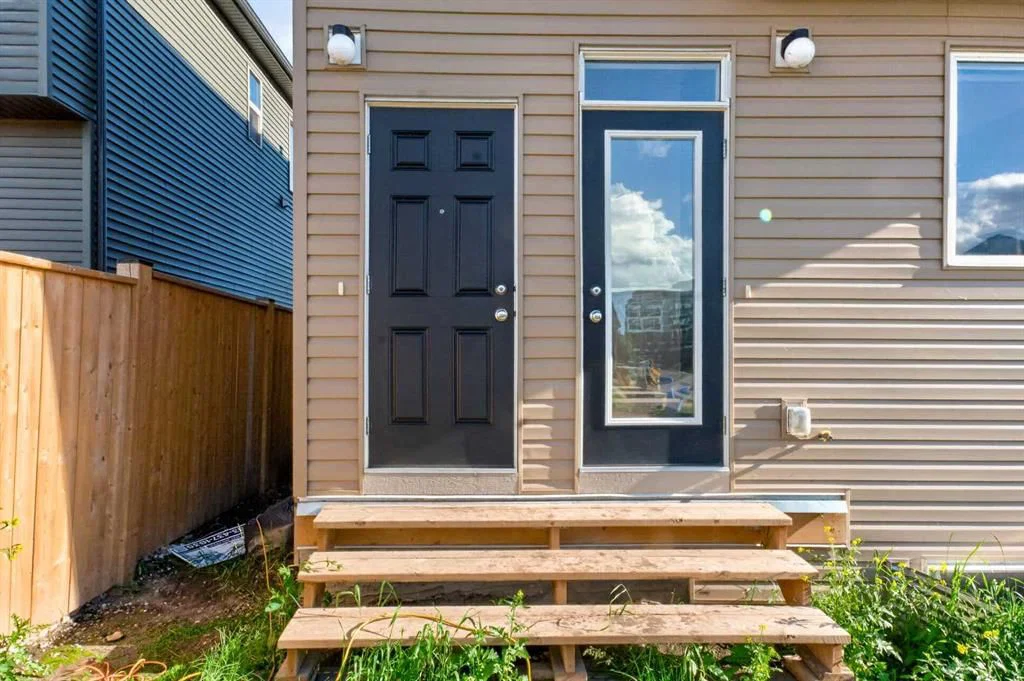
Welcome to this exceptional 4-bedroom, 3 full-bathroom home, ideally located in the highly sought-after golf community of Wolf Willow in Southeast Calgary. Thoughtfully designed to accommodate growing families, this home features a desirable main-floor bedroom and a full bathroom, making it perfect for guests, extended family, or multi-generational living. The bright and spacious open-concept layout is enhanced by impressive 9-foot ceilings and additional pot lighting throughout the main level, creating a warm and inviting atmosphere. The chef-inspired kitchen serves as the heart of the home, offering a large central island, elegant quartz countertops, ample cabinetry, and generous workspace—ideal for both everyday living and entertaining. Situated on a premium corner lot, the property provides an expansive backyard and side yard, offering plenty of outdoor space for children, pets, gardening, or future landscaping projects. A separate rear entrance to the basement adds excellent flexibility and potential for future development, allowing you to customize the space to suit your lifestyle or investment goals. The basement remains undeveloped and is ready for your personal vision. Residents of Wolf Willow enjoy an outstanding lifestyle with access to scenic walking and biking pathways, beautiful parks, and a planned dedicated dog park. The community is conveniently located just minutes from a wide range of shopping, dining, schools, and other everyday amenities, while offering quick and easy access to both Macleod Trail and Stoney Trail for effortless commuting throughout the city. This beautifully maintained home combines modern design, functional living spaces, and an unbeatable location, making it an excellent opportunity for families and investors alike. Don't miss your chance to own this remarkable property—schedule your private showing with us.
Property Taxes
$4,412.21/yr (2026)
Listing Information
MLS® NumberA2328070
StatusActive
List Price$589, 000
Days on MarketNew listing
OccupancyOwner
Property Details
Property TypeDetached
Architectural Style2 Storey
ZoningRC-1
Above-Grade Sq Ft1, 813 sq ft
Year Built2023
Bedrooms4
Full Bathrooms3
Total Bathrooms3
Interior
BasementFull, Unfinished, None
FlooringCarpet, Ceramic Tile, Hardwood
Fireplaces0
HeatingForced Air
Air ConditioningNone
Exterior & Parking
ExteriorConcrete, Vinyl Siding
RoofAsphalt Shingle
FoundationPoured Concrete
Total Parking2
Patio / DeckNone
Site & Lot
Lot Size3, 300 sq ft
Lot Acres0.08 acres
Lot Width28.71
Lot FeaturesBack Lane, Corner Lot, Zero Lot Line
Legal Description2210842
Inclusions
Dishwasher,Electric Range,Microwave,Refrigerator,Washer/Dryer
Room Dimensions
Main Level
3pc Bathroom5`6" × 8`0"
Bedroom13`0" × 10`0"
Dining Room13`5" × 8`10"
Kitchen12`11" × 12`3"
Living Room13`0" × 12`0"
Second Level
4pc Bathroom5`1" × 9`0"
5pc Bathroom10`0" × 9`6"
Bedroom9`0" × 13`2"
Bedroom9`9" × 9`9"
Family Room13`7" × 10`7"
Laundry5`1" × 6`8"
Bedroom - Primary11`1" × 12`0"
Basement Level
Other17`11" × 42`11"
Property History
No previous MLS® listings on record for this property — this appears to be its first time offered. Want to know how often homes nearby change hands? Ask our team.
What did similar homes here actually sell for?
CalgaryListings Group clients see recent sold prices and sale-to-list ratios for homes just like this one — plus smart matches and one-tap showing requests. Free with your client portal account.