View all 28 photos
2
Bedrooms
3
Bathrooms
1,222
Sq ft
2013
Year built
$3,055
Property tax (2026)
$324
Condo / HOA fee /mo
2
Garage
$425,000
604 Auburn Bay Square SE, Calgary T3M 0Y9
Auburn BayActiveMLS® A2327868· 42 days on market
CalgaryListings Insight
This home at 604 Auburn Bay Square SE is a 2-bedroom home with 3.5 bathrooms. Built in 2013, it is located in the community of Auburn Bay and offers 1,222 sq ft of living space above grade. Notable features include a double attached garage and tile flooring. Condo fees are approximately $324/month, including parking. For townhomes, review condo fees or HOA fees, exterior maintenance responsibilities, parking, pet rules, and resale fit. If rental income is part of the plan, verify suite legality, permits, insurance, lender treatment, and current lease details before removing conditions. MLS® A2327868.
This home at 604 Auburn Bay Square SE is a 2-bedroom home with 3.5 bathrooms. Built in 2013, it is located in the community of Auburn Bay and offers 1,222 sq ft of living space above grade. Notable features include a double attached garage and tile flooring. Condo fees are approximately $324/month, including parking. For townhomes, review condo fees or HOA fees, exterior maintenance responsibilities, parking, pet rules, and resale fit. If rental income is part of the plan, verify suite legality, permits, insurance, lender treatment, and current lease details before removing conditions. MLS® A2327868.
Want to see this home?
Tour this home in person with a CalgaryListings REALTOR® and get straight answers before you decide.
Ask a Question About This ListingCalgary Listings Group · eXp RealtyHomeowners · Free & InstantThinking of selling?Curious what your own home could be worth? Get an instant, no-obligation estimate based on current market data.
Get an Instant Home Evaluation →About this property
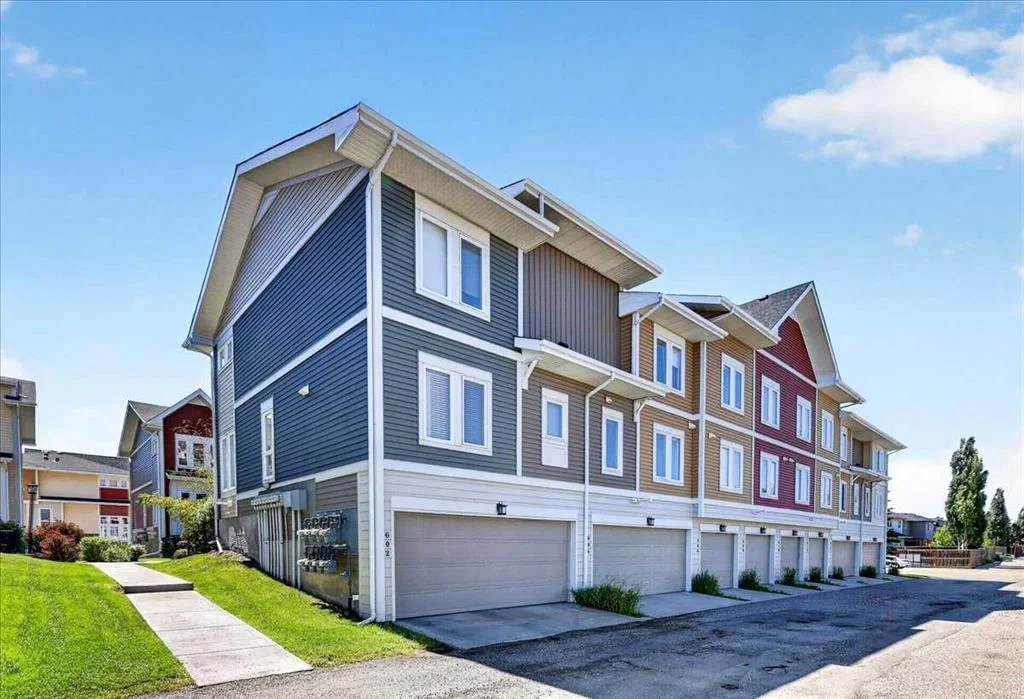
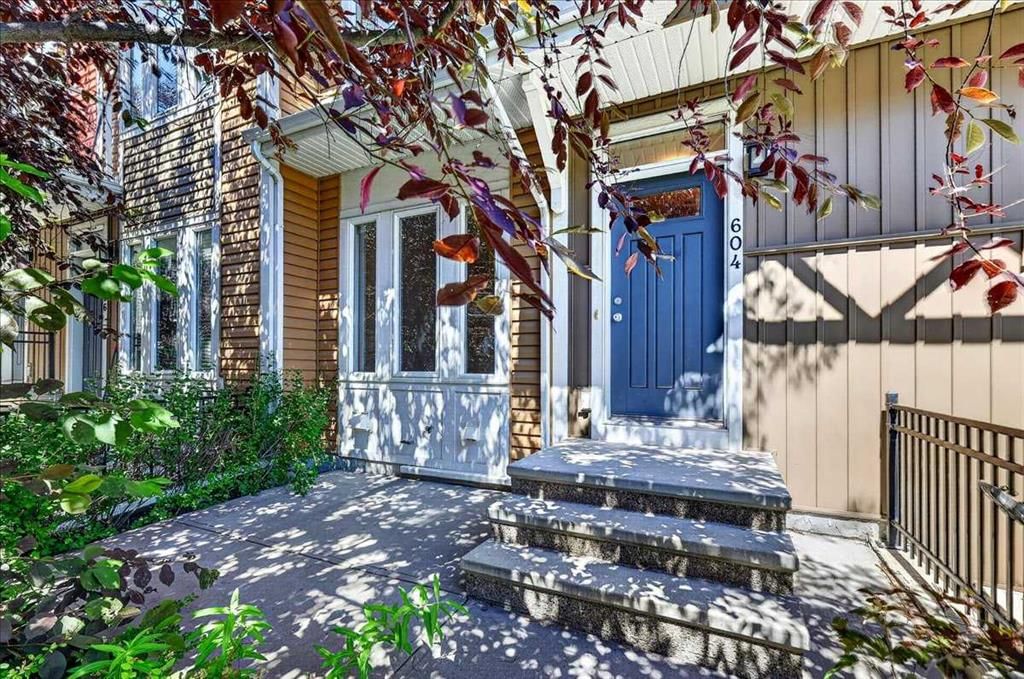
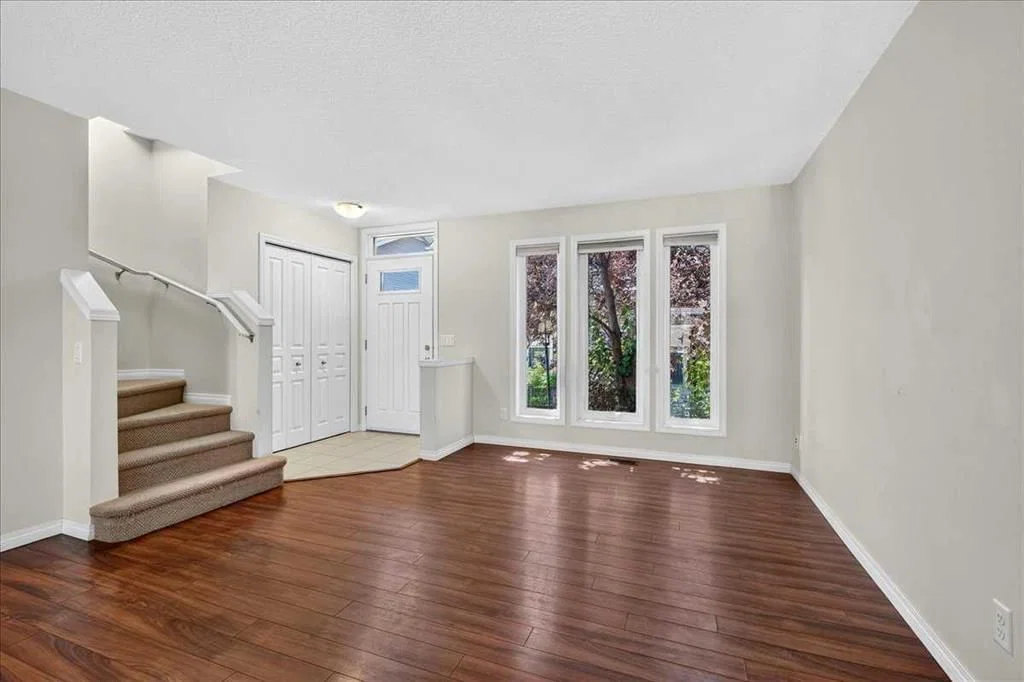
**BELIEVE IT OR NOT!!**AMAZING VALUE AND PRICE**INDOOR PARKING FOR TWO CARS - SIDE BY SIDE GARAGE** This trendy 2-story townhome is ideally located in the community of Auburn Bay and close to the many amenities - Lake, Transit, Parks, Shopping, pathways, dog parks, and FUN! The ground floor displays a sizeable main entrance with a fenced front yard and 9'x 9' concrete patio. The spacious main living area includes beautiful laminate plank flooring, a large living room, a stylish kitchen with quartz counter tops / upgraded tile kitchen backsplash / Shaker style maple cabinets & upgraded stainless steel appliances. The upper floor features 2 primary bedroom suites with large walkin closets and private bathrooms. BONUS: This trendy townhome with a modern décor palette has everything you need with a functional yet stylish layout. A summer possession date is available! Call your friendly REALTOR(R) to book a viewing!
Property Taxes
$3,055/yr (2026)
Condo / HOA Fee
$323.72/mo
Listing Information
MLS® NumberA2327868
StatusActive
List Price$425, 000
Days on Market42 days
OccupancyVacant
Property Details
Property TypeRow/Townhouse
Architectural Style2 Storey
ZoningM-X1
Above-Grade Sq Ft1, 222 sq ft
Year Built2013
Bedrooms2
Full Bathrooms3
Half Bathrooms1
Total Bathrooms3.5
Parking TypeDouble Garage Attached, Garage Faces Rear, Insulated, Side By Side
Interior
BasementNone
FlooringCarpet, Ceramic Tile, Laminate
Fireplaces0
HeatingForced Air, Natural Gas
Air ConditioningNone
Exterior & Parking
ExteriorVinyl Siding, Wood Frame
RoofAsphalt Shingle
FoundationPoured Concrete
Garage Spaces2
Total Parking2
Parking TypeDouble Garage Attached, Garage Faces Rear, Insulated, Side By Side
Patio / DeckFront Porch
Site & Lot
Lot FeaturesFront Yard
Legal Description1312244;203
Inclusions
Dishwasher,Dryer,Electric Stove,Garage Control(s),Microwave Hood Fan,Refrigerator,Washer,Window Coverings
Condo Details
Monthly Condo Fee$323.72/mo
Fee IncludesParking
Unit ExposureN
Building Stories2 storeys
Parking TypeDouble Garage Attached, Garage Faces Rear, Insulated, Side By Side
Pet PolicyRestrictions
Building AmenitiesTrash · Visitor Parking
Room Dimensions
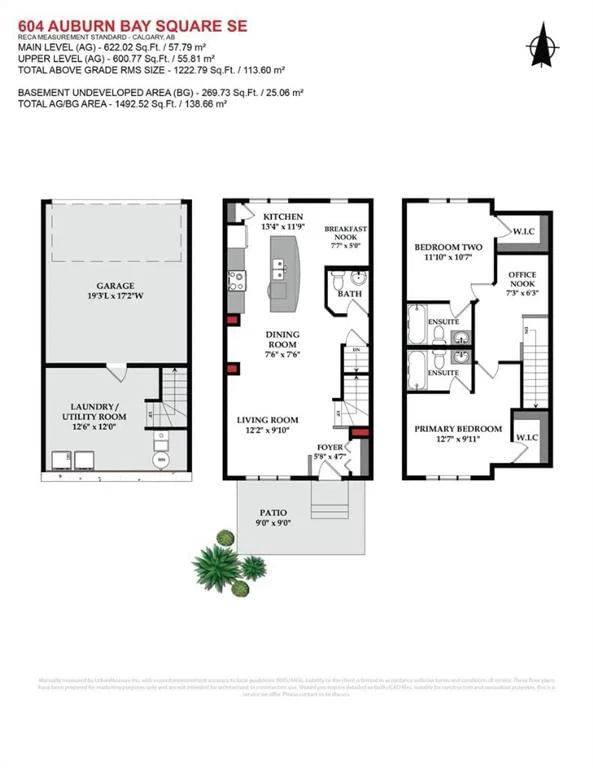
Main Level
Living Room12`2" × 9`10"
Kitchen13`4" × 11`9"
Foyer5`8" × 4`7"
Dining Room7`6" × 7`6"
Breakfast Nook7`7" × 5`0"
Upper Level
Bedroom - Primary11`10" × 10`7"
2pc Bathroom
4pc Ensuite bath
4pc Ensuite bath
Bedroom - Primary12`7" × 9`11"
Office7`3" × 6`3"
Basement Level
Laundry12`6" × 12`0"
Property History
2024-01-01
Listed at $000,000
Status
2024-01-01
Listed at $000,000
Status
2024-01-01
Listed at $000,000
Status
This property has been listed 1 time before — see each asking price, what happened, and any sold prices.
Takes 10 seconds · no spam · instant access
What did similar homes here actually sell for?
CalgaryListings Group clients see recent sold prices and sale-to-list ratios for homes just like this one — plus smart matches and one-tap showing requests. Free with your client portal account.