View all 41 photos
3
Bedrooms
2
Bathrooms
1,342
Sq ft
1992
Year built
$2,816
Property tax (2026)
$499
Condo / HOA fee /mo
$409,900
17 Patina Park SW, Calgary T3H 3E1
PattersonActiveMLS® A2327853· 52 days on market
CalgaryListings Insight
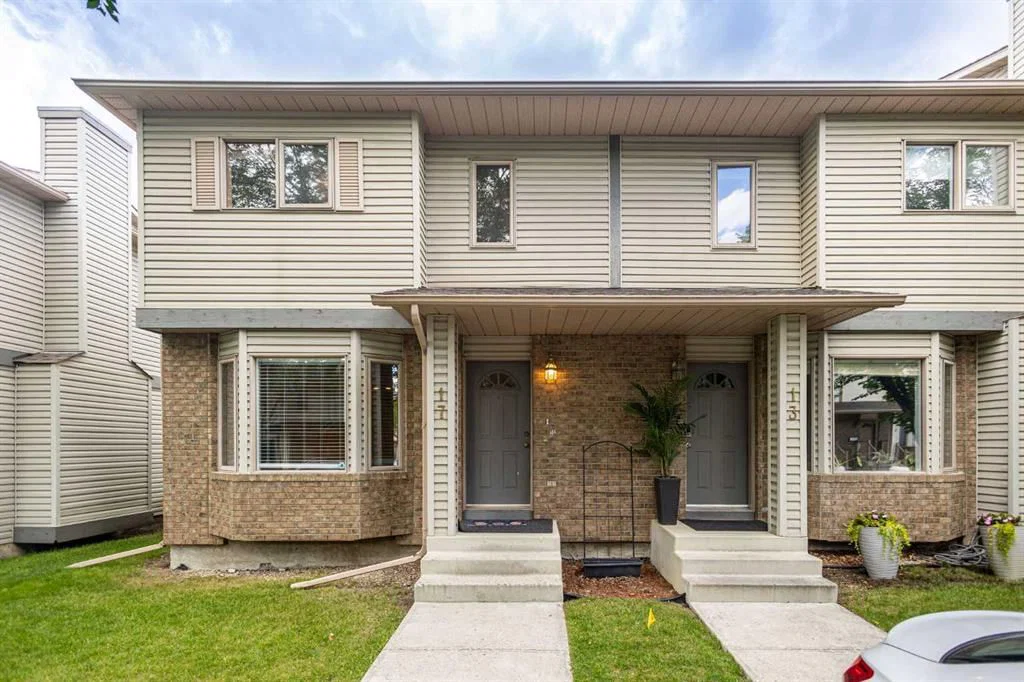
This home at 17 Patina Park SW is a 3-bedroom home with 2.5 bathrooms. Built in 1992, it is located in the community of Patterson and offers 1,342 sq ft of living space above grade. Notable features include a fully finished basement, tile flooring, and a fireplace. Condo fees are approximately $499/month. For townhomes, review condo fees or HOA fees, exterior maintenance responsibilities, parking, pet rules, and resale fit. If rental income is part of the plan, verify suite legality, permits, insurance, lender treatment, and current lease details before removing conditions. MLS® A2327853.
This home at 17 Patina Park SW is a 3-bedroom home with 2.5 bathrooms. Built in 1992, it is located in the community of Patterson and offers 1,342 sq ft of living space above grade. Notable features include a fully finished basement, tile flooring, and a fireplace. Condo fees are approximately $499/month. For townhomes, review condo fees or HOA fees, exterior maintenance responsibilities, parking, pet rules, and resale fit. If rental income is part of the plan, verify suite legality, permits, insurance, lender treatment, and current lease details before removing conditions. MLS® A2327853.
Want to see this home?
Tour this home in person with a CalgaryListings REALTOR® and get straight answers before you decide.
Ask a Question About This ListingCalgary Listings Group · eXp RealtyHomeowners · Free & InstantThinking of selling?Curious what your own home could be worth? Get an instant, no-obligation estimate based on current market data.
Get an Instant Home Evaluation →About this property
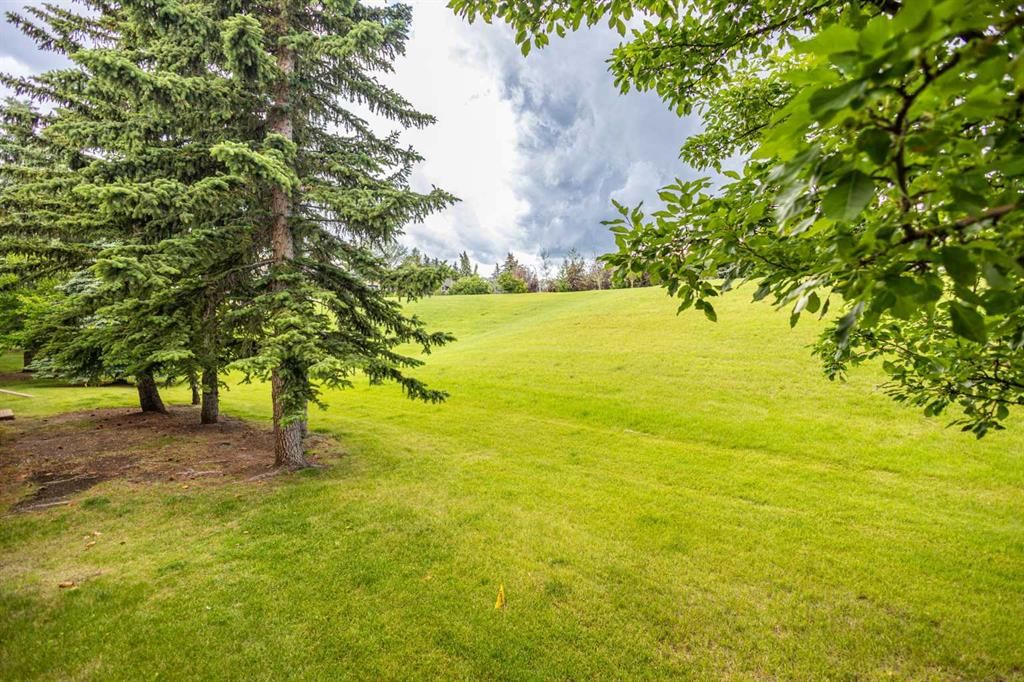
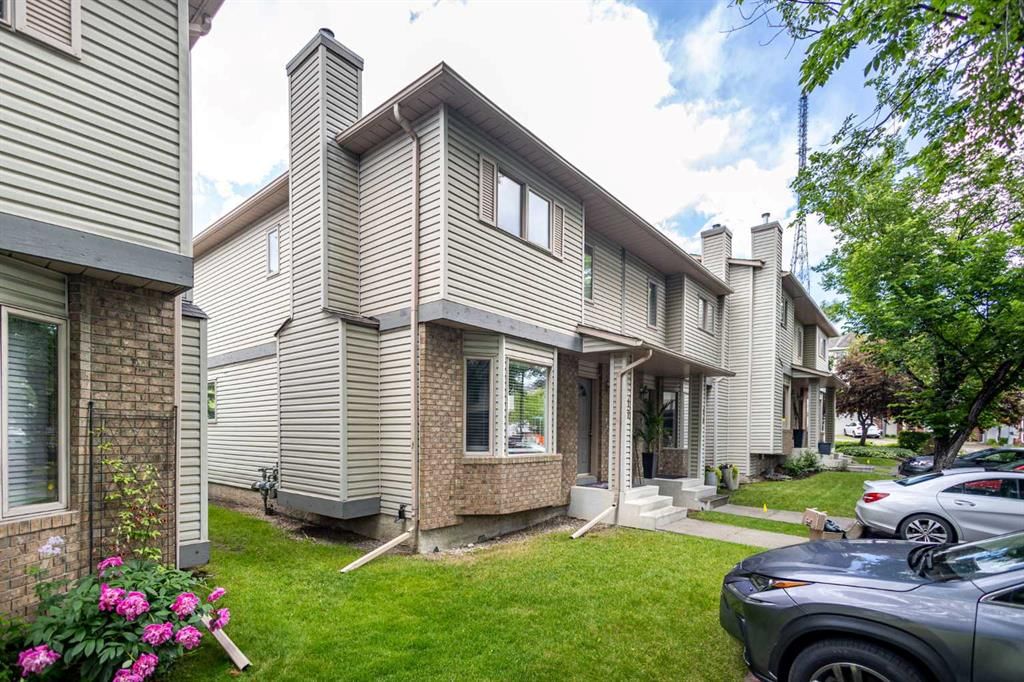
Welcome to 17 Patina Park SW – a beautifully updated west-facing end-unit townhouse backing onto expansive green space with no rear neighbours!
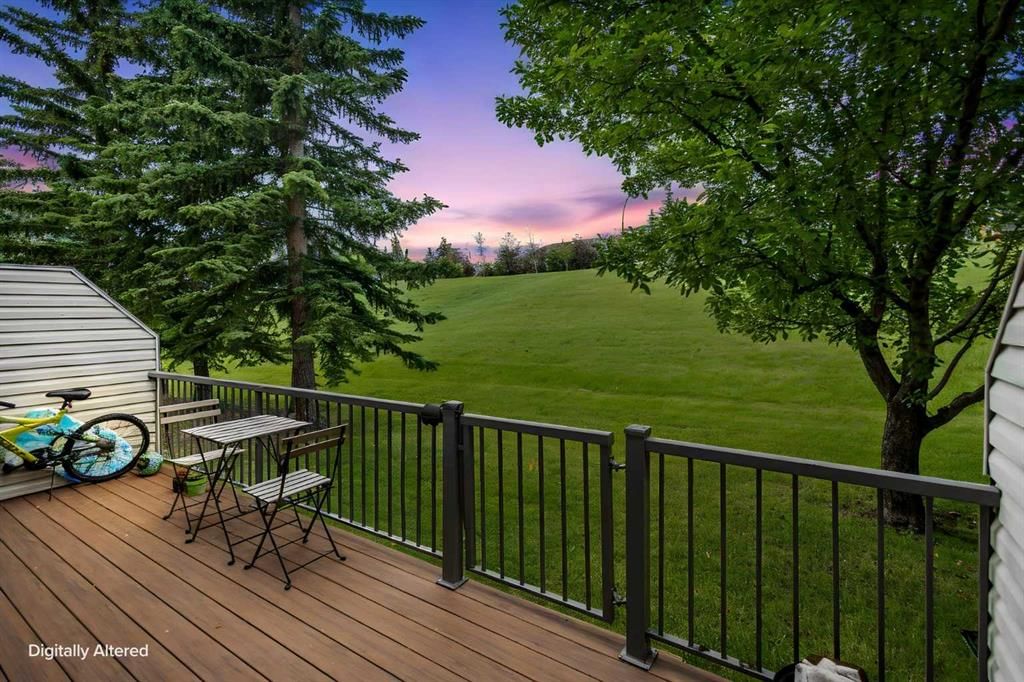
Nestled in one of Patterson's most desirable locations, this exceptional home offers the perfect combination of privacy, natural beauty, and convenience. Enjoy peaceful views of the mature, treed park directly behind your home and relax on the spacious west-facing composite deck while taking in Calgary's beautiful sunsets.
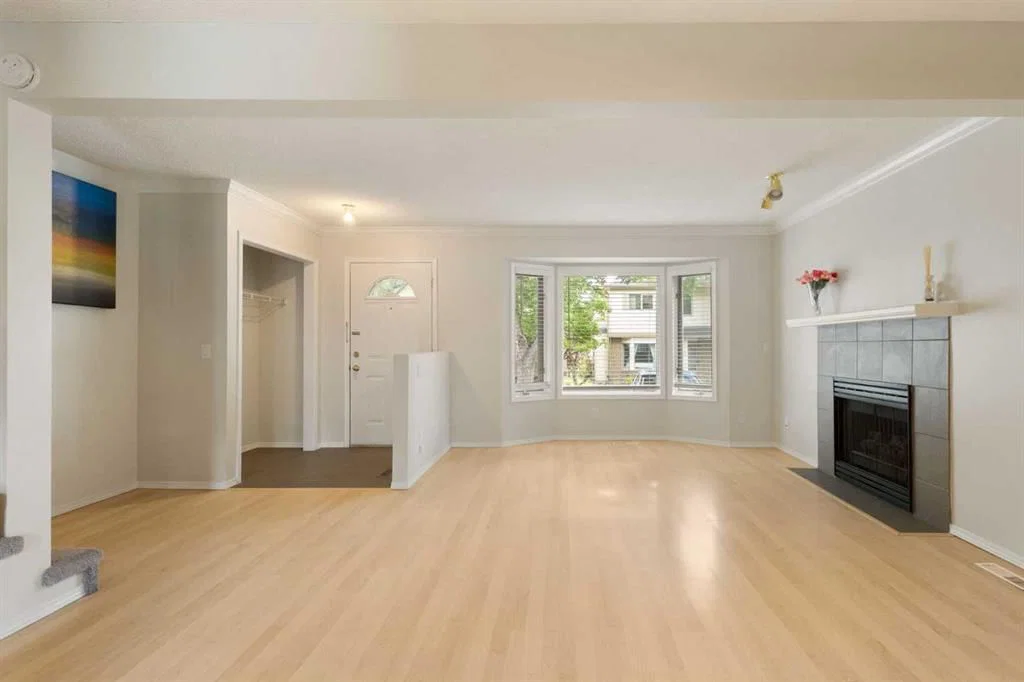
Offering nearly 1938 sq. ft. of developed living space, this thoughtfully designed home lives like a detached property with an efficient layout and no wasted space. The bright main floor features a spacious living and dining area with a cozy corner fireplace, creating an inviting space for both everyday living and entertaining. The west-facing kitchen is filled with natural light and offers stainless steel appliances, ample cabinetry, generous counter space, and room to add a large island if desired. A convenient rear mudroom with built-in storage and a private 2-piece bathroom complete the main level. Upstairs, you'll find three generously sized bedrooms, including a spacious primary retreat with a walk-in closet featuring custom organizers. The beautifully updated bathrooms showcase stone countertops, while the renovated ensuite includes a stylish tiled walk-in shower and a relaxing soaker tub. Additional windows, exclusive to this desirable end-unit location, bring in abundant natural light throughout the home.
The fully finished basement provides excellent flexibility with a large recreation room, home theatre, office, or fitness space, along with abundant storage and additional room for hobbies or future customization. Recent year updates include newer carpeting, newer furnace, stainless steel appliances, bathrooms, and a maintenance-free composite deck with aluminum railings, making this home truly move-in ready.
Located in the highly sought-after community of Patterson, you'll enjoy quick access to parks, walking paths, excellent schools, shopping, public transit, the West LRT station, downtown Calgary, and Stoney Trail, making commuting throughout the city effortless.
This rare end-unit backing onto green space offers an exceptional opportunity to enjoy comfort, privacy, and one of the best locations in the complex. Don't miss your chance to make it yours!
Property Taxes
$2,816/yr (2026)
Condo / HOA Fee
$498.58/mo
Listing Information
MLS® NumberA2327853
StatusActive
List Price$409, 900
Days on Market52 days
OccupancyVacant
Property Details
Property TypeRow/Townhouse
Architectural Style2 Storey
ZoningM-CG d37
Above-Grade Sq Ft1, 342 sq ft
Year Built1992
Bedrooms3
Full Bathrooms2
Half Bathrooms1
Total Bathrooms2.5
Parking TypeStall
Interior
BasementFull, Finished, None
FlooringCarpet, Tile, Vinyl
Fireplaces1
HeatingForced Air
Air ConditioningNone
Exterior & Parking
ExteriorBrick, Vinyl Siding, Wood Frame
RoofAsphalt Shingle
FoundationPoured Concrete
Total Parking1
Parking TypeStall
Patio / DeckDeck
Site & Lot
Lot FeaturesBack Yard, City Lot
Legal Description9311205;4
Inclusions
Dishwasher,Electric Stove,Range Hood,Refrigerator,Washer/Dryer
Condo Details
Monthly Condo Fee$498.58/mo
Building Stories2 storeys
Parking TypeStall
Pet PolicyRestrictions
Building AmenitiesCommunity Gardens · Dog Park · Playground · Visitor Parking
Room Dimensions
Main Level
2pc Bathroom5`0" × 4`0"
Kitchen12`10" × 13`3"
Living Room18`10" × 20`4"
Upper Level
4pc Bathroom9`11" × 8`4"
Bedroom8`7" × 10`1"
Bedroom10`0" × 11`9"
Bedroom - Primary15`0" × 12`10"
Basement Level
Game Room18`3" × 20`7"
Furnace/Utility Room18`3" × 20`7"
Property History
No previous MLS® listings on record for this property — this appears to be its first time offered. Want to know how often homes nearby change hands? Ask our team.
What did similar homes here actually sell for?
CalgaryListings Group clients see recent sold prices and sale-to-list ratios for homes just like this one — plus smart matches and one-tap showing requests. Free with your client portal account.