View all 50 photos
3
Bedrooms
4
Bathrooms
2,111
Sq ft
2021
Year built
$5,246
Property tax (2026)
2
Garage
2,841
Lot sq ft
$749,600
140 Carringham Road NW, Calgary T3P1V3
CarringtonActiveMLS® A2327844· 35 days on market
CalgaryListings Insight
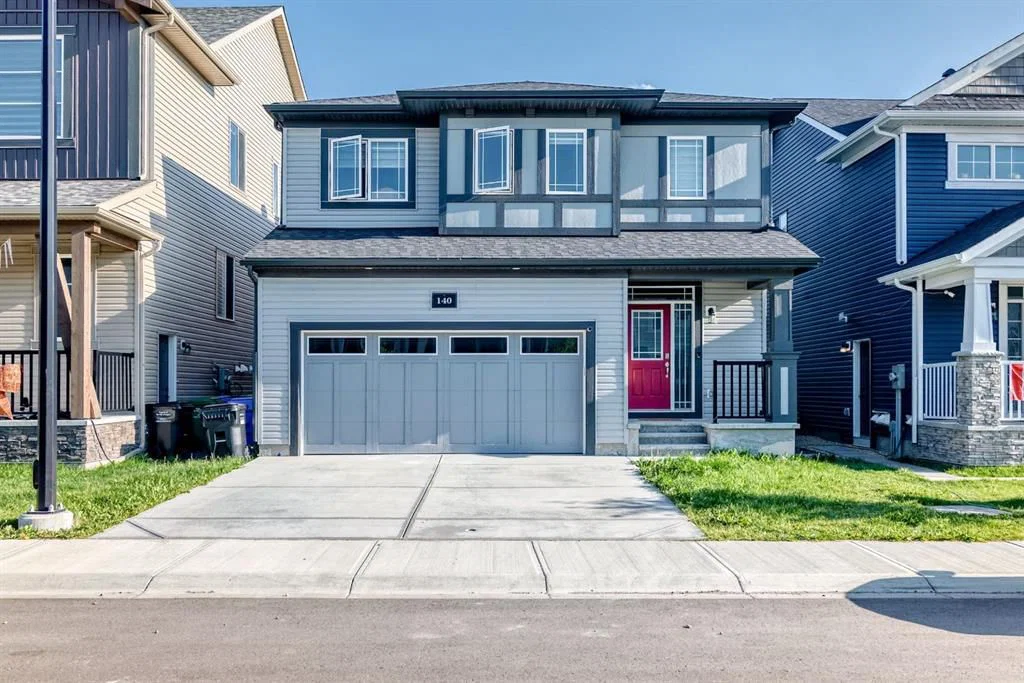
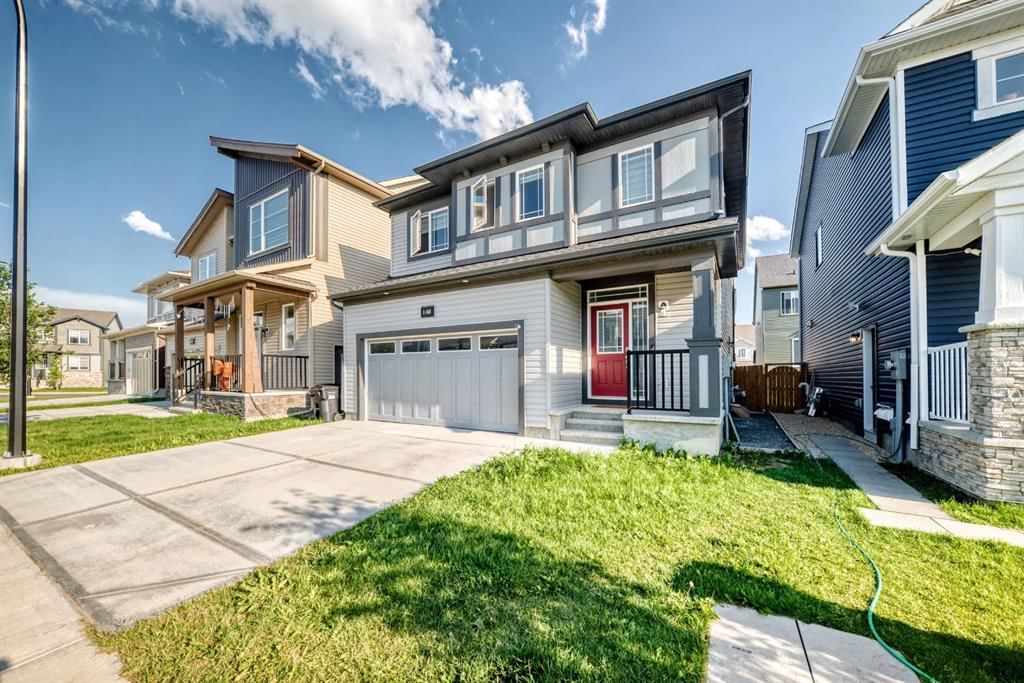
This home at 140 Carringham Road NW is a 3-bedroom home with 4.5 bathrooms. Built in 2021, it is located in the community of Carrington and offers 2,111 sq ft of living space above grade. This home also offers a fully finished basement, a double garage, and vinyl plank flooring. Before writing, ask about recent comparable sales, inspection items, permits, basement development, and long-term resale fit. If rental income is part of the plan, verify suite legality, permits, insurance, lender treatment, and current lease details before removing conditions. MLS® A2327844.
This home at 140 Carringham Road NW is a 3-bedroom home with 4.5 bathrooms. Built in 2021, it is located in the community of Carrington and offers 2,111 sq ft of living space above grade. This home also offers a fully finished basement, a double garage, and vinyl plank flooring. Before writing, ask about recent comparable sales, inspection items, permits, basement development, and long-term resale fit. If rental income is part of the plan, verify suite legality, permits, insurance, lender treatment, and current lease details before removing conditions. MLS® A2327844.
Want to see this home?
Tour this home in person with a CalgaryListings REALTOR® and get straight answers before you decide.
Ask a Question About This ListingCalgary Listings Group · eXp RealtyHomeowners · Free & InstantThinking of selling?Curious what your own home could be worth? Get an instant, no-obligation estimate based on current market data.
Get an Instant Home Evaluation →About this property
Welcome to this beautifully designed two-storey home offering 2,776 sq. ft. of total developed living space, including a newly developed 1-bedroom, 1-bathroom legal basement suite with its own private entrance and separate laundry—an excellent opportunity to generate rental income or accommodate extended family while maintaining privacy.
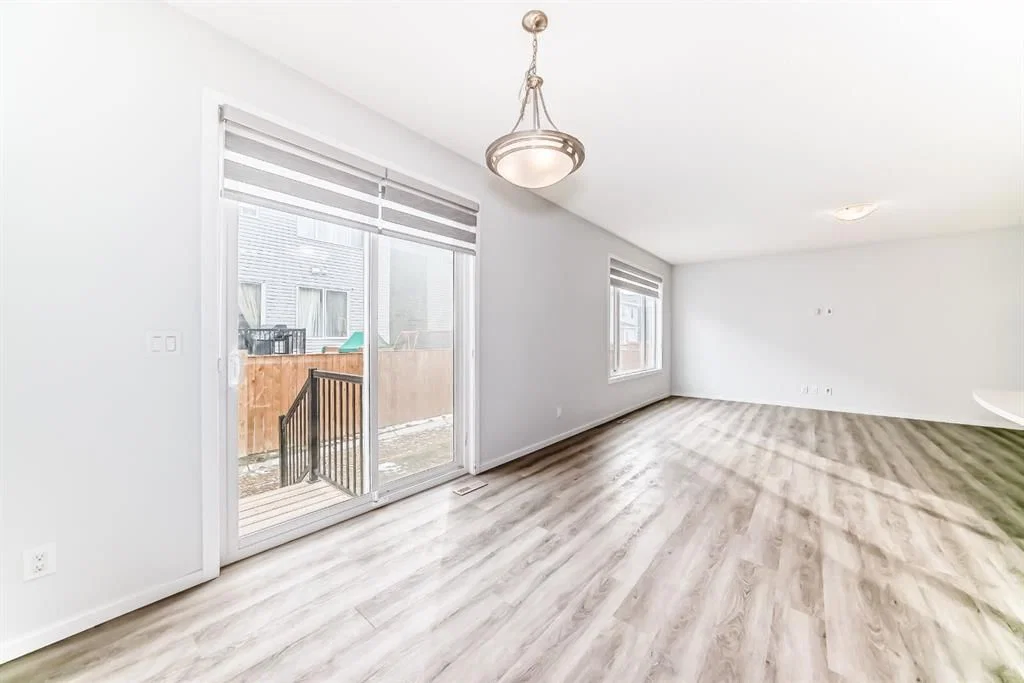
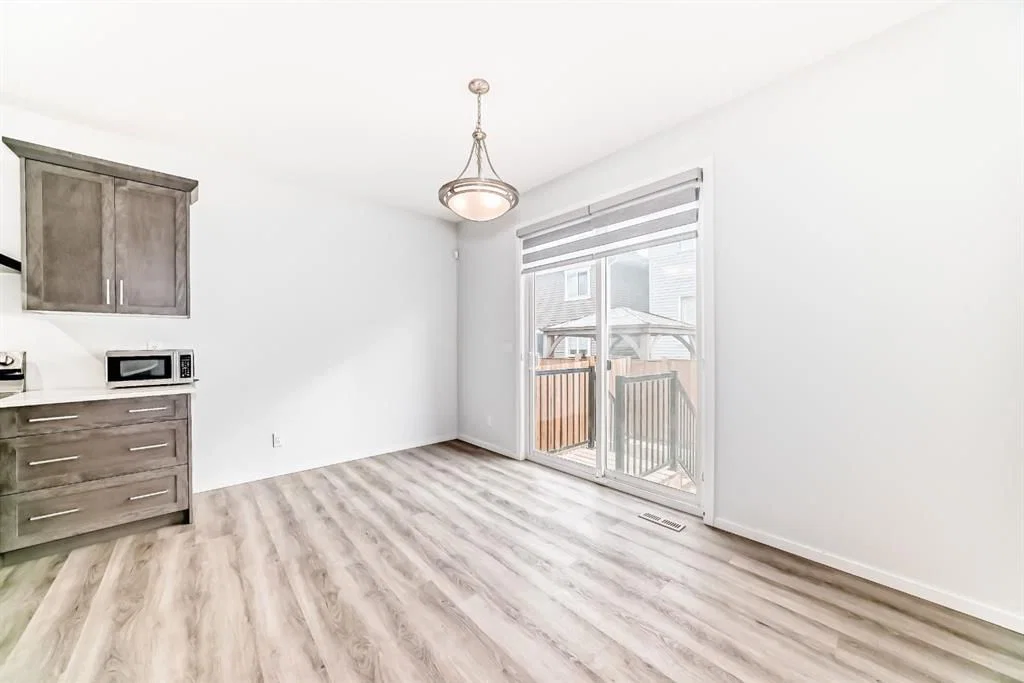
The bright and open main floor features a spacious living room, a generous dining area, and a chef-inspired kitchen complete with quartz countertops, built-in appliances, full-height cabinetry, and a walk-through pantry. Large windows fill the home with natural light, creating a warm and inviting atmosphere throughout. A convenient mudroom and powder room complete the main level.
Upstairs, you'll find a spacious bonus room, upper-floor laundry, and three generously sized bedrooms. The luxurious primary suite features a spa-inspired 5-piece ensuite and a walk-in closet, while all three upstairs bedrooms include their own walk-in closets, offering exceptional storage and functionality. A beautifully appointed 5-piece main bathroom completes the upper level.
The professionally developed 1-bedroom legal basement suite is thoughtfully designed with a modern kitchen, comfortable living area, full bathroom, its own laundry, and a private entrance, making it ideal for tenants, guests, or multi-generational living.
Additional highlights include modern finishes throughout, stylish tile work, vinyl plank flooring, a double attached garage, a fully fenced backyard, and the peace of mind of owning a newer home.
Ideally located close to parks, playgrounds, schools, shopping, walking and biking paths, and with quick access to Stoney Trail, this exceptional property offers the perfect blend of luxury, convenience, and outstanding investment potential.
Whether you're looking for a beautiful family home with mortgage-helping income or a smart investment opportunity, this move-in-ready property checks all the boxes. Book your private showing today with your favourite REALTOR®!
Property Taxes
$5,246/yr (2026)
Listing Information
MLS® NumberA2327844
StatusActive
List Price$749, 600
Days on Market35 days
OccupancyTenant
Property Details
Property TypeDetached
Architectural Style2 Storey
ZoningR-G
Above-Grade Sq Ft2, 111 sq ft
Year Built2021
Bedrooms3
Full Bathrooms4
Half Bathrooms1
Total Bathrooms4.5
Interior
BasementFull, Finished, Other
FlooringCarpet, Tile, Vinyl Plank
Fireplaces0
HeatingCentral
Air ConditioningNone
Exterior & Parking
ExteriorMixed
RoofAsphalt Shingle
FoundationPoured Concrete
Garage Spaces2
Total Parking4
Patio / DeckNone
Site & Lot
Lot Size2, 841 sq ft
Lot Acres0.07 acres
Lot Width36.10
Lot FeaturesRectangular Lot
Legal Description2210100;21;14
Inclusions
Dishwasher,Electric Range,Range Hood,Refrigerator,Washer/Dryer
Room Dimensions
Main Level
Mud Room7`4" × 6`3"
Pantry5`8" × 5`0"
Kitchen14`0" × 8`11"
Dining Room9`8" × 14`1"
Living Room14`9" × 17`8"
2pc Bathroom5`5" × 5`8"
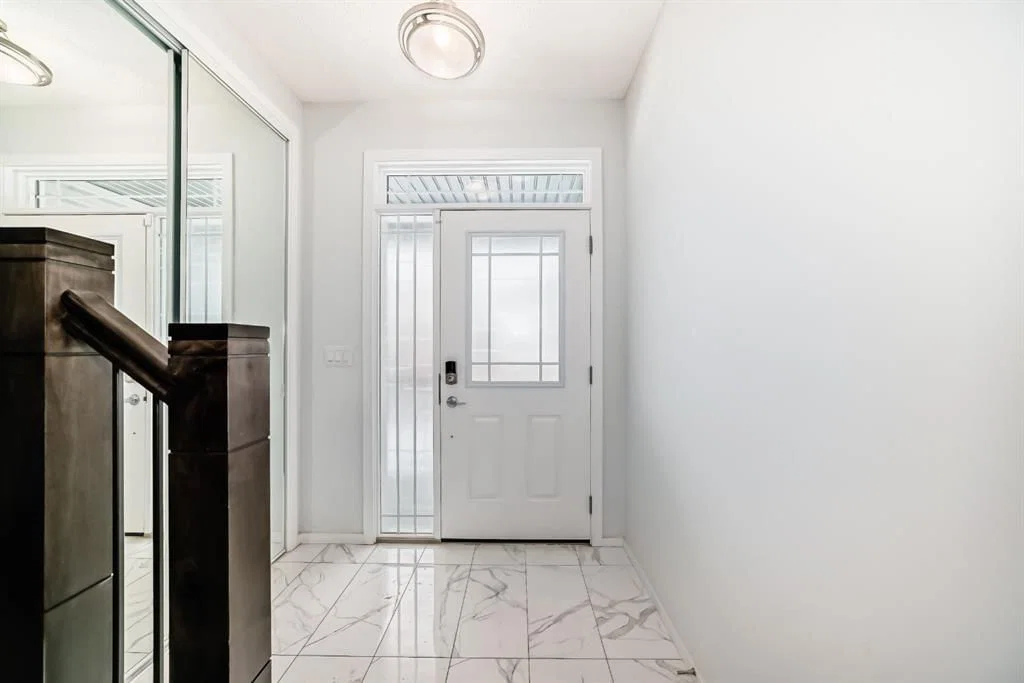
Entrance4`7" × 6`7"
Entrance4`8" × 3`3"
Upper Level
Bonus Room16`8" × 11`5"
Laundry9`8" × 6`9"
5pc Bathroom7`2" × 12`6"
Bedroom11`11" × 9`10"
Walk-In Closet5`7" × 4`6"
Bedroom11`9" × 9`6"
Walk-In Closet4`6" × 6`1"
Bedroom - Primary14`1" × 12`11"
Walk-In Closet9`1" × 5`3"
5pc Ensuite bath9`5" × 9`6"
Basement Level
4pc Bathroom7`10" × 4`11"
Bedroom10`7" × 8`1"
Walk-In Closet4`11" × 3`3"
Living Room13`9" × 16`0"
Kitchen10`9" × 8`8"
Laundry3`1" × 3`3"
Property History
2024-01-01
Listed at $000,000
Status
2024-01-01
Listed at $000,000
Status
2024-01-01
Listed at $000,000
Status
This property has been listed 4 times before — see each asking price, what happened, and any sold prices.
Takes 10 seconds · no spam · instant access
What did similar homes here actually sell for?
CalgaryListings Group clients see recent sold prices and sale-to-list ratios for homes just like this one — plus smart matches and one-tap showing requests. Free with your client portal account.