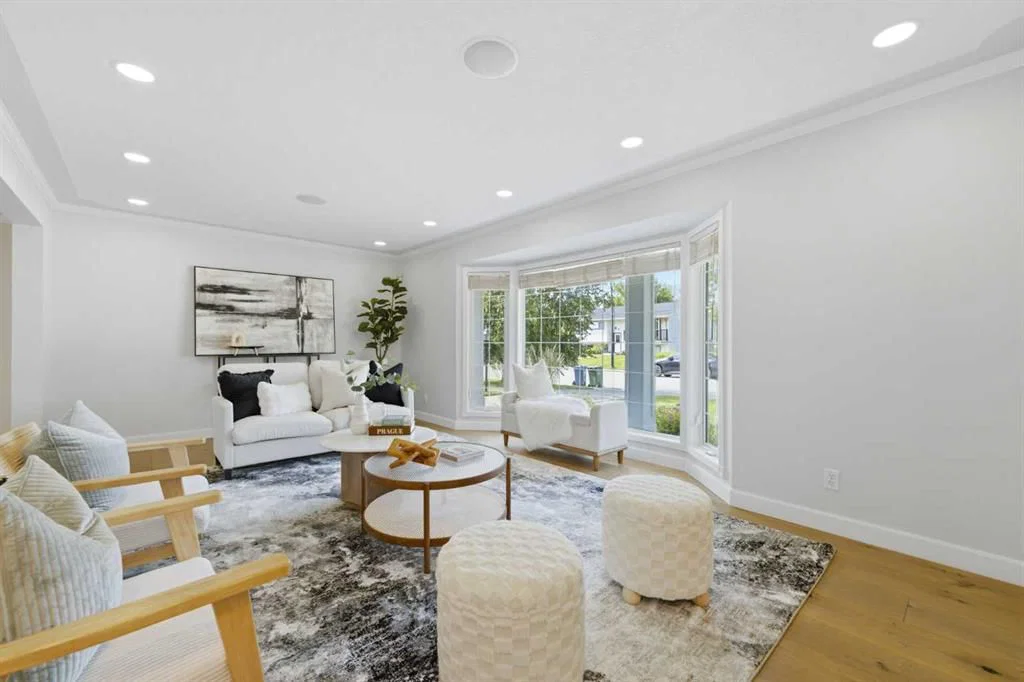
View all 49 photos
3
Bedrooms
5
Bathrooms
1,928
Sq ft
1968
Year built
$6,164
Property tax (2026)
2
Garage
6,598
Lot sq ft
$1,195,000
20 Mapleglade Close SE, Calgary T2J 2G9
Maple RidgeActiveMLS® A2327821· 36 days on market
CalgaryListings Insight
Welcome to 20 Mapleglade Close SE — a 3-bedroom home built in 1968, featuring 6.5 bathrooms in the community of Maple Ridge, with 1,928 sq ft of living space above grade. Notable features include a fully finished basement, a double garage, hardwood flooring, a fireplace, and air conditioning. Before writing, ask about recent comparable sales, inspection items, permits, basement development, and long-term resale fit. MLS® A2327821.
Welcome to 20 Mapleglade Close SE — a 3-bedroom home built in 1968, featuring 6.5 bathrooms in the community of Maple Ridge, with 1,928 sq ft of living space above grade. Notable features include a fully finished basement, a double garage, hardwood flooring, a fireplace, and air conditioning. Before writing, ask about recent comparable sales, inspection items, permits, basement development, and long-term resale fit. MLS® A2327821.
Want to see this home?
Tour this home in person with a CalgaryListings REALTOR® and get straight answers before you decide.
Ask a Question About This ListingCalgary Listings Group · eXp RealtyHomeowners · Free & InstantThinking of selling?Curious what your own home could be worth? Get an instant, no-obligation estimate based on current market data.
Get an Instant Home Evaluation →About this property
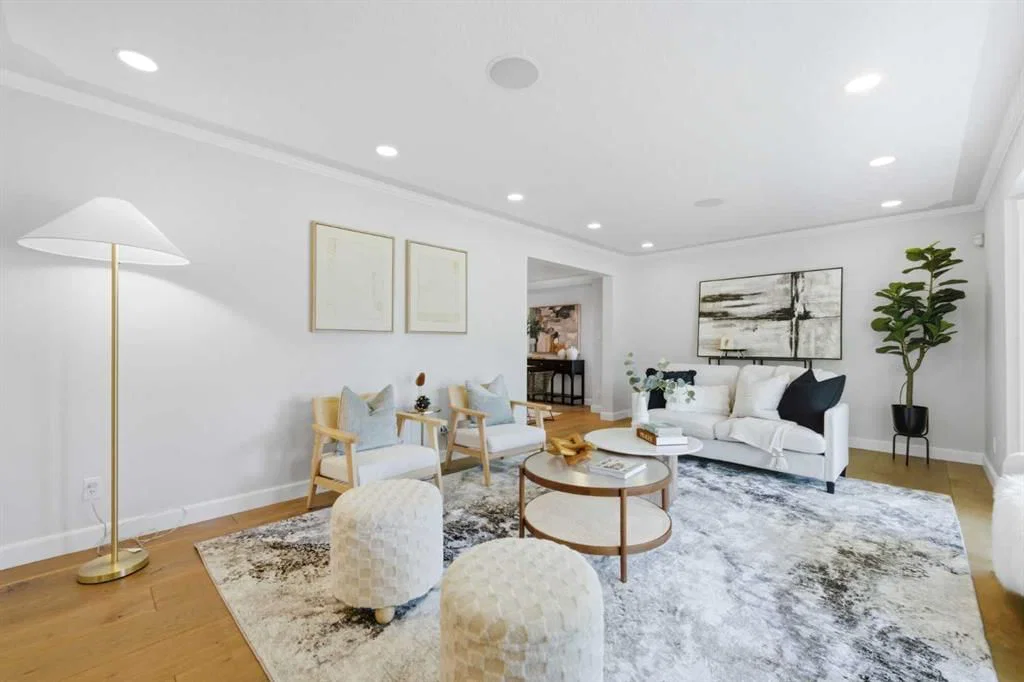
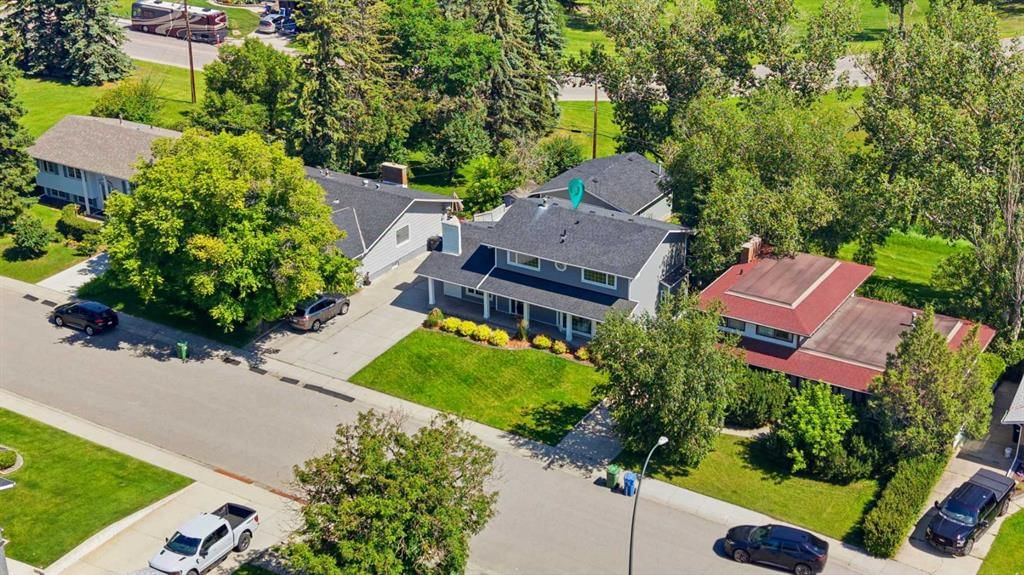
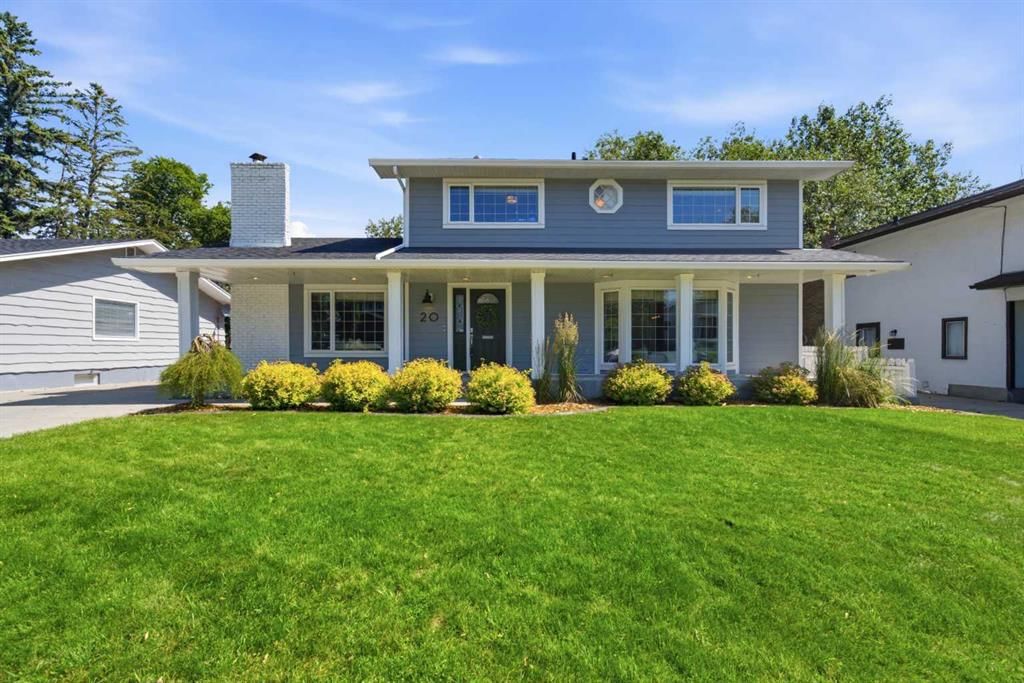
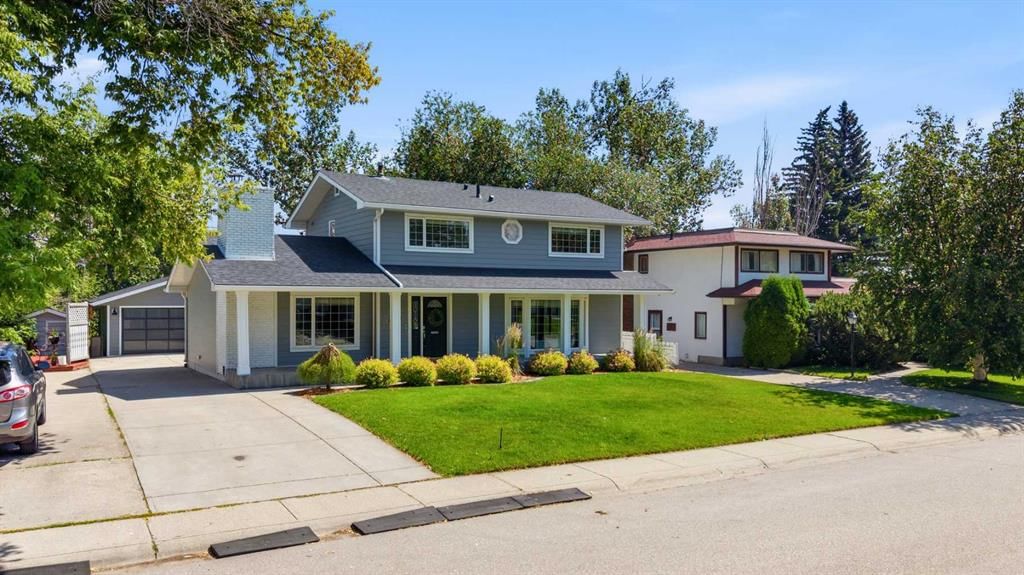
Welcome to this charming and thoughtfully renovated four bedroom, 3.5-bath home offering over 3,000 sq ft of finished living space on a private, treed lot in a quiet, family-friendly neighbourhood. Ideally situated backing onto the beloved Maple Ridge ravine, enjoy picturesque views of the Maple Ridge Golf Course, and access to one of the area’s favourite winter sledding spots. Beautiful wide-plank rift white oak flooring flows throughout the home, while bright bay windows fill the home with natural cross light. Multiple living spaces provide room for the whole family, including a secondary living room featuring a wood-burning fireplace. The second floor hosts three bedrooms, including a spacious primary retreat complete with a large walk-in shower. A fourth bedroom in the basement provides flexible space for guests, a home office, or family. Outside, upgraded Hardie board siding and a spacious deck create a private outdoor escape, complemented by a newly levelled and landscaped backyard with all-new fencing. Additional highlights include custom closet built-ins, home sound wiring, and an oversized double detached heated garage. The finished basement, complete with a new bar area and additional living space, makes this home as ready for hosting as it is for enjoying quiet nights at home. Book your showing today!
Property Taxes
$6,164/yr (2026)
Listing Information
MLS® NumberA2327821
StatusActive
List Price$1, 195, 000
Days on Market36 days
OccupancyVacant
Property Details
Property TypeDetached
Architectural Style2 Storey
ZoningR-CG
Above-Grade Sq Ft1, 928 sq ft
Year Built1968
Bedrooms3
Full Bathrooms5
Half Bathrooms3
Total Bathrooms6.5
Interior
BasementFull, Finished, None
FlooringCarpet, Hardwood, Tile
Fireplaces1
HeatingFireplace(s), Forced Air, Natural Gas, Wood
Air ConditioningCentral Air
Exterior & Parking
ExteriorCement Fiber Board, Wood Frame
RoofAsphalt Shingle
FoundationPoured Concrete
Garage Spaces2
Total Parking4
Patio / DeckDeck, Front Porch, Glass Enclosed
Site & Lot
Lot Size6, 598 sq ft
Lot Acres0.15 acres
Lot Width60.08
Lot FeaturesBack Yard, Backs on to Park/Green Space, Few Trees, Front Yard, Landscaped, No Neighbours Behind, Private
Legal Description5763JK;4;3
Inclusions
Bar Fridge,Built-In Oven,Dishwasher,Electric Cooktop,Microwave Hood Fan,Refrigerator,Washer/Dryer,Water Softener
Room Dimensions
Main Level
2pc Bathroom5`1" × 4`1"
Dining Room12`0" × 11`1"
Family Room17`11" × 13`7"
Foyer5`7" × 9`3"
Kitchen11`11" × 21`1"
Living Room13`6" × 20`6"
Second Level
2pc Ensuite bath8`0" × 10`7"
2pc Ensuite bath4`2" × 5`0"
4pc Bathroom7`6" × 4`11"
Bedroom8`5" × 12`11"
Bedroom12`1" × 9`8"
Bedroom - Primary16`1" × 12`9"
Walk-In Closet8`5" × 6`3"
Basement Level
3pc Bathroom4`7" × 7`11"
Bedroom23`0" × 14`9"
Media Room16`3" × 13`3"
Furnace/Utility Room12`8" × 15`3"
Property History
No previous MLS® listings on record for this property — this appears to be its first time offered. Want to know how often homes nearby change hands? Ask our team.
What did similar homes here actually sell for?
CalgaryListings Group clients see recent sold prices and sale-to-list ratios for homes just like this one — plus smart matches and one-tap showing requests. Free with your client portal account.