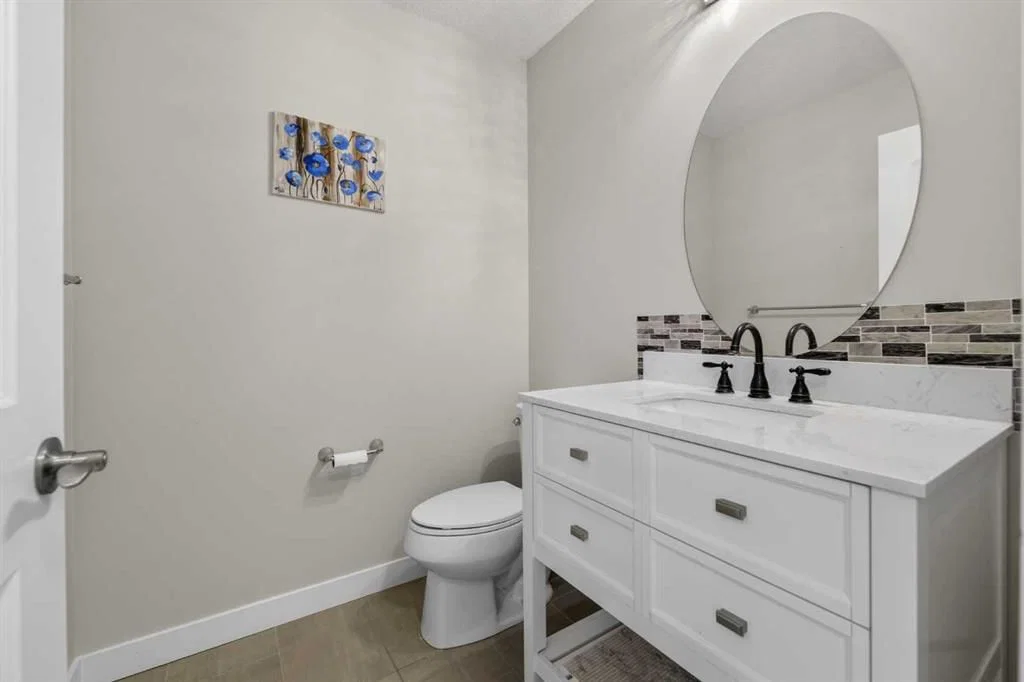
View all 37 photos
4
Bedrooms
4
Bathrooms
2,384
Sq ft
2017
Year built
$7,107
Property tax (2025)
4
Garage
3,873
Lot sq ft
$1,145,000
234 West Grove Point SW, Calgary T3H 1Y7
West SpringsActiveMLS® A2327805· 55 days on market
CalgaryListings Insight
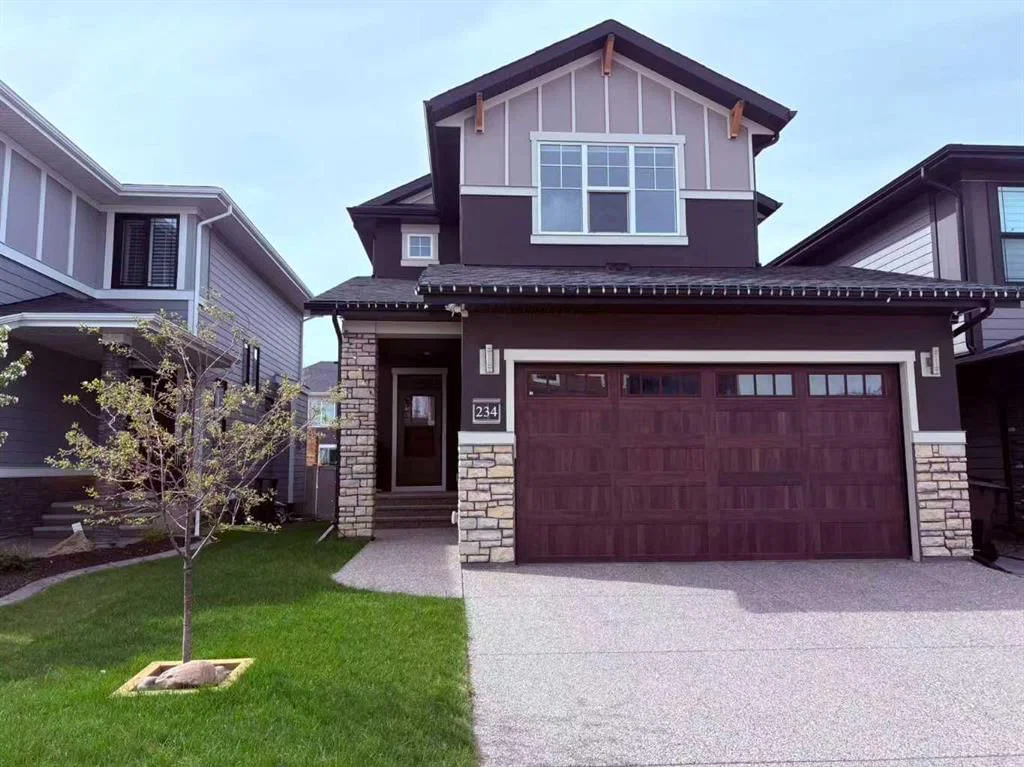
Welcome to 234 West Grove Point SW — a 4-bedroom home built in 2017, featuring 4.5 bathrooms in the community of West Springs, with 2,384 sq ft of living space above grade. This home also offers a fully finished basement, a 4-car garage, hardwood flooring, and a fireplace. Before writing, ask about recent comparable sales, inspection items, permits, basement development, and long-term resale fit. If rental income is part of the plan, verify suite legality, permits, insurance, lender treatment, and current lease details before removing conditions. MLS® A2327805.
Welcome to 234 West Grove Point SW — a 4-bedroom home built in 2017, featuring 4.5 bathrooms in the community of West Springs, with 2,384 sq ft of living space above grade. This home also offers a fully finished basement, a 4-car garage, hardwood flooring, and a fireplace. Before writing, ask about recent comparable sales, inspection items, permits, basement development, and long-term resale fit. If rental income is part of the plan, verify suite legality, permits, insurance, lender treatment, and current lease details before removing conditions. MLS® A2327805.
Want to see this home?
Tour this home in person with a CalgaryListings REALTOR® and get straight answers before you decide.
Ask a Question About This ListingCalgary Listings Group · eXp RealtyHomeowners · Free & InstantThinking of selling?Curious what your own home could be worth? Get an instant, no-obligation estimate based on current market data.
Get an Instant Home Evaluation →About this property
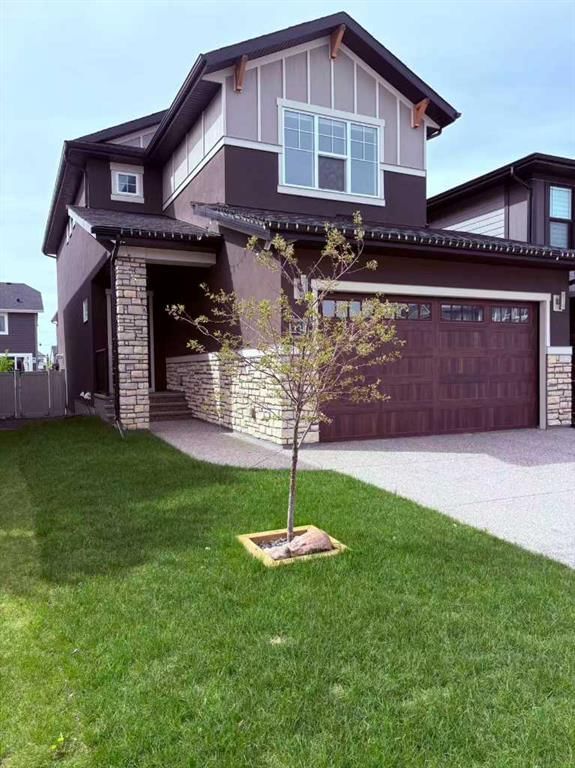
SOUTH BACKYARD!| 9’ ceilings all 3 levels!|FULLY DEVELOPED BASEMENT | Welcome to this stunning Albi Homes-built luxury home in the heart of West Springs, showcasing over 3,340 sq. ft. this exceptional estate home blends luxurious living with family-friendly functionality. great schools, shopping and services within walking distance of your new home!This is a premier address, West Grove estates, This "South back yard lot" Warm sunlight home very day with a good sized deck , triple-layered insulated glass ,gorgeous 2-storey home impressive 5 bedrooms, 4 bath home offers exceptional design and functionality. This two storey home no pets no smoke ,measures 2381 sq. ft. above grade, with another 957 sq. ft. developed down.... 3340 sq. ft. of living space over three levels! On arrival you will be struck by the exposed aggregate drive and walkway, Arts lighting package and acrylic stucco – NICE! oak hardwoods and the BRIGHT, OPEN PLAN. generous dining space and a striking kitchen. The kitchen features an abundance of counter space, a large center island breakfast bar, S/S appliances including cooktop and wall oven, upstairs you will find a large Bonus Room ( 4th bed rooms with door )and other three beds room . The primary retreat is generous in size and features a 5pc en suite complete with quartz countertops, a soaker tub, free-standing seamless glass shower and a large walk-in closet with built-ins. The two additional beds up are also generous in size and share a 4pc bath. The lower level has been professionally developed open rec room which will easily accommodate a media space and/or fitness space as you choose, please a guest bedroom and full bath. large storeg room on basement . also new grass and new landscape $12000 done last summer !Located near top public and private schools—including Rundle College, Webber Academy, Calgary Academy, and the newly approved Alberta Top List School :St. Joan CF ARC School K-9 West Spring School K-4 and West ridge School 5-9—and Ernest Manning Hight School ,within minutes of West 85 shopping center , Westside Rec Centre, the 69 Street LRT station, and major commuter routes, this home offers a rare combination of convenience, quality craftsmanship, and quiet sophistication in a well-regarded West Calgary neighborhoods. this residence offers a truly unique opportunity to own a forever home in one of Calgary’s premier communities. " this home still under Alberta new home warranty 10 years Structural ,expiry date March 26 2028
Property Taxes
$7,107.35/yr (2025)
Listing Information
MLS® NumberA2327805
StatusActive
List Price$1, 145, 000
Days on Market55 days
OccupancyOwner
Property Details
Property TypeDetached
Architectural Style2 Storey
ZoningR-G
Above-Grade Sq Ft2, 384 sq ft
Year Built2017
Bedrooms4
Full Bathrooms4
Half Bathrooms1
Total Bathrooms4.5
Interior
BasementFull, Finished, None
FlooringCarpet, Hardwood, Laminate
Fireplaces1
HeatingCentral, High Efficiency, ENERGY STAR Qualified Equipment, Fireplace(s), Forced Air, Hot Water, Humidity Control, Natural Gas
Air ConditioningNone
Exterior & Parking
ExteriorWood Frame
RoofAsphalt Shingle
FoundationPoured Concrete
Garage Spaces4
Total Parking4
Patio / DeckDeck
Site & Lot
Lot Size3, 873 sq ft
Lot Acres0.09 acres
Lot Width36.03
Lot FeaturesLandscaped, Low Maintenance Landscape
Legal Description1711222
Inclusions
Built-In Electric Range,Built-In Oven,Dishwasher,Electric Cooktop,Freezer,Washer/Dryer
Room Dimensions
Main Level
Living Room15`11" × 14`7"
Dining Room9`2" × 14`7"
Kitchen15`11" × 9`1"
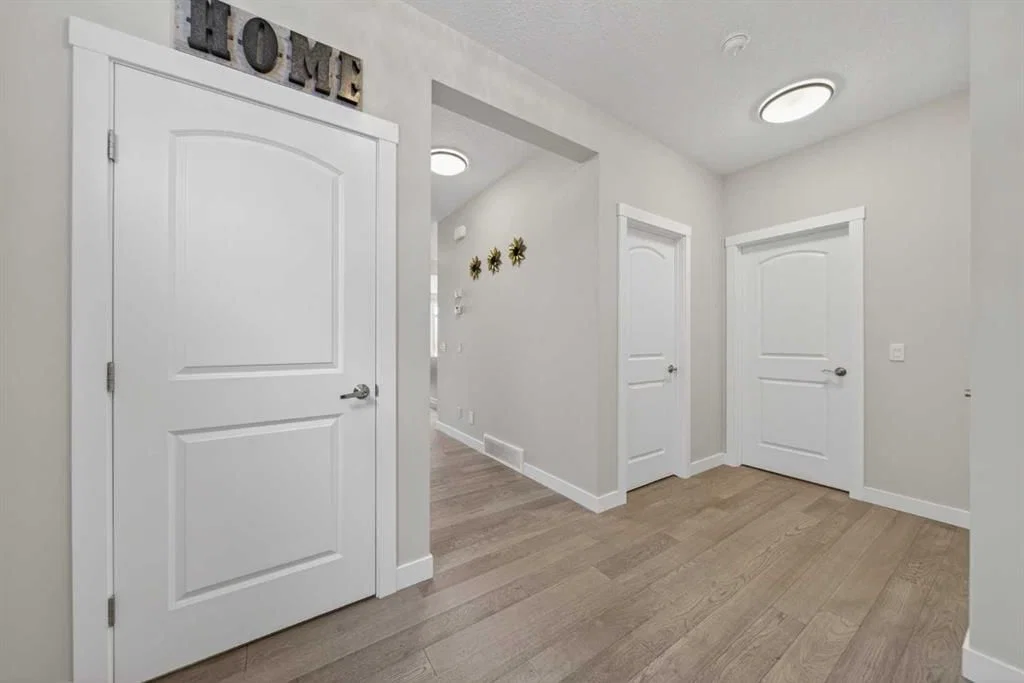
Foyer14`0" × 7`6"
2pc Bathroom5`4" × 5`11"
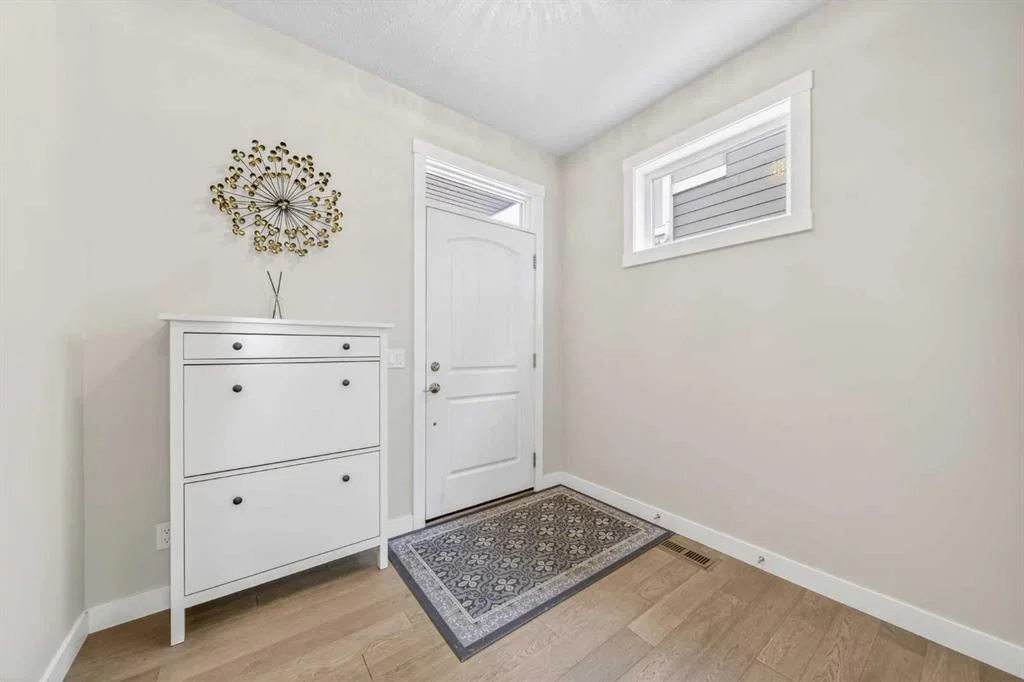
Mud Room10`8" × 7`6"
Storage4`6" × 5`9"
Second Level
Bedroom - Primary13`3" × 17`8"
Bedroom11`5" × 9`11"
Bedroom11`5" × 9`11"
Bedroom14`1" × 15`8"
Walk-In Closet5`1" × 8`11"
5pc Ensuite bath11`4" × 12`5"
4pc Bathroom11`5" × 5`6"
Lower Level
Game Room23`5" × 14`2"
Bedroom10`6" × 11`2"
3pc Bathroom4`11" × 9`8"
Furnace/Utility Room13`6" × 11`1"
Property History
2024-01-01
Listed at $000,000
Status
2024-01-01
Listed at $000,000
Status
2024-01-01
Listed at $000,000
Status
This property has been listed 1 time before — see each asking price, what happened, and any sold prices.
Takes 10 seconds · no spam · instant access
What did similar homes here actually sell for?
CalgaryListings Group clients see recent sold prices and sale-to-list ratios for homes just like this one — plus smart matches and one-tap showing requests. Free with your client portal account.