View all 27 photos
3
Bedrooms
3
Bathrooms
1,489
Sq ft
2023
Year built
$4,136
Property tax (2026)
2
Garage
2,615
Lot sq ft
$624,999
99 Aquila Way NW, Calgary T3R1Z7
Glacier RidgeNewMLS® A2327784· New listing
CalgaryListings Insight
Welcome to 99 Aquila Way NW — a 3-bedroom home built in 2023, featuring 3.5 bathrooms in the community of Glacier Ridge, with 1,489 sq ft of living space above grade. Notable features include a double garage, vinyl plank flooring, and a fireplace. Before writing, ask about recent comparable sales, inspection items, permits, basement development, and long-term resale fit. If rental income is part of the plan, verify suite legality, permits, insurance, lender treatment, and current lease details before removing conditions. This one is new to market, so showing access and offer timing may matter. MLS® A2327784.
Welcome to 99 Aquila Way NW — a 3-bedroom home built in 2023, featuring 3.5 bathrooms in the community of Glacier Ridge, with 1,489 sq ft of living space above grade. Notable features include a double garage, vinyl plank flooring, and a fireplace. Before writing, ask about recent comparable sales, inspection items, permits, basement development, and long-term resale fit. If rental income is part of the plan, verify suite legality, permits, insurance, lender treatment, and current lease details before removing conditions. This one is new to market, so showing access and offer timing may matter. MLS® A2327784.
Want to see this home?
Tour this home in person with a CalgaryListings REALTOR® and get straight answers before you decide.
Ask a Question About This ListingCalgary Listings Group · eXp RealtyHomeowners · Free & InstantThinking of selling?Curious what your own home could be worth? Get an instant, no-obligation estimate based on current market data.
Get an Instant Home Evaluation →About this property
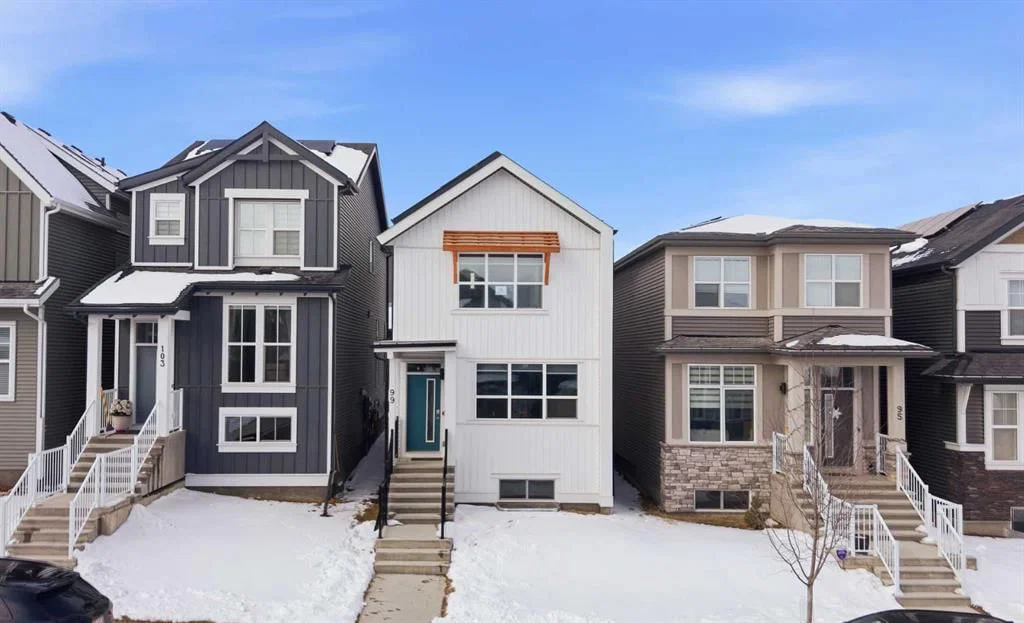
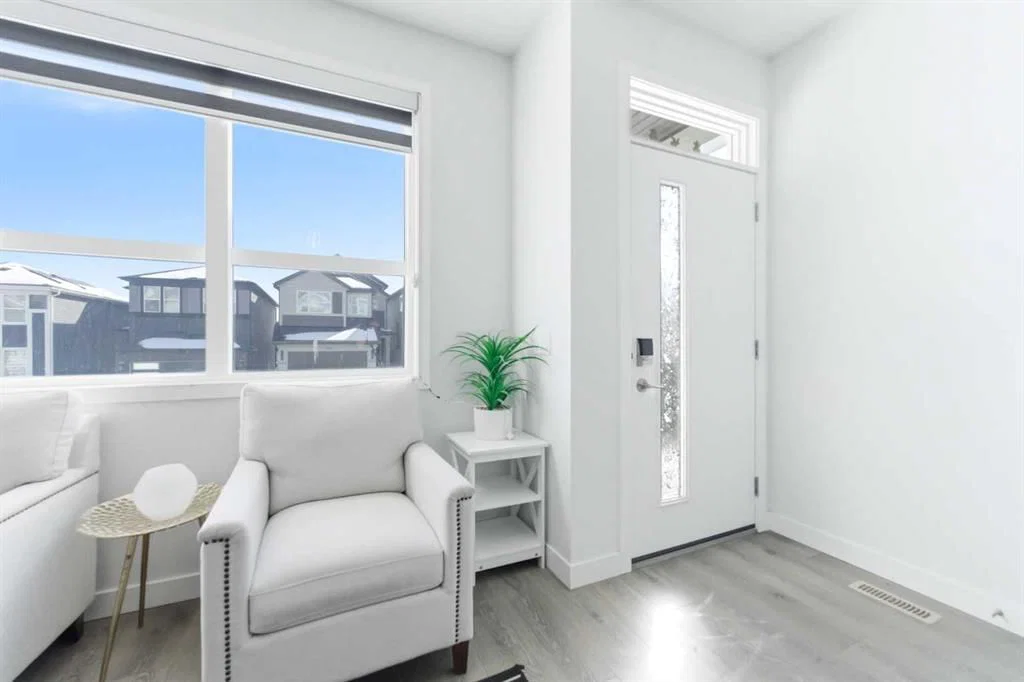
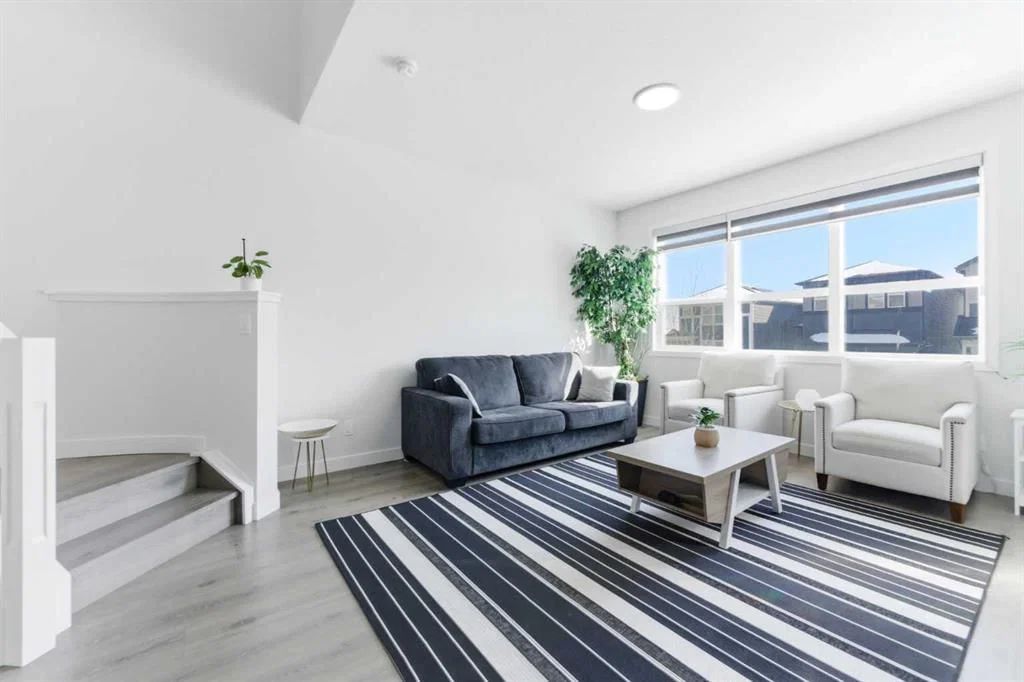
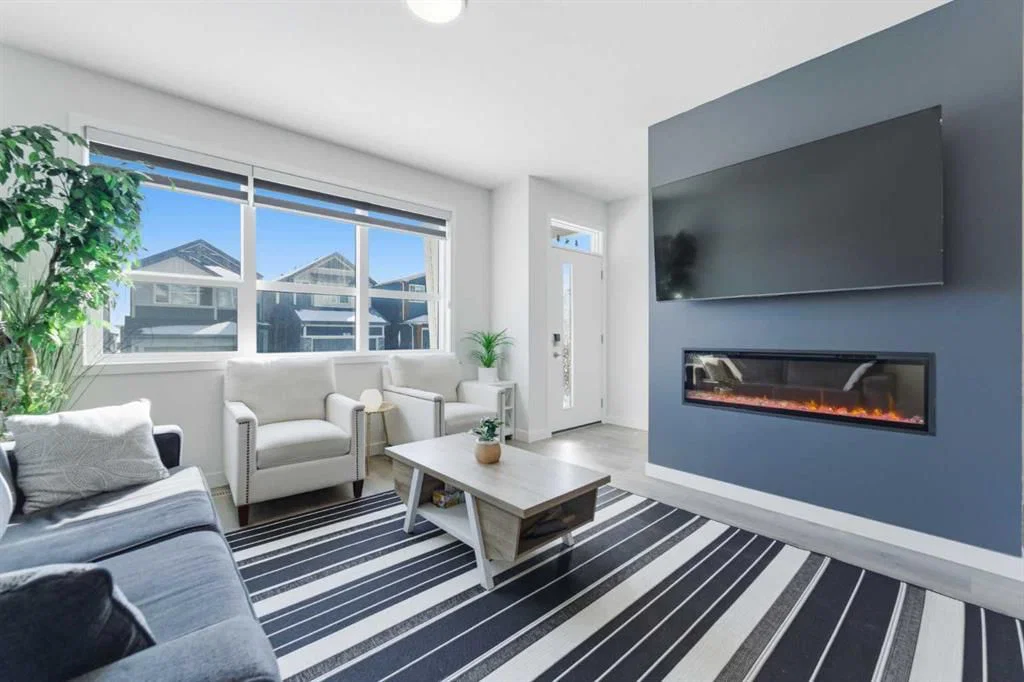
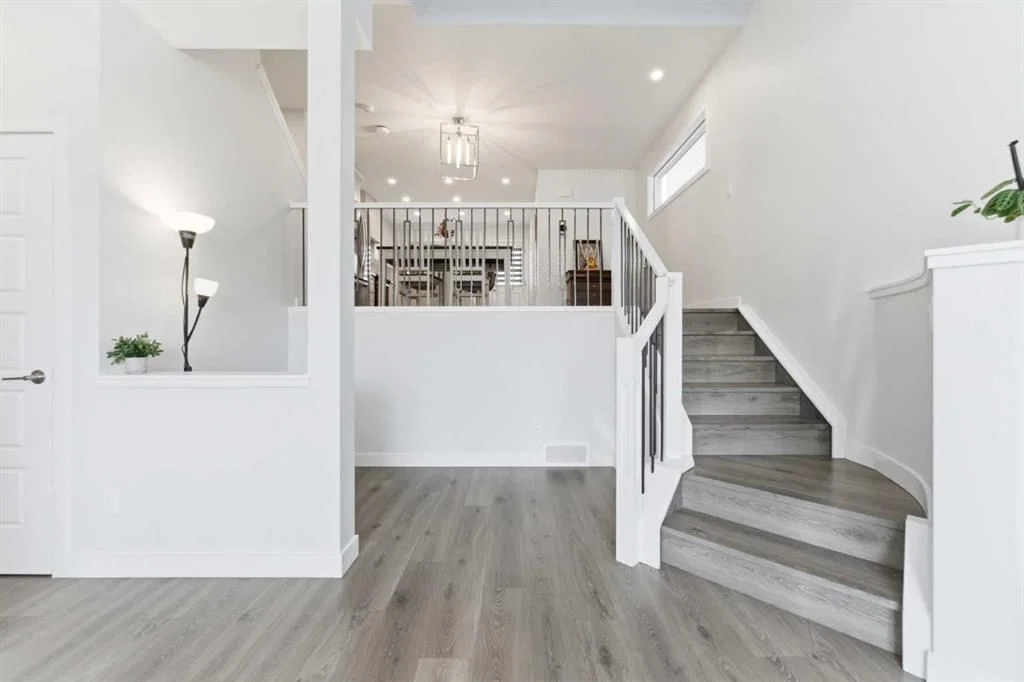
Welcome to Glacier Ridge, one of Calgary’s most desirable new communities, celebrated for its scenic walking paths, open greenspaces, and strong sense of community. With future schools, nearby shopping, dining, and easy access to major routes including Shaganappi Trail, this vibrant neighbourhood offers the perfect balance of nature and urban convenience. Introducing this stunning 2023 Jayman BUILT Edward model detached home, meticulously crafted from design to completion and loaded with premium upgrades. Featuring 3 bedrooms, 2.5 bathrooms, and a detached double garage, this home stands out as a truly exceptional opportunity in its price range. Step inside to a bright and dramatic open-to-below main living area, enhanced by skylights and massive windows that flood the space with natural light. The main floor is finished with durable waterproof laminate flooring throughout, creating a seamless and modern look. The inviting living room showcases a sleek electric fireplace, perfectly complementing the stylish kitchen. The contemporary kitchen is beautifully appointed with quartz countertops, a range hood fan, striking white mosaic backsplash, and modern grey hardware, delivering a bold yet cohesive design. Upstairs, an additional staircase window continues to enhance the home’s bright and airy feel. The primary suite offers a relaxing retreat, alongside two additional bedrooms and a full bathroom. Built with sustainability and efficiency in mind, this home includes: Built Green Canada standard construction, Triple-pane windows, 10 solar panels with micro-inverter system, Tankless water heater, UV air purification system for whole-home air quality, water filter system. Enjoy the benefits of a fully integrated smart home package, including: Amazon Echo Show 8 hub, Front door smart doorbell camera, Rear exterior camera with motion light, Ceiling-mounted TP-Link Wi-Fi access point. (All devices are app-compatible and Alexa-enabled for seamless control.) A perfect combination of modern design, advanced technology, and energy-efficient living—this home truly checks all the boxes. Book your private showing today—this one won't last long!
Property Taxes
$4,136/yr (2026)
Listing Information
MLS® NumberA2327784
StatusActive
List Price$624, 999
Days on MarketNew listing
OccupancyOwner
Property Details
Property TypeDetached
Architectural Style2 Storey
ZoningR-G
Above-Grade Sq Ft1, 489 sq ft
Year Built2023
Bedrooms3
Full Bathrooms3
Half Bathrooms1
Total Bathrooms3.5
Interior
BasementFull, Unfinished, None
FlooringCarpet, Tile, Vinyl Plank
Fireplaces1
HeatingForced Air
Air ConditioningNone
Exterior & Parking
ExteriorVinyl Siding, Wood Frame
RoofAsphalt Shingle
FoundationPoured Concrete
Garage Spaces2
Total Parking3
Patio / DeckDeck
Site & Lot
Lot Size2, 615 sq ft
Lot Acres0.06 acres
Lot Width23.46
Lot FeaturesBack Lane
Legal Description2211721;10;11
Inclusions
Dishwasher,Electric Range,Microwave,Range Hood,Refrigerator,Washer/Dryer
Room Dimensions
Main Level
2pc Bathroom16`1" × 16`1"
Dining Room48`3" × 35`9"
Kitchen25`7" × 43`0"
Living Room42`4" × 68`11"
Second Level
Bedroom - Primary39`4" × 40`0"
Bedroom27`3" × 39`4"
Bedroom27`7" × 39`4"
3pc Ensuite bath16`5" × 25`11"
4pc Bathroom23`4" × 13`6"
Property History
2024-01-01
Listed at $000,000
Status
2024-01-01
Listed at $000,000
Status
2024-01-01
Listed at $000,000
Status
This property has been listed 1 time before — see each asking price, what happened, and any sold prices.
Takes 10 seconds · no spam · instant access
What did similar homes here actually sell for?
CalgaryListings Group clients see recent sold prices and sale-to-list ratios for homes just like this one — plus smart matches and one-tap showing requests. Free with your client portal account.