2
Bedrooms
2
Bathrooms
1,500
Sq ft
1929
Year built
$5,416
Property tax (2026)
2
Garage
17,986
Lot sq ft
$2,999,000
8539 48 Avenue NW, Calgary T3B 2B1
BownessActiveMLS® A2327565· 31 days on market
CalgaryListings Insight
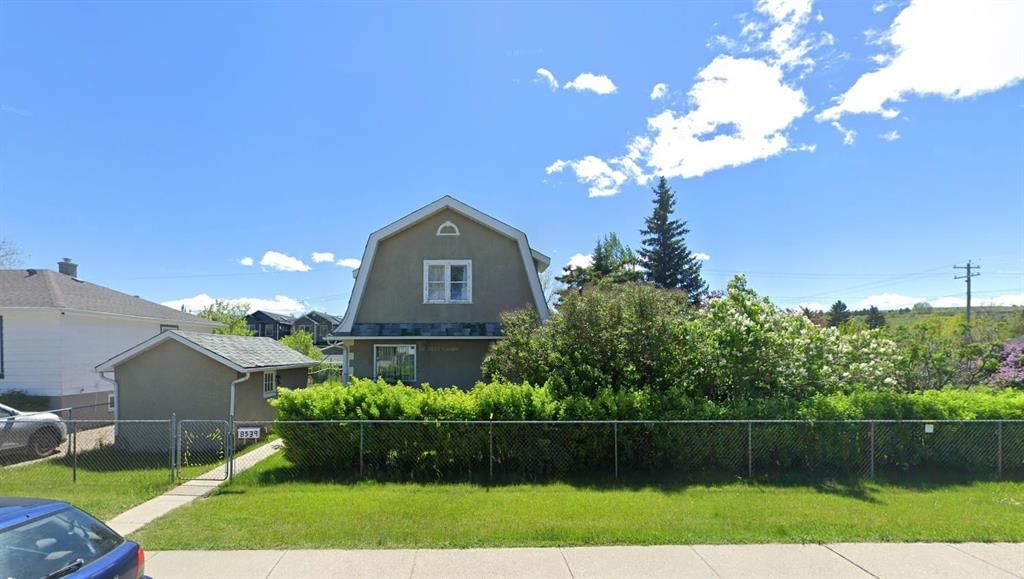
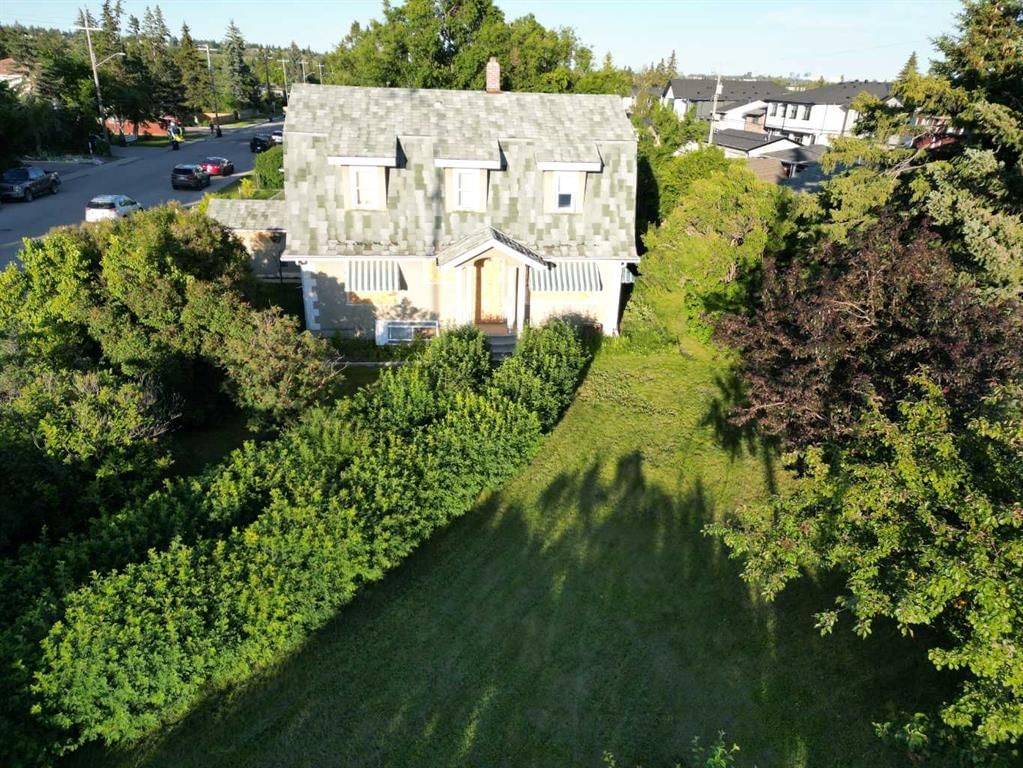
This home at 8539 48 Avenue NW is a 2-bedroom home with 2.5 bathrooms. Built in 1929, it is located in the community of Bowness and offers 1,500 sq ft of living space above grade. Notable features include a partially finished basement, a double garage, a fireplace, and a corner lot. Before writing, ask about recent comparable sales, inspection items, permits, basement development, and long-term resale fit. MLS® A2327565.
This home at 8539 48 Avenue NW is a 2-bedroom home with 2.5 bathrooms. Built in 1929, it is located in the community of Bowness and offers 1,500 sq ft of living space above grade. Notable features include a partially finished basement, a double garage, a fireplace, and a corner lot. Before writing, ask about recent comparable sales, inspection items, permits, basement development, and long-term resale fit. MLS® A2327565.
Want to see this home?
Tour this home in person with a CalgaryListings REALTOR® and get straight answers before you decide.
Ask a Question About This ListingCalgary Listings Group · eXp RealtyHomeowners · Free & InstantThinking of selling?Curious what your own home could be worth? Get an instant, no-obligation estimate based on current market data.
Get an Instant Home Evaluation →About this property
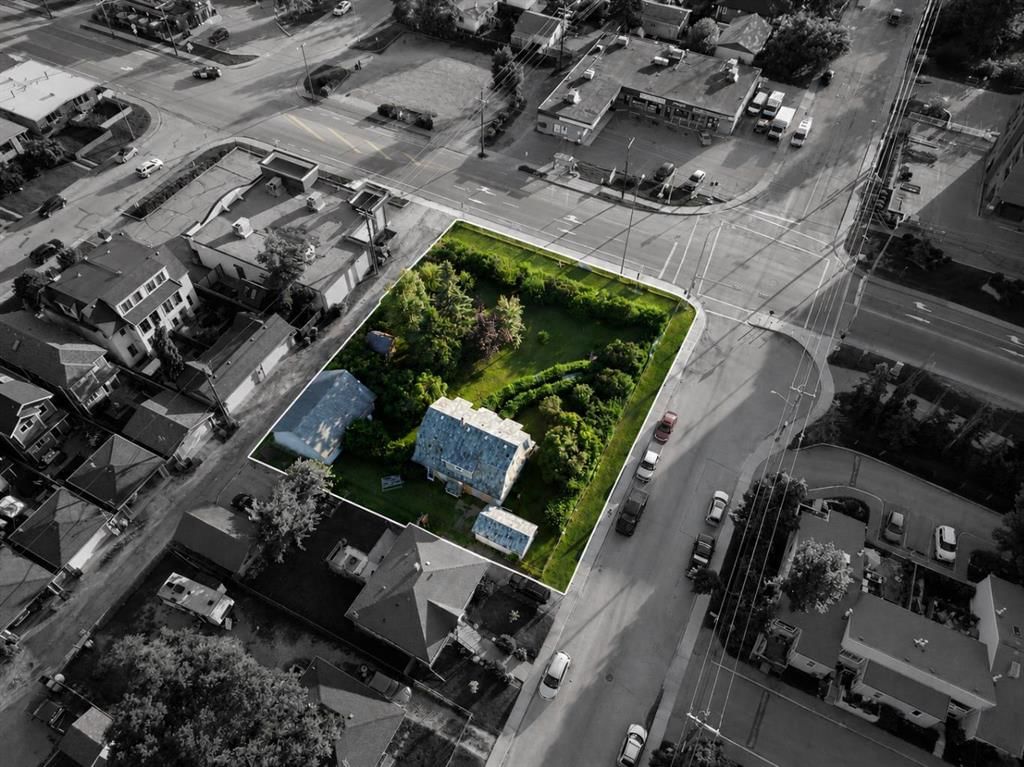
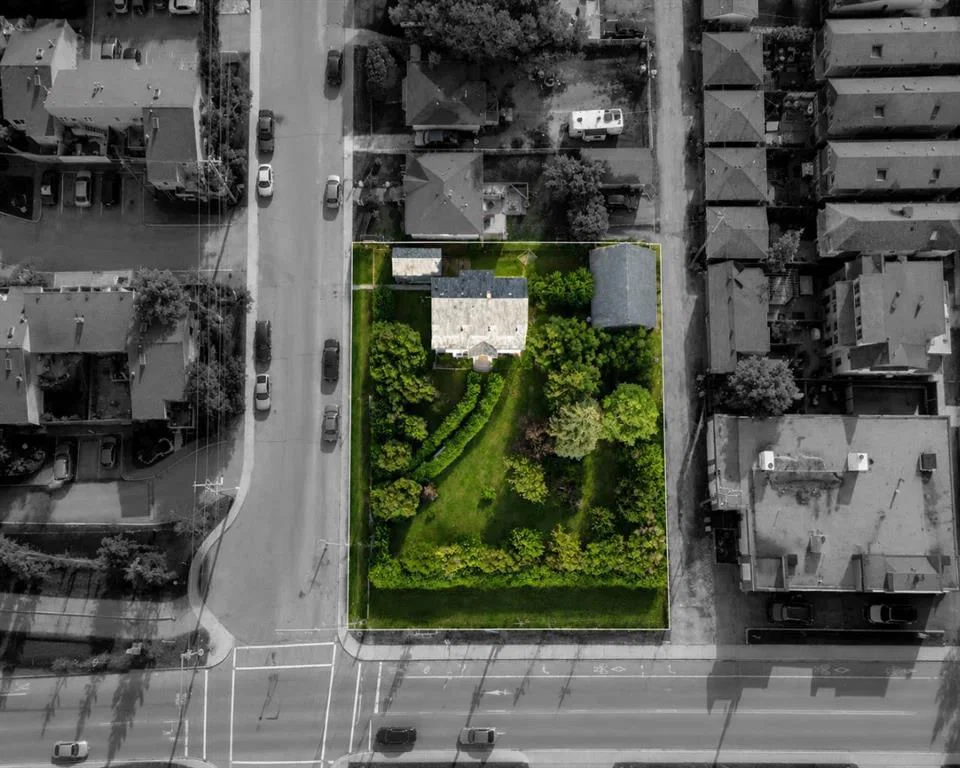
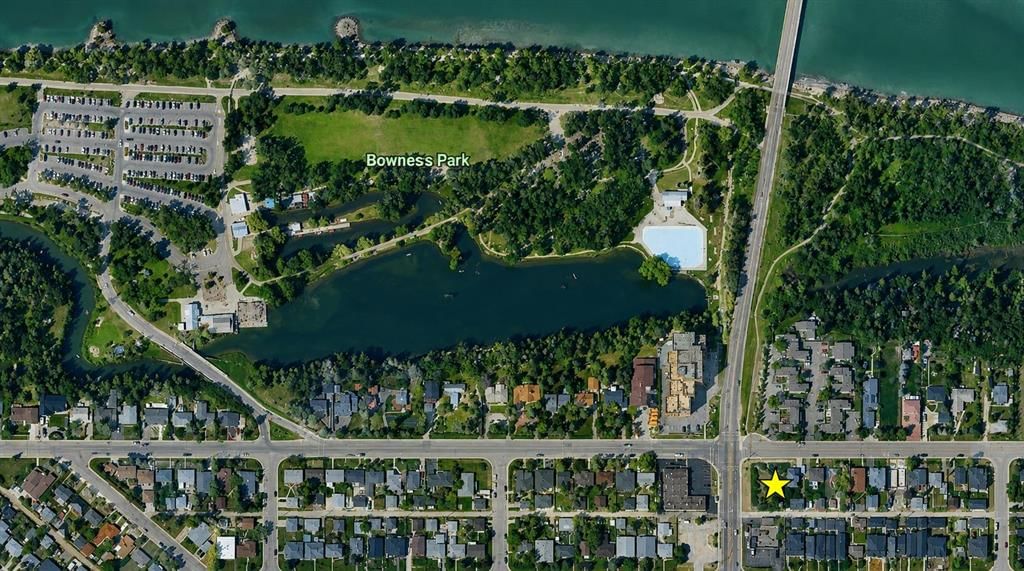
Exceptional redevelopment opportunity in the heart of Bowness. Prime multi-family development site. Large corner parcel with strong redevelopment potential for a 5-storey apartment building. Located steps from Bowness Park, the Bow River pathway system, transit, shopping, and major commuter routes. A rare opportunity in a high-demand infill location.
Property Taxes
$5,416.34/yr (2026)
Listing Information
MLS® NumberA2327565
StatusActive
List Price$2, 999, 000
Days on Market31 days
OccupancyVacant
Property Details
Property TypeDetached
Architectural Style2 Storey
ZoningMU-2 f3.0h16
Above-Grade Sq Ft1, 500 sq ft
Year Built1929
Bedrooms2
Full Bathrooms2
Half Bathrooms1
Total Bathrooms2.5
Interior
BasementPartial, Partially Finished, None
FlooringCarpet, Linoleum
Fireplaces1
HeatingForced Air
Air ConditioningNone
Exterior & Parking
ExteriorWood Frame
RoofAsphalt Shingle
FoundationWood
Garage Spaces2
Total Parking2
Patio / DeckSee Remarks
Site & Lot
Lot Size17, 986 sq ft
Lot Acres0.41 acres
Lot Width150.00
Lot FeaturesCorner Lot
Legal Description2660AP
Inclusions
See Remarks
Room Dimensions
Main Level
Kitchen11`7" × 10`8"
Living Room17`0" × 13`0"
Bedroom7`3" × 3`11"
3pc Bathroom7`0" × 5`5"
Second Level
Bedroom - Primary17`5" × 12`0"
2pc Bathroom7`2" × 6`4"
Property History
No previous MLS® listings on record for this property — this appears to be its first time offered. Want to know how often homes nearby change hands? Ask our team.
What did similar homes here actually sell for?
CalgaryListings Group clients see recent sold prices and sale-to-list ratios for homes just like this one — plus smart matches and one-tap showing requests. Free with your client portal account.