View all 28 photos
3
Bedrooms
3
Bathrooms
1,182
Sq ft
1971
Year built
$3,630
Property tax (2026)
2
Garage
6,749
Lot sq ft
$584,500
173 Margate Close NE, Calgary T2A 3E5
MarlboroughActiveMLS® A2327533· 31 days on market
CalgaryListings Insight
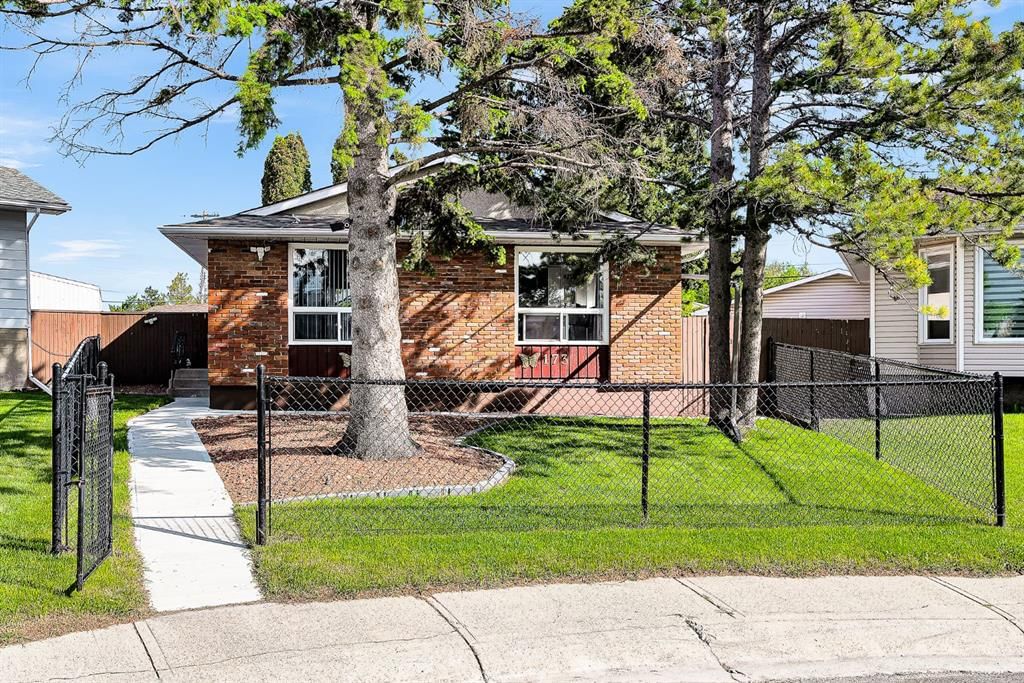
Welcome to 173 Margate Close NE — a 3-bedroom home built in 1971, featuring 4 bathrooms in the community of Marlborough, with 1,182 sq ft of living space above grade. Highlights include a fully finished basement with a separate entrance, a double garage, a fireplace, and air conditioning. Before writing, ask about recent comparable sales, inspection items, permits, basement development, and long-term resale fit. If rental income is part of the plan, verify suite legality, permits, insurance, lender treatment, and current lease details before removing conditions. MLS® A2327533.
Welcome to 173 Margate Close NE — a 3-bedroom home built in 1971, featuring 4 bathrooms in the community of Marlborough, with 1,182 sq ft of living space above grade. Highlights include a fully finished basement with a separate entrance, a double garage, a fireplace, and air conditioning. Before writing, ask about recent comparable sales, inspection items, permits, basement development, and long-term resale fit. If rental income is part of the plan, verify suite legality, permits, insurance, lender treatment, and current lease details before removing conditions. MLS® A2327533.
Want to see this home?
Tour this home in person with a CalgaryListings REALTOR® and get straight answers before you decide.
Ask a Question About This ListingCalgary Listings Group · eXp RealtyHomeowners · Free & InstantThinking of selling?Curious what your own home could be worth? Get an instant, no-obligation estimate based on current market data.
Get an Instant Home Evaluation →About this property
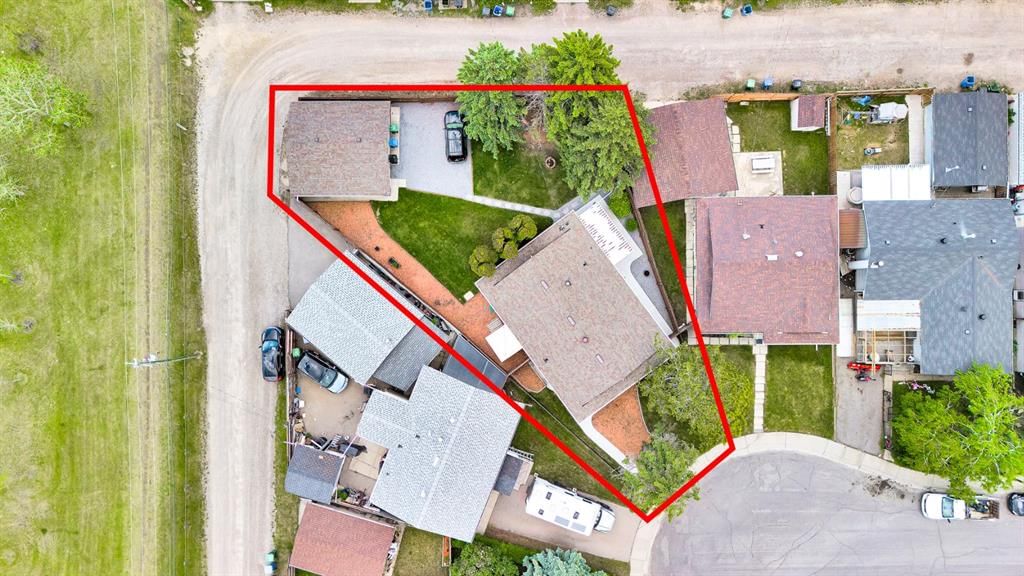
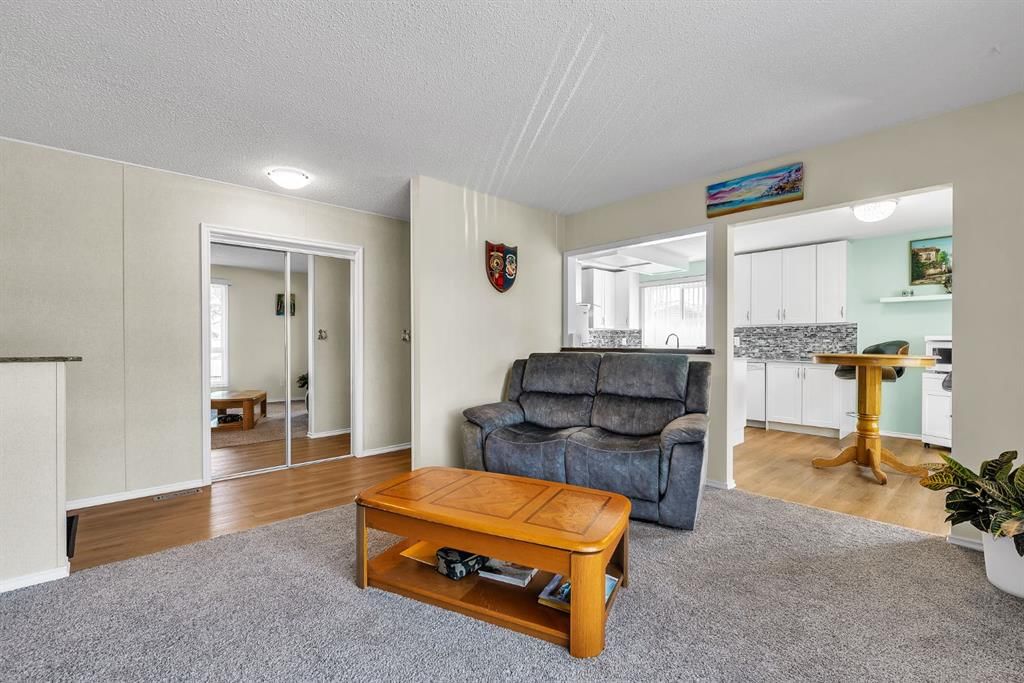
Welcome to this beautifully updated bungalow situated on a massive PIE-SHAPED LOT with desirable R-CG zoning in the established community of Marlborough. Offering an exceptional combination of space, with over 2000 SF of developed living space, offering comfort and modern upgrades, this well-maintained home is ideal for growing families, investors, or those seeking future REDEVELOPMENT potential.
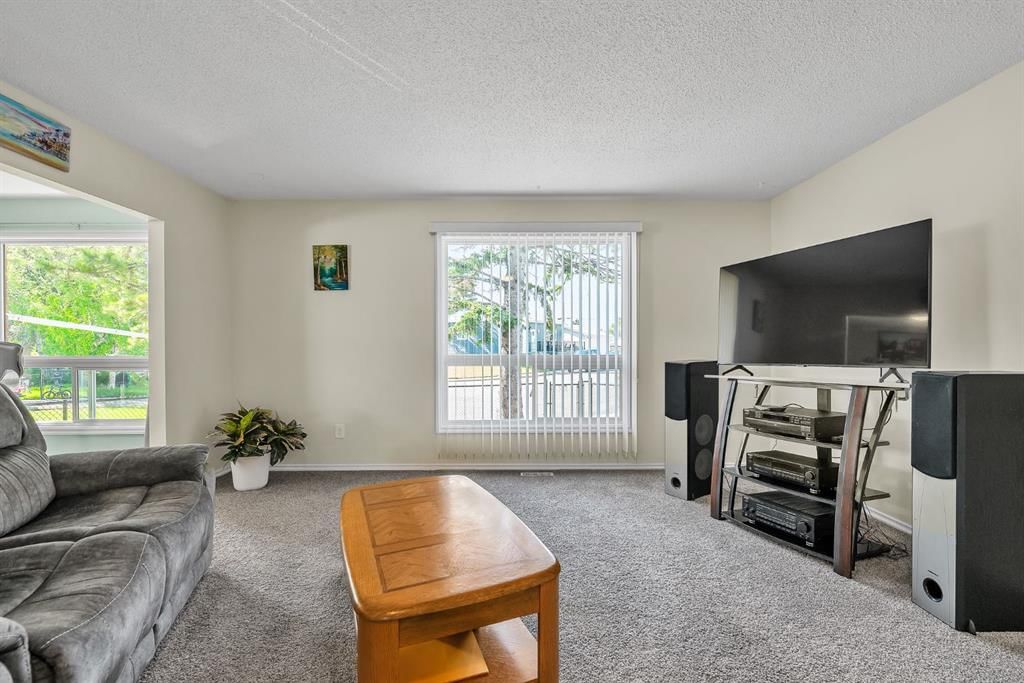
The main floor features three spacious bedrooms, including a primary retreat complete with a convenient 2-piece ENSUITE. At the heart of the home is the fully RENOVATED kitchen, showcasing elegant quartz countertops, modern cabinetry, updated finishes, and a functional layout that flows seamlessly into the separate dining area and bright, inviting living room. Updated bathrooms throughout the home add a fresh, contemporary feel.
The fully developed basement offers even more living space, featuring a large additional bedroom, a spacious recreation room with plenty of room for a pool table and entertaining area, a versatile den or home office, a 2-piece bathroom, and a separate shower. The basement can easily be suited and has its own separate side entrance.
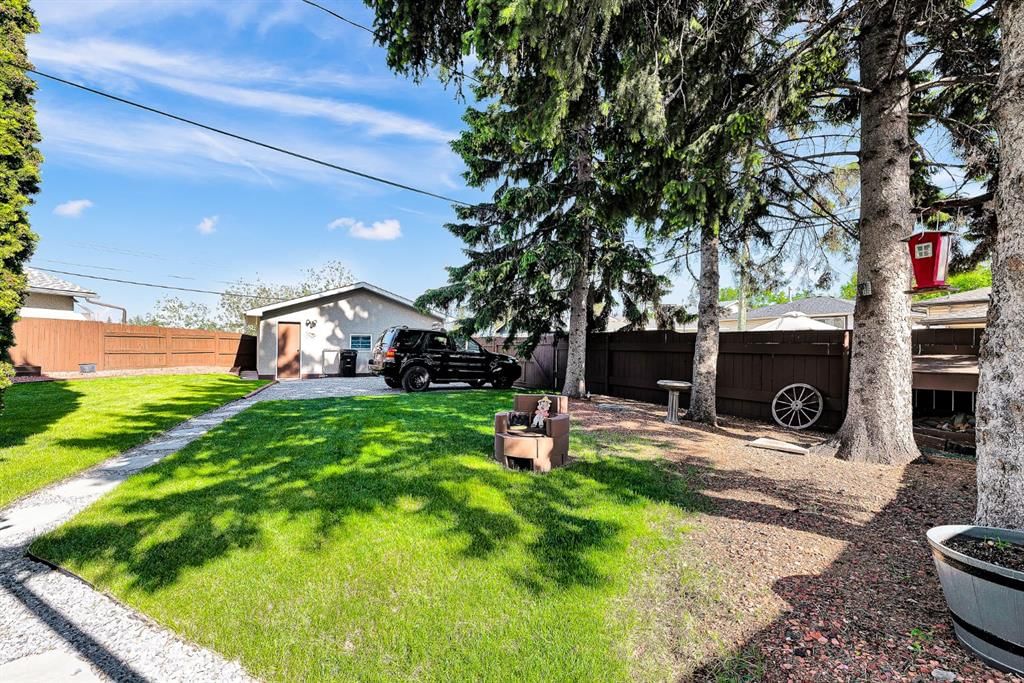
Step outside to your own PRIVATE backyard oasis. The beautifully LANDSCAPED OVERSIZED pie lot provides ample space for children, pets, and outdoor gatherings. Relax year-round in the dedicated HOT TUB room featuring a newer, gently used hot tub. The property also offers RV PARKING and an OVERSIZED DOUBLE detached garage that is HEATED, INSULATED, and finished with durable EPOXY flooring, providing plenty of room for vehicles, STORAGE, and hobbies.
Numerous mechanical upgrades offer peace of mind, including a newer roof, furnace, hot water tank, and central air conditioning. The electrical system has been UPGRADED with a 200-amp service and an additional 60-amp panel in the garage which enables easy install for EV chargers. Attic insulation has also been redone to boost EFFICIENCY. Leaf filter gutter protection has also been installed to help minimize maintenance and keep the eavestroughs functioning efficiently.
Move-in ready and loaded with value, this impressive home offers outstanding indoor and outdoor living space, thoughtful updates throughout, and a backyard size that is becoming increasingly rare to find. Conveniently located close to schools, shopping, medical services, public transit, and the LRT, this is an incredible opportunity you won't want to miss.
Property Taxes
$3,630/yr (2026)
Listing Information
MLS® NumberA2327533
StatusActive
List Price$584, 500
Days on Market31 days
OccupancyOwner
Property Details
Property TypeDetached
Architectural StyleBungalow
ZoningR-CG
Above-Grade Sq Ft1, 182 sq ft
Year Built1971
Bedrooms3
Full Bathrooms3
Half Bathrooms2
Total Bathrooms4
Interior
BasementFull, Finished, Separate/Exterior Entry
FlooringCarpet, Linoleum
Fireplaces1
HeatingForced Air, Natural Gas
Air ConditioningCentral Air
Exterior & Parking
ExteriorBrick, Concrete
RoofAsphalt Shingle
FoundationPoured Concrete
Garage Spaces2
Total Parking5
Patio / DeckPatio
Site & Lot
Lot Size6, 749 sq ft
Lot Acres0.15 acres
Lot Width26.31
Lot FeaturesBack Lane, Back Yard, Level, Open Lot, Pie Shaped Lot, Treed
Legal Description312LK;26;32
Inclusions
Dishwasher,Dryer,Electric Stove,Garage Control(s),Range Hood,Refrigerator,Washer,Window Coverings
Room Dimensions
Main Level
Living Room15`9" × 11`11"
Kitchen12`2" × 7`11"
Dining Room10`11" × 8`0"
Bedroom - Primary12`6" × 10`11"
2pc Ensuite bath6`1" × 4`4"
Bedroom10`11" × 10`5"
Bedroom11`3" × 8`1"
4pc Bathroom9`8" × 4`10"
Basement Level
Family Room14`5" × 12`10"
Game Room20`8" × 12`9"
Flex Space8`3" × 6`6"
Bedroom12`8" × 9`8"
2pc Bathroom5`0" × 4`5"
Laundry10`10" × 5`10"
Property History
2024-01-01
Listed at $000,000
Status
2024-01-01
Listed at $000,000
Status
2024-01-01
Listed at $000,000
Status
This property has been listed 1 time before — see each asking price, what happened, and any sold prices.
Takes 10 seconds · no spam · instant access
What did similar homes here actually sell for?
CalgaryListings Group clients see recent sold prices and sale-to-list ratios for homes just like this one — plus smart matches and one-tap showing requests. Free with your client portal account.