View all 50 photos
3
Bedrooms
4
Bathrooms
1,940
Sq ft
2023
Year built
$5,556
Property tax (2026)
5
Garage
3,444
Lot sq ft
$860,000
32 Sugarsnap Way SE, Calgary T3S 0K4
RangeviewActiveMLS® A2327484· 31 days on market
CalgaryListings Insight
Set in Rangeview, 32 Sugarsnap Way SE is a 3-bedroom home built in 2023, offering 4.5 bathrooms and 1,940 sq ft of living space above grade. This home also offers a fully finished basement with a separate entrance, a 5-car garage, vinyl plank flooring, a fireplace, and air conditioning. Before writing, ask about recent comparable sales, inspection items, permits, basement development, and long-term resale fit. If rental income is part of the plan, verify suite legality, permits, insurance, lender treatment, and current lease details before removing conditions. MLS® A2327484.
Set in Rangeview, 32 Sugarsnap Way SE is a 3-bedroom home built in 2023, offering 4.5 bathrooms and 1,940 sq ft of living space above grade. This home also offers a fully finished basement with a separate entrance, a 5-car garage, vinyl plank flooring, a fireplace, and air conditioning. Before writing, ask about recent comparable sales, inspection items, permits, basement development, and long-term resale fit. If rental income is part of the plan, verify suite legality, permits, insurance, lender treatment, and current lease details before removing conditions. MLS® A2327484.
Want to see this home?
Tour this home in person with a CalgaryListings REALTOR® and get straight answers before you decide.
Ask a Question About This ListingCalgary Listings Group · eXp RealtyHomeowners · Free & InstantThinking of selling?Curious what your own home could be worth? Get an instant, no-obligation estimate based on current market data.
Get an Instant Home Evaluation →About this property
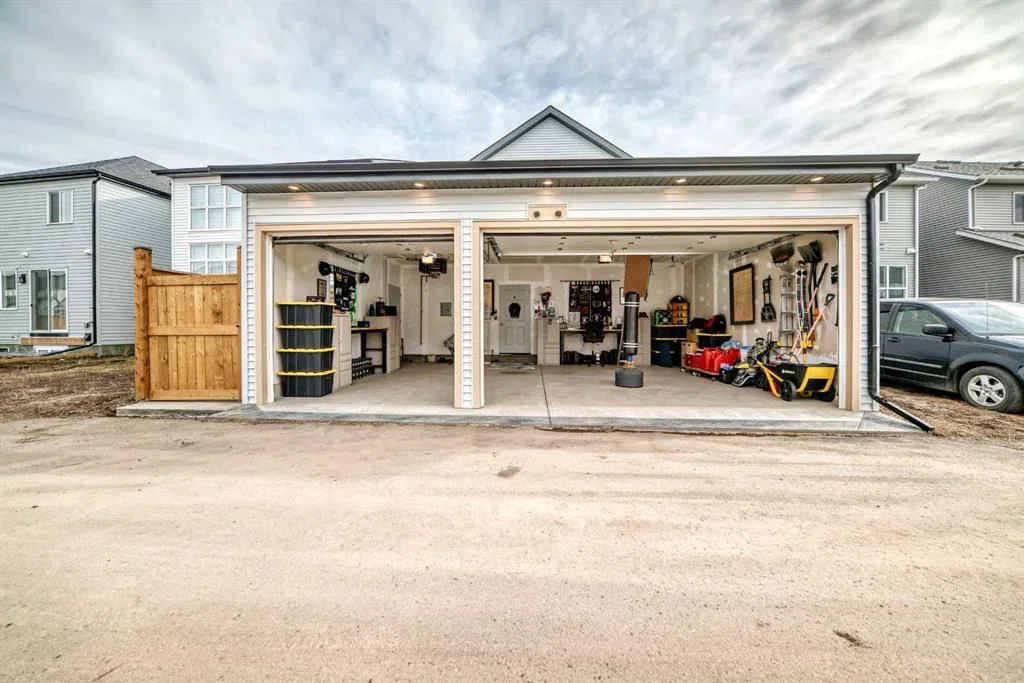
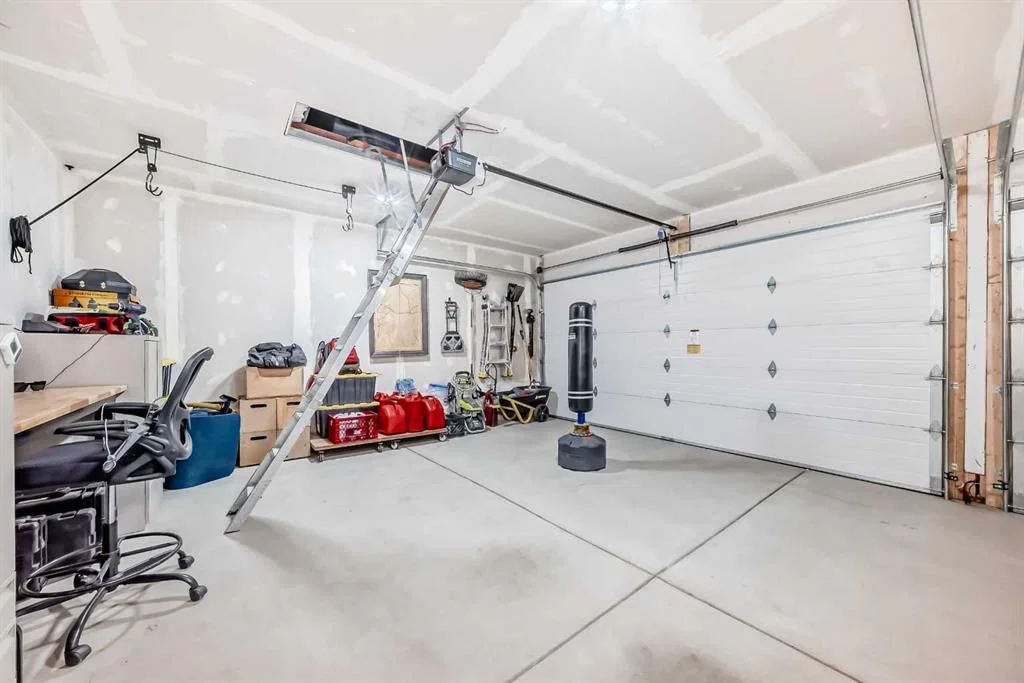
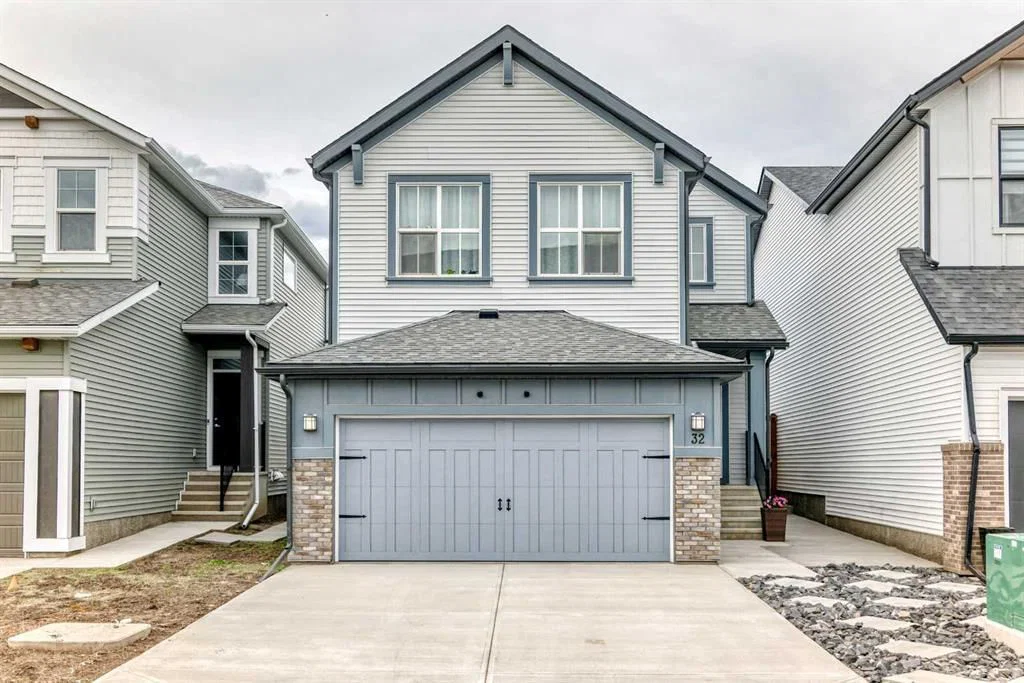
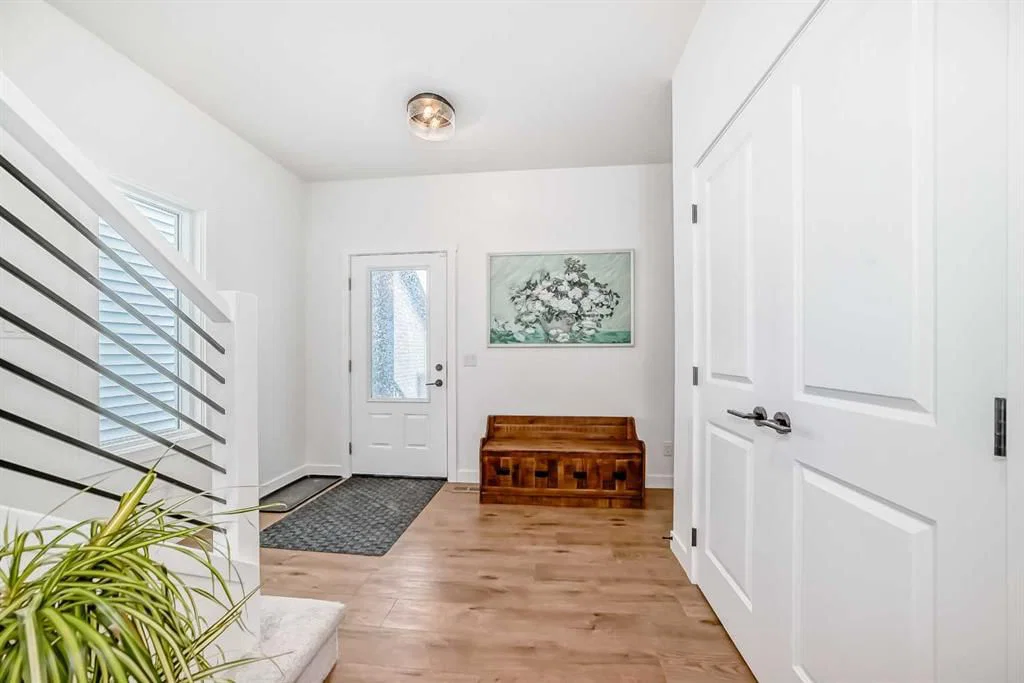
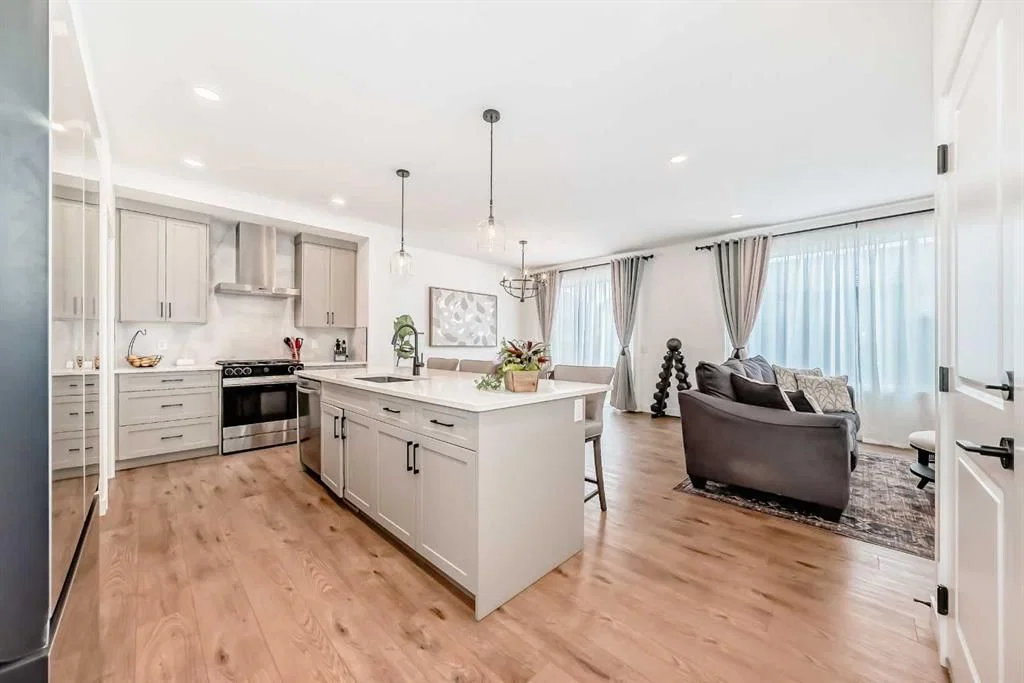
Welcome to this near-new residence in Rangeview, blending modern design with everyday functionality. A rare & defining feature of this property is the exceptional garage offering. In addition to the double attached garage, the home includes a detached, heated, triple garage/workshop with 100-amp service, large attic storage & smart access technology—ideal for collectors, entrepreneurs, or those seeking premium workspace & storage rarely found in new communities. Built in 2024, this striking home showcases a bright, open-concept main level defined by clean lines, large windows and a refined contemporary aesthetic. The kitchen features full height, dove grey cabinetry, quartz countertops, upgraded stainless steel appliances, including a gas range, seamlessly connecting to the dining area & elegant great room anchored by an electric fireplace and wood mantel. A spacious entryway, mudroom & walkthrough pantry enhance everyday livability. The upper level offers a versatile bonus room, 3 bedrooms, full bathroom & dedicated laundry. The spacious primary bedroom suite is a true retreat, featuring a walk-in closet and a spa-inspired 5-piece ensuite complete with a freestanding soaker tub. Adding significant value & flexibility, the builder finished legal basement suite offers a private one-bedroom design with separate side entrance, in-suite laundry, separate utilities and a stylish kitchen. Currently operated as a 5-star short-term rental, the legal suite can be available as a fully furnished turnkey package. This unique opportunity offers instant income generating possibilities or ideal accommodations for extended family. The exterior has been designed for effortless living featuring a fully finished concrete courtyard - a private, low-maintenance setting perfect for entertaining, with a BBQ gas line to complete the outdoor experience. With central a/c, smart home features, security systems & elevated finishes throughout, this is a truly move-in ready home offering comfort, income potential & versatility in equal measure. Rangeview is built around a unique “garden-to-table” concept inspired by Alberta’s agricultural heritage, with community gardens, greenhouses & shared growing spaces that encourage residents to engage in neighbourly interaction while enjoying fresh food. The neighbourhood is woven with an extensive network of pathways, parks & naturalized green spaces, creating an inviting environment for walking, cycling and outdoor living, while nearby established amenities in Seton & Mahogany further enhance everyday convenience, offering everything from groceries & restaurants to recreation & healthcare. With easy access to major roadways, Rangeview blends modern community design with a lifestyle focused on nature, walkability & connection.
Property Taxes
$5,556/yr (2026)
Listing Information
MLS® NumberA2327484
StatusActive
List Price$860, 000
Days on Market31 days
OccupancyOwner
Property Details
Property TypeDetached
Architectural Style2 Storey
ZoningR-G
Above-Grade Sq Ft1, 940 sq ft
Year Built2023
Bedrooms3
Full Bathrooms4
Half Bathrooms1
Total Bathrooms4.5
Interior
BasementFull, Finished, Separate/Exterior Entry
FlooringCarpet, Tile, Vinyl Plank
Fireplaces1
HeatingFireplace(s), Forced Air, Natural Gas
Air ConditioningCentral Air
Exterior & Parking
ExteriorStone, Vinyl Siding, Wood Frame
RoofAsphalt Shingle
FoundationPoured Concrete
Garage Spaces5
Total Parking5
Patio / DeckNone
Site & Lot
Lot Size3, 444 sq ft
Lot Acres0.08 acres
Lot Width29.73
Lot FeaturesBack Lane, Low Maintenance Landscape, Paved, Standard Shaped Lot
Legal Description2312256;17;47
Inclusions
Central Air Conditioner,Dishwasher,Dryer,Electric Oven,Electric Stove,Garage Control(s),Gas Range,Microwave,Microwave Hood Fan,Range Hood,Refrigerator,Washer,Washer/Dryer
Room Dimensions
Main Level
Kitchen14`8" × 11`1"
Great Room15`6" × 12`4"
Entrance4`0" × 4`1"
Dining Room9`6" × 11`10"
Entrance9`10" × 6`2"
Pantry7`0" × 4`10"
2pc Bathroom5`0" × 4`11"
Mud Room7`0" × 5`9"
Second Level
Bonus Room12`1" × 12`8"
Bedroom - Primary12`5" × 16`0"
5pc Ensuite bath11`8" × 8`1"
Walk-In Closet9`6" × 4`9"
Bedroom9`1" × 10`7"
Bedroom9`5" × 11`7"
4pc Bathroom9`4" × 9`8"
Laundry5`9" × 5`5"
Lower Level
Furnace/Utility Room12`4" × 7`10"
Property History
2024-01-01
Listed at $000,000
Status
2024-01-01
Listed at $000,000
Status
2024-01-01
Listed at $000,000
Status
This property has been listed 1 time before — see each asking price, what happened, and any sold prices.
Takes 10 seconds · no spam · instant access
What did similar homes here actually sell for?
CalgaryListings Group clients see recent sold prices and sale-to-list ratios for homes just like this one — plus smart matches and one-tap showing requests. Free with your client portal account.