View all 42 photos
3
Bedrooms
2
Bathrooms
1,048
Sq ft
1958
Year built
$4,837
Property tax (2026)
2
Garage
6,598
Lot sq ft
$1,095,000
4932 8 Avenue SW, Calgary T3C 0H3
WestgateActiveMLS® A2327478· 44 days on market
CalgaryListings Insight
4932 8 Avenue SW is a 3-bedroom home in the community of Westgate, built in 1958, offering 2 bathrooms and 1,048 sq ft of living space above grade. Standout details include a fully finished basement, a double garage, hardwood flooring, 2 fireplaces, and air conditioning. Before writing, ask about recent comparable sales, inspection items, permits, basement development, and long-term resale fit. MLS® A2327478.
4932 8 Avenue SW is a 3-bedroom home in the community of Westgate, built in 1958, offering 2 bathrooms and 1,048 sq ft of living space above grade. Standout details include a fully finished basement, a double garage, hardwood flooring, 2 fireplaces, and air conditioning. Before writing, ask about recent comparable sales, inspection items, permits, basement development, and long-term resale fit. MLS® A2327478.
Want to see this home?
Tour this home in person with a CalgaryListings REALTOR® and get straight answers before you decide.
Ask a Question About This ListingCalgary Listings Group · eXp RealtyHomeowners · Free & InstantThinking of selling?Curious what your own home could be worth? Get an instant, no-obligation estimate based on current market data.
Get an Instant Home Evaluation →About this property
Welcome Home!
MOVE-IN READY | TURN-KEY BUNGALOW | OVER 2,200 SQ. FT. OF DEVELOPED LIVING SPACE!
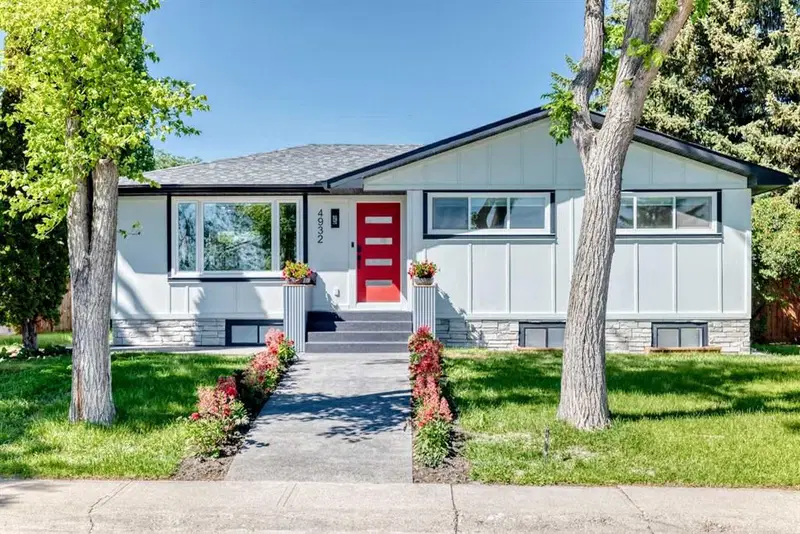
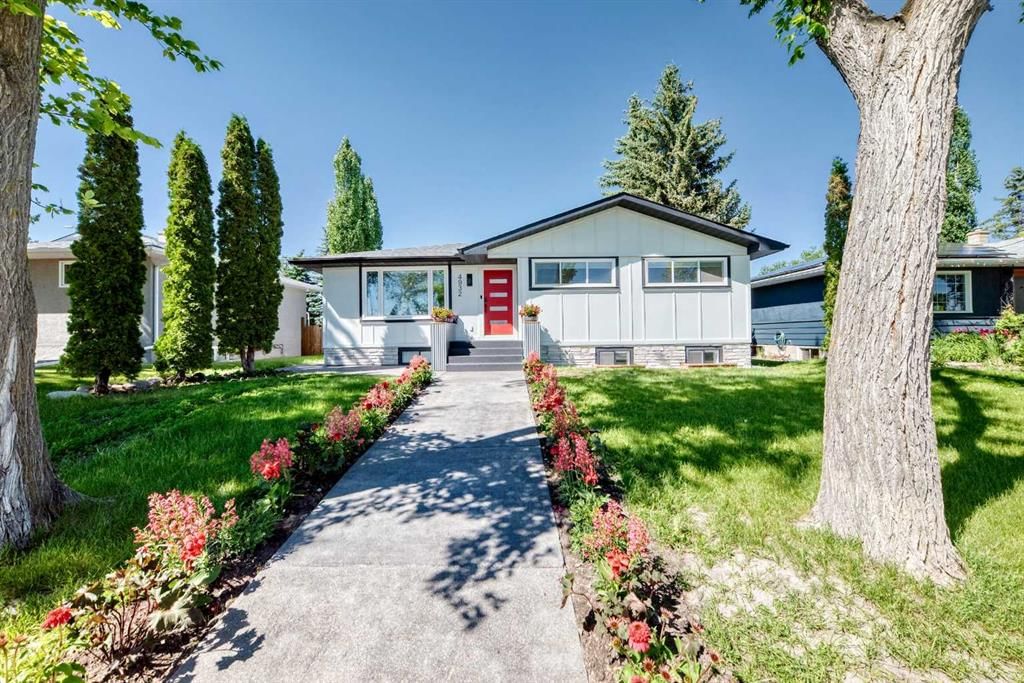
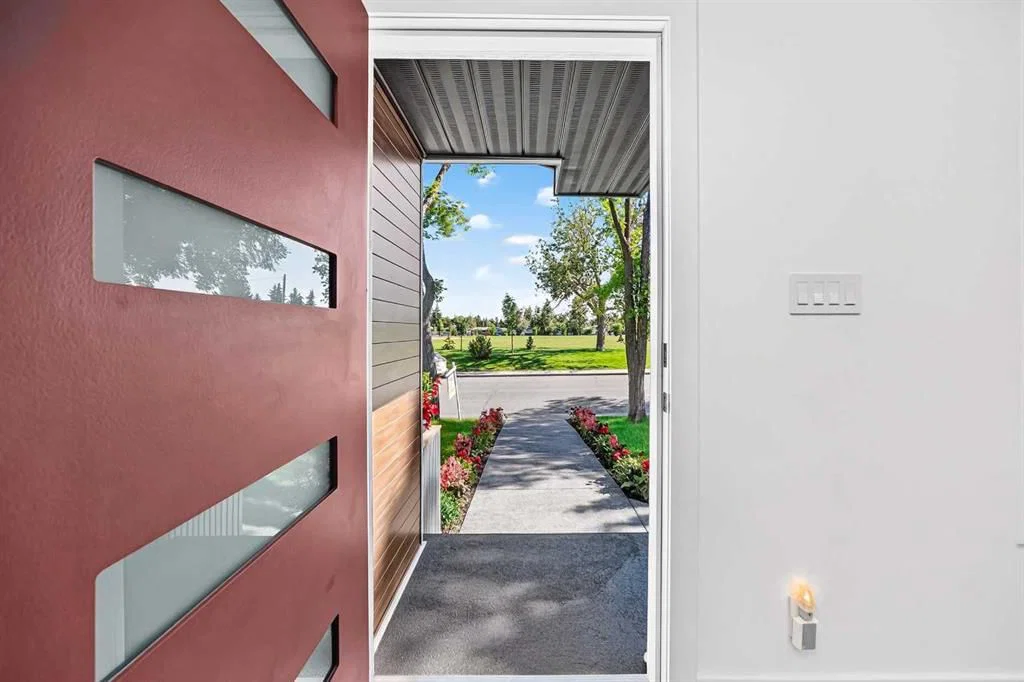
Welcome to this extensively renovated bungalow in the highly sought-after community of Westgate, perfectly positioned facing the expansive green space of Westgate School and nestled in a quiet, friendly, and welcoming neighbourhood.
Situated on an extra-wide 50’ x 120’ lot, this exceptional home offers a massive private backyard with beautiful landscaping, providing the perfect space for relaxing, entertaining, and enjoying outdoor living. The home features 3 bedrooms on the main level and 1 additional bedroom in the fully developed basement, offering plenty of space for families and guests.
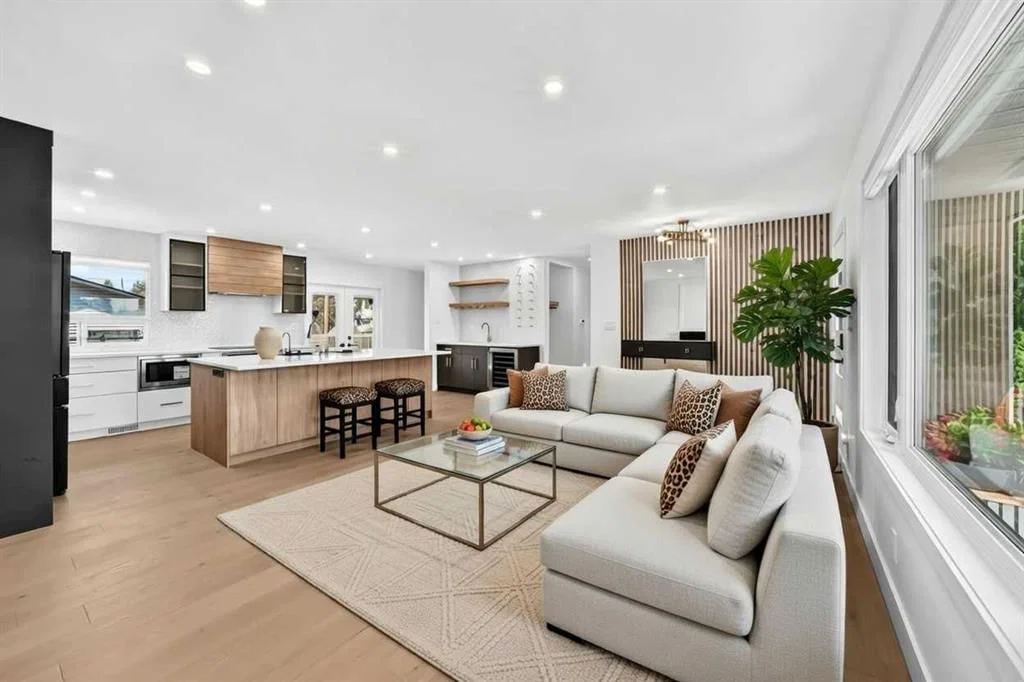
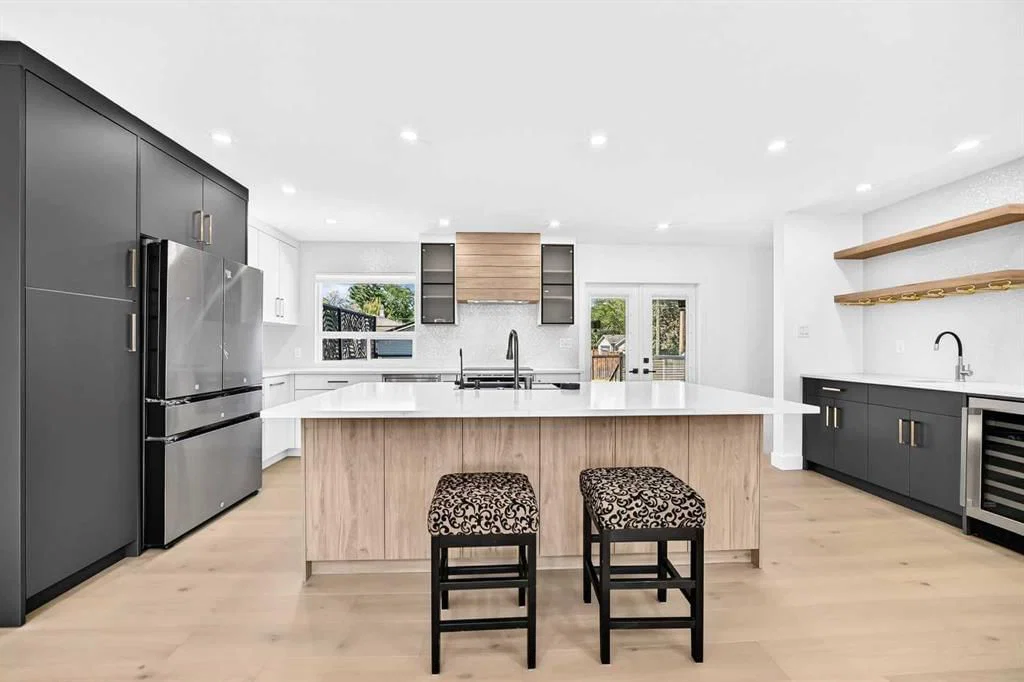
The bright open-concept floor plan is highlighted by a CHEF’S DREAM KITCHEN with custom cabinetry crafted using materials imported from Turkey, a stunning quartz backsplash from Spain, premium appliances, and designer finishes throughout. Enjoy hardwood flooring, European closets, fireplaces finished with tile from India, and a beautifully renovated main bathroom featuring imported Italian tile.
Extensive upgrades include new windows, doors, siding, insulation, shingles, smart locks, remote window coverings, central air conditioning, and much more.
Step outside to the massive private backyard with an oversized deck, ideal for entertaining, plus an oversized double detached heated garage. The garage is exceptionally deep and can easily accommodate a large extended truck, while still offering excellent space for storage, tools, or hobbies.
Located within walking distance to schools, parks, shopping, transit, major routes, and only minutes to downtown, this home offers the perfect combination of LOCATION, QUALITY, MODERN LIVING, a generous lot, and outstanding outdoor space. New washer and steam dryer have just been installed on the property
Property Taxes
$4,837/yr (2026)
Listing Information
MLS® NumberA2327478
StatusActive
List Price$1, 095, 000
Days on Market44 days
OccupancyVacant
Property Details
Property TypeDetached
Architectural StyleBungalow
ZoningR-CG
Above-Grade Sq Ft1, 048 sq ft
Year Built1958
Bedrooms3
Full Bathrooms2
Total Bathrooms2
Interior
BasementFull, Finished, None
FlooringCarpet, Hardwood
Fireplaces2
HeatingForced Air
Air ConditioningCentral Air
Exterior & Parking
ExteriorCement Fiber Board, Wood Frame
RoofAsphalt Shingle
FoundationPoured Concrete
Garage Spaces2
Total Parking2
Patio / DeckDeck
Site & Lot
Lot Size6, 598 sq ft
Lot Acres0.15 acres
Lot Width54.96
Lot FeaturesCity Lot, Garden, Landscaped
Legal Description2768HH;20;17
Inclusions
Bar Fridge,Dishwasher,Dryer,Electric Oven,Microwave,Refrigerator,Washer,Window Coverings
Room Dimensions
Main Level
Eat in Kitchen17`11" × 11`0"
Living Room14`5" × 13`3"
Eat in Kitchen4`10" × 6`5"
Entrance4`9" × 9`2"
Mud Room3`0" × 3`9"
4pc Bathroom6`7" × 10`2"
Bedroom8`3" × 10`2"
Bedroom - Primary10`8" × 12`2"
Bedroom9`2" × 9`9"
Lower Level
Laundry15`2" × 10`11"
Walk-In Closet3`11" × 3`4"
Bedroom14`9" × 10`9"
3pc Bathroom5`6" × 10`3"
Game Room23`6" × 10`8"
Family Room14`2" × 11`1"
Property History
No previous MLS® listings on record for this property — this appears to be its first time offered. Want to know how often homes nearby change hands? Ask our team.
What did similar homes here actually sell for?
CalgaryListings Group clients see recent sold prices and sale-to-list ratios for homes just like this one — plus smart matches and one-tap showing requests. Free with your client portal account.