View all 50 photos
5
Bedrooms
4
Bathrooms
2,227
Sq ft
2023
Year built
$5,798
Property tax (2026)
2
Garage
3,476
Lot sq ft
$825,000
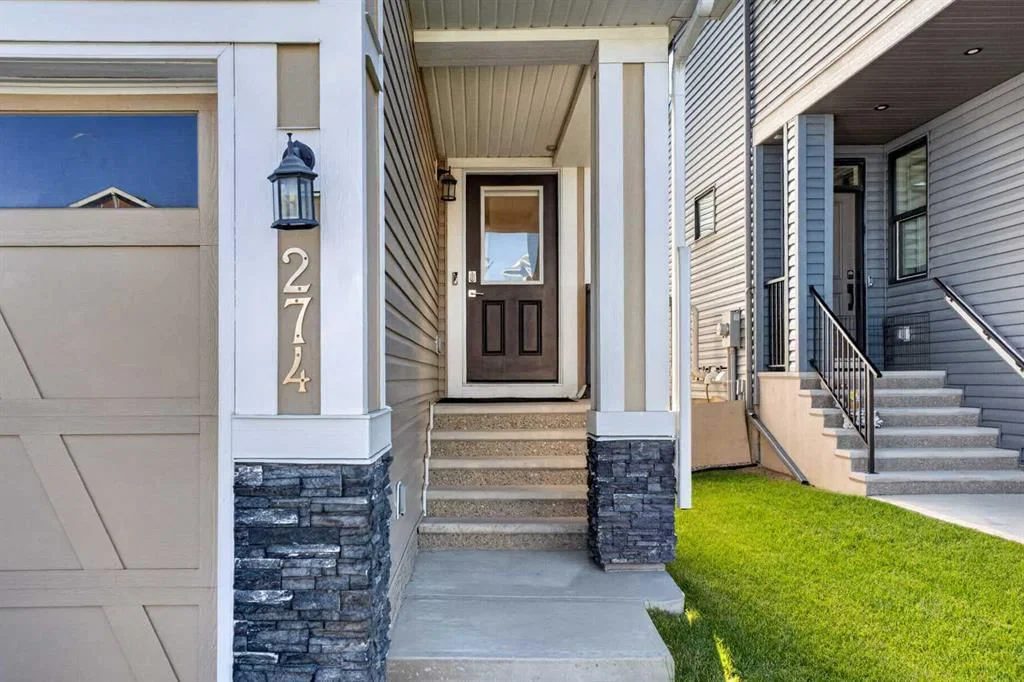
274 Lucas Place NW, Calgary T2P 2E4
LivingstonActiveMLS® A2327141· 31 days on market
CalgaryListings Insight
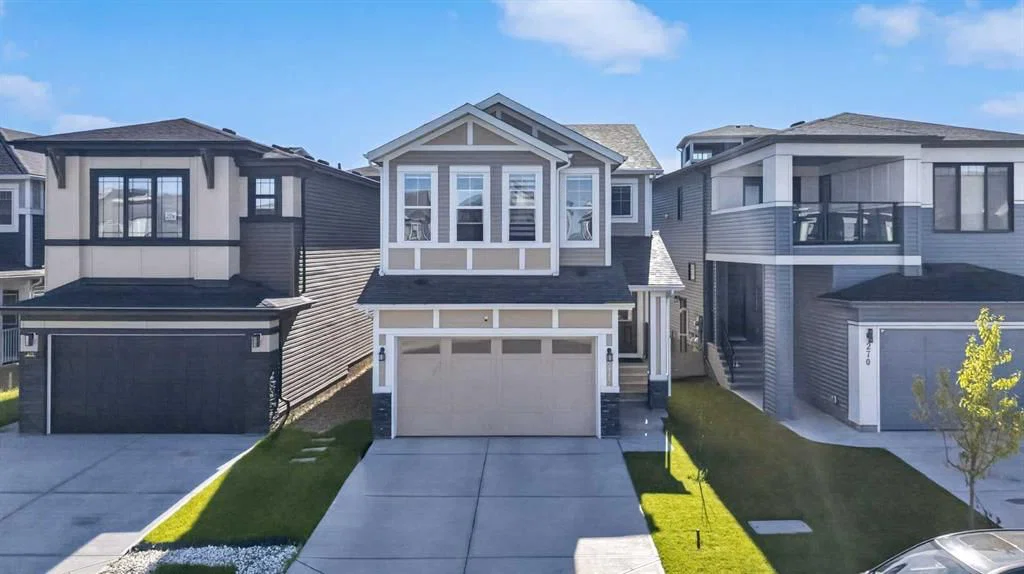
Set in Livingston, 274 Lucas Place NW is a 5-bedroom home built in 2023, offering 4 bathrooms and 2,227 sq ft of living space above grade. Notable features include a fully finished basement with a separate entrance, a double garage, vinyl plank flooring, and air conditioning. Before writing, ask about recent comparable sales, inspection items, permits, basement development, and long-term resale fit. If rental income is part of the plan, verify suite legality, permits, insurance, lender treatment, and current lease details before removing conditions. MLS® A2327141.
Set in Livingston, 274 Lucas Place NW is a 5-bedroom home built in 2023, offering 4 bathrooms and 2,227 sq ft of living space above grade. Notable features include a fully finished basement with a separate entrance, a double garage, vinyl plank flooring, and air conditioning. Before writing, ask about recent comparable sales, inspection items, permits, basement development, and long-term resale fit. If rental income is part of the plan, verify suite legality, permits, insurance, lender treatment, and current lease details before removing conditions. MLS® A2327141.
Want to see this home?
Tour this home in person with a CalgaryListings REALTOR® and get straight answers before you decide.
Ask a Question About This ListingCalgary Listings Group · eXp RealtyHomeowners · Free & InstantThinking of selling?Curious what your own home could be worth? Get an instant, no-obligation estimate based on current market data.
Get an Instant Home Evaluation →About this property
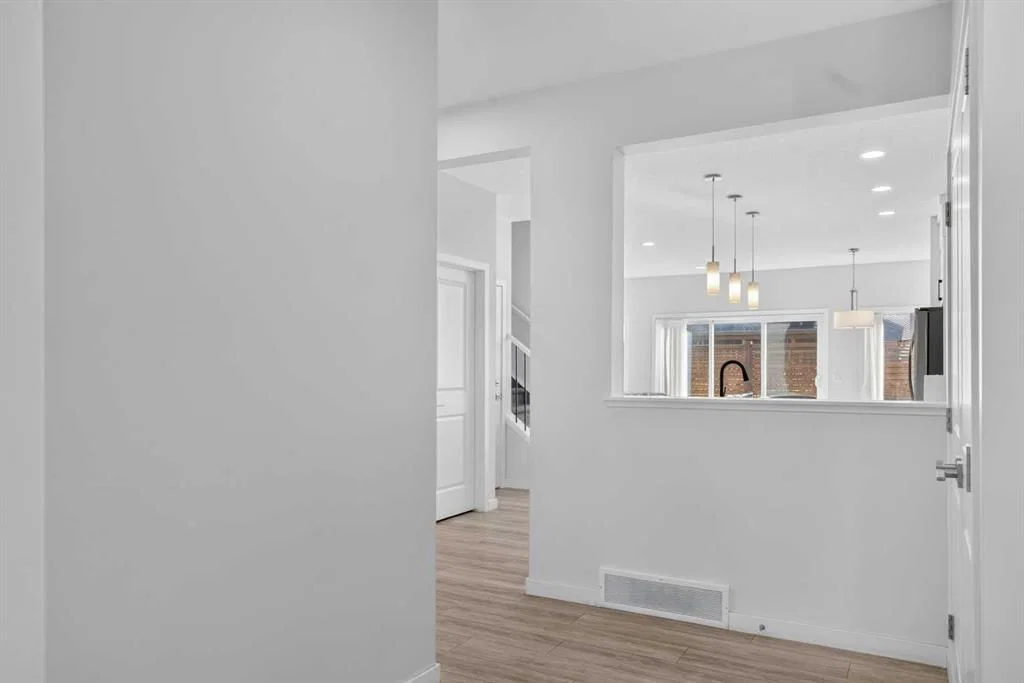
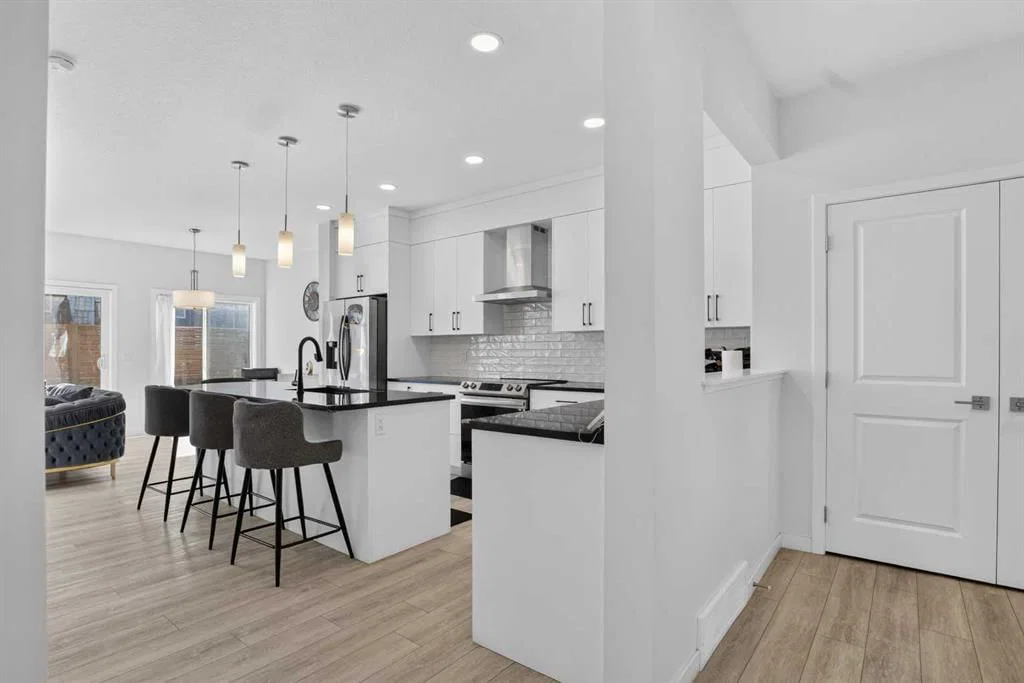
Welcome to this exceptional 2023 built home in the heart of Livingston with many BUILDER UPGRADE'S. Featuring 7 bedrooms (One on main floor), 4 full bathrooms (One on main floor), and over 2,240 sq. ft. above grade, this beautifully upgraded home is designed to accommodate growing families, multigenerational living, or savvy investors looking to maximize cash flow. Step inside to a bright, open-concept main floor where a stunning chef-inspired kitchen takes centre stage with quartz countertops, an oversized island, premium finishes, and plenty of space for entertaining. The spacious living and dining areas flow effortlessly together, while the main floor bedroom and full bathroom provide the ideal setup for guests, extended family, or a home office. Upstairs, you'll find four generously sized bedrooms, including a spacious primary retreat with a walk-in closet and ensuite, a versatile bonus room with VAULTED CEILINGS perfect for movie nights or a kids' play area, and the convenience of upper-floor laundry. The fully developed legal basement suite is where this property truly stands apart. Complete with its own private side entrance, two bedrooms, a full kitchen, laundry, and separate living space, it is currently operating as a successful Airbnb, providing an excellent opportunity to generate immediate income and offset your mortgage. Location is another standout feature. Situated on a quiet street at 274 Lucas Place NW, you're just minutes from the Livingston Hub, offering year-round recreation including skating rinks, tennis courts, splash park, gymnasium, playgrounds, and community events. Daily conveniences are close by with grocery stores, restaurants, cafés, and shopping at the nearby Livingston Town Centre and surrounding retail plazas. Families will appreciate the proximity to schools, playgrounds, scenic parks, and the extensive pathway network throughout the community, while quick access to Stoney Trail and Deerfoot Trail makes commuting anywhere in Calgary effortless. Whether you're searching for your forever family home or a property that works as hard as you do, this rare offering delivers space, flexibility, and proven income potential in one of Northwest Calgary's fastest-growing and most desirable communities.
Property Taxes
$5,798/yr (2026)
Listing Information
MLS® NumberA2327141
StatusActive
List Price$825, 000
Days on Market31 days
OccupancyOwner
Property Details
Property TypeDetached
Architectural Style2 Storey
ZoningR-G
Above-Grade Sq Ft2, 227 sq ft
Year Built2023
Bedrooms5
Full Bathrooms4
Total Bathrooms4
Interior
BasementFull, Finished, Separate/Exterior Entry
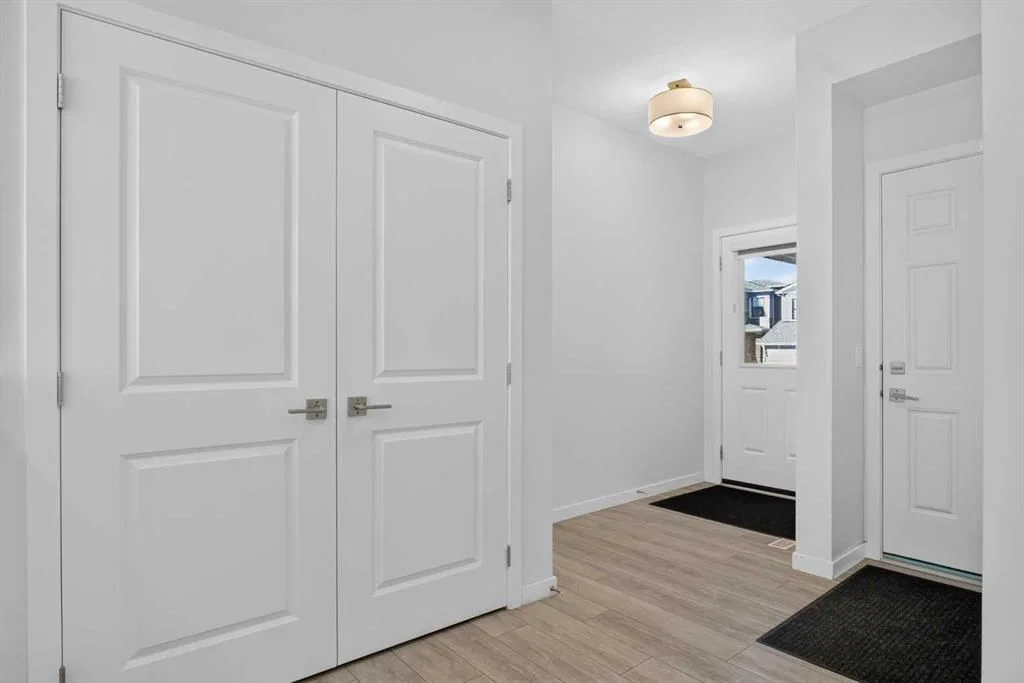
FlooringCarpet, Vinyl Plank
Fireplaces0
HeatingForced Air, Natural Gas
Air ConditioningCentral Air
Exterior & Parking
ExteriorCement Fiber Board, Concrete, Vinyl Siding
RoofAsphalt
FoundationPoured Concrete
Garage Spaces2
Total Parking4
Patio / DeckFront Porch
Site & Lot
Lot Size3, 476 sq ft
Lot Acres0.08 acres
Lot Width33.60
Lot FeaturesBack Yard, Landscaped, Level
Legal Description2311041;45;29
Inclusions
Dishwasher,Dryer,Electric Stove,Garage Control(s),Microwave,Microwave Hood Fan,Washer,Washer/Dryer Stacked
Room Dimensions
Main Level
Living Room14`0" × 12`8"
Dining Room8`9" × 9`11"
Kitchen14`11" × 16`1"
Pantry8`10" × 5`6"
Bedroom8`6" × 11`6"
4pc Bathroom5`2" × 7`9"
Upper Level
4pc Bathroom5`3" × 11`7"
5pc Ensuite bath10`6" × 11`8"
Bedroom8`11" × 12`2"
Bedroom13`8" × 11`7"
Bedroom8`9" × 15`11"
Family Room17`4" × 14`6"
Laundry5`3" × 7`10"
Bedroom - Primary12`0" × 12`10"
Walk-In Closet10`0" × 7`0"
Lower Level
4pc Bathroom7`9" × 4`11"
Bedroom11`6" × 9`9"
Bedroom9`11" × 12`1"
Kitchen11`4" × 10`4"
Game Room13`8" × 14`3"
Furnace/Utility Room9`10" × 11`7"
Property History
2024-01-01
Listed at $000,000
Status
2024-01-01
Listed at $000,000
Status
2024-01-01
Listed at $000,000
Status
This property has been listed 1 time before — see each asking price, what happened, and any sold prices.
Takes 10 seconds · no spam · instant access
What did similar homes here actually sell for?
CalgaryListings Group clients see recent sold prices and sale-to-list ratios for homes just like this one — plus smart matches and one-tap showing requests. Free with your client portal account.