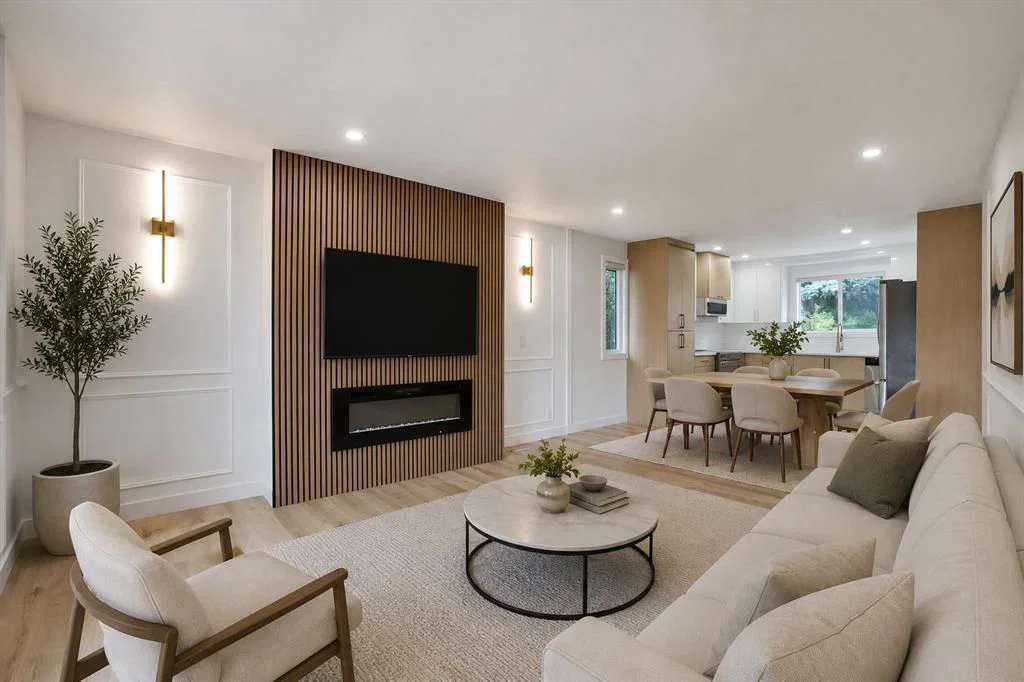
View all 36 photos
3
Bedrooms
2
Bathrooms
1,031
Sq ft
1974
Year built
$3,225
Property tax (2026)
5,941
Lot sq ft
$599,000
1903 62 Street NE, Calgary T1Y1N3
PineridgeActiveMLS® A2327021· 32 days on market
CalgaryListings Insight
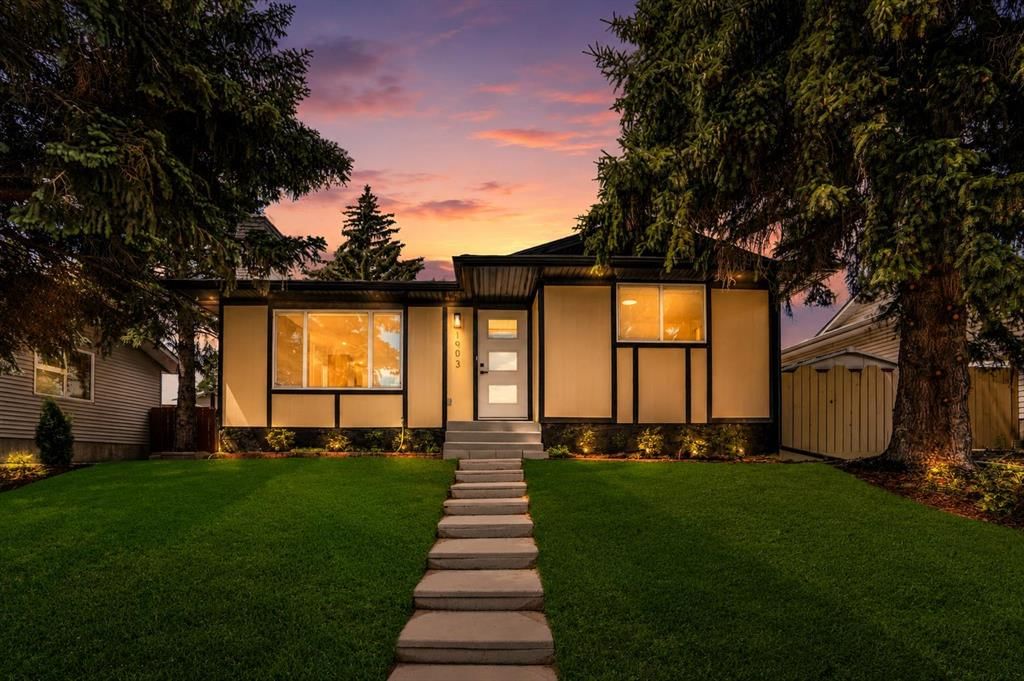
Welcome to 1903 62 Street NE — a 3-bedroom home built in 1974, featuring 2 bathrooms in the community of Pineridge, with 1,031 sq ft of living space above grade. Standout details include a fully finished basement with a separate entrance and a fireplace. Before writing, ask about recent comparable sales, inspection items, permits, basement development, and long-term resale fit. If rental income is part of the plan, verify suite legality, permits, insurance, lender treatment, and current lease details before removing conditions. MLS® A2327021.
Welcome to 1903 62 Street NE — a 3-bedroom home built in 1974, featuring 2 bathrooms in the community of Pineridge, with 1,031 sq ft of living space above grade. Standout details include a fully finished basement with a separate entrance and a fireplace. Before writing, ask about recent comparable sales, inspection items, permits, basement development, and long-term resale fit. If rental income is part of the plan, verify suite legality, permits, insurance, lender treatment, and current lease details before removing conditions. MLS® A2327021.
Want to see this home?
Tour this home in person with a CalgaryListings REALTOR® and get straight answers before you decide.
Ask a Question About This ListingCalgary Listings Group · eXp RealtyHomeowners · Free & InstantThinking of selling?Curious what your own home could be worth? Get an instant, no-obligation estimate based on current market data.
Get an Instant Home Evaluation →About this property
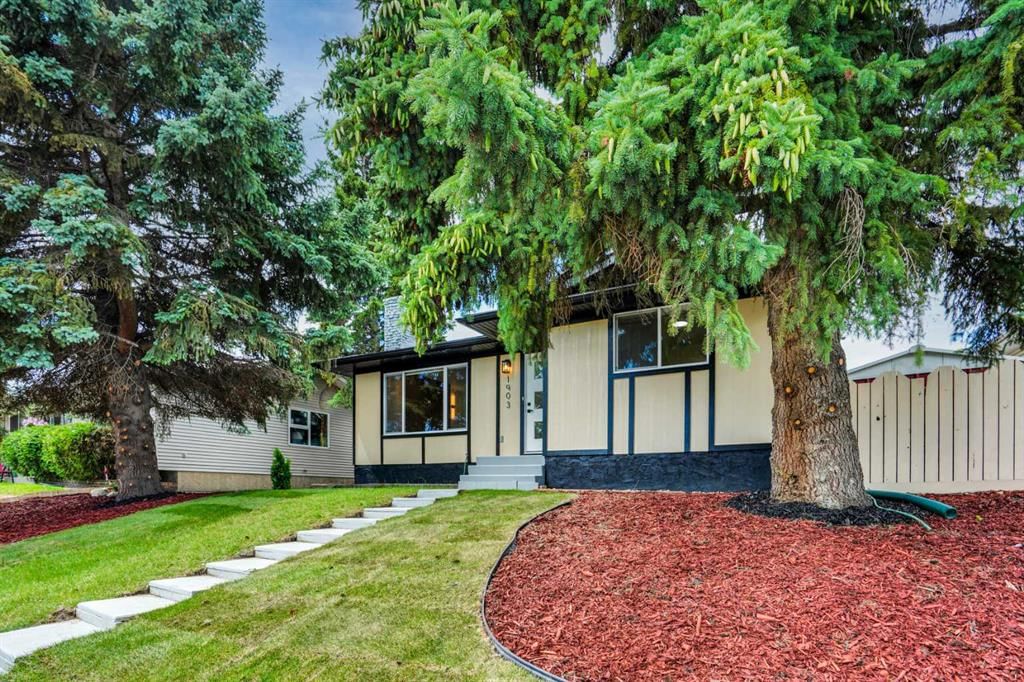
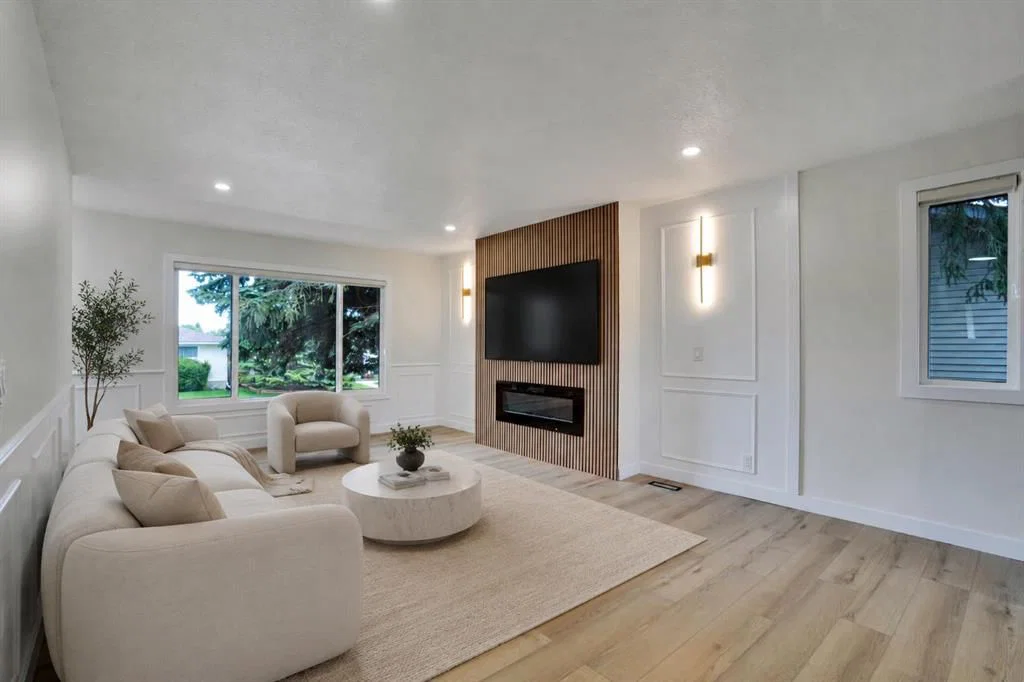
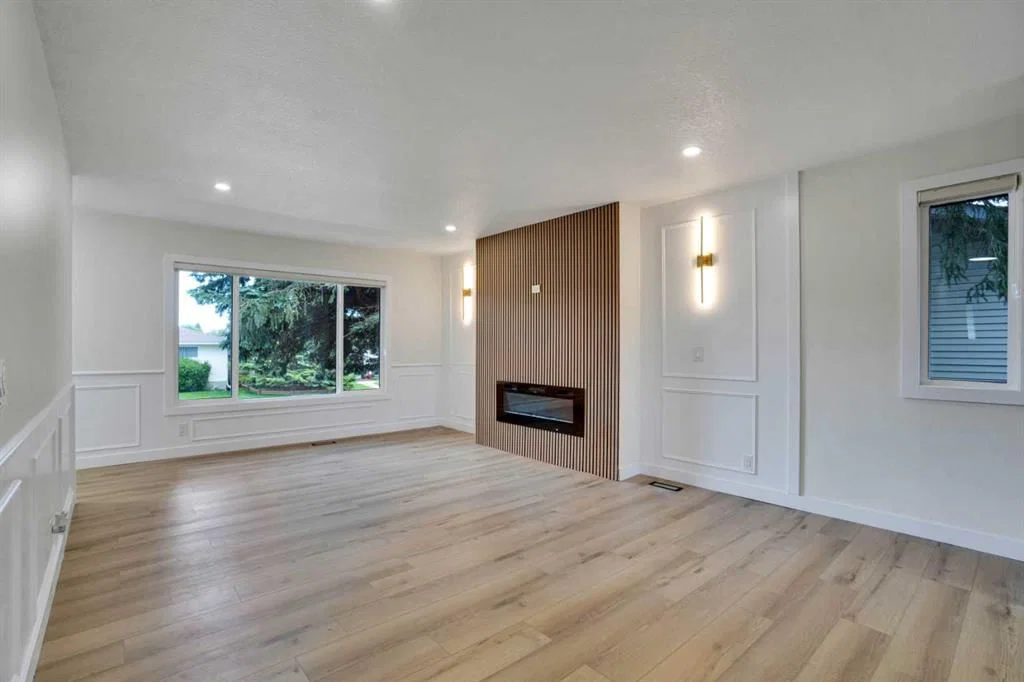
Welcome to this beautifully renovated 5-bedroom, 2-bathroom bungalow with an basement suite perfectly situated in a sought-after mature NE Calgary neighbourhood. This approximately 1,035 sq. ft. bungalow has been completely transformed from top to bottom: new roof, new siding, new doors and windows, a brand new modern kitchen with stylish countertops, and fresh flooring throughout. Thoughtful design elements and modern architectural touches carry through every corner of the home, creating a space that feels both stylish and functional. You name it, this house has it!
Sitting on an oversized lot, this property boasts a large west-facing backyard that's fully fenced and beautifully landscaped ready for you to move in and enjoy from day one.
This is a true turn-key up/down income property with excellent mortgage helper potential live up, rent down. The basement has been fully redone with a brand-new kitchen, bathroom, bedrooms, and flooring, and features its own separate entrance, making it perfect for tenants and offering maximum privacy for both units.
Location doesn't get better than this. You're just steps from schools, grocery stores, and parks, with quick access to major highways for an easy daily commute. Plus, with LRT access close by and all amenities within reach, everything you need is right at your doorstep.
Don't miss your chance to own a fully renovated home with thoughtful design and income potential in a prime, well-connected community, book your showing today!
Property Taxes
$3,225/yr (2026)
Listing Information
MLS® NumberA2327021
StatusActive
List Price$599, 000
Days on Market32 days
OccupancyVacant
Property Details
Property TypeDetached
Architectural StyleBungalow
ZoningR-CG
Above-Grade Sq Ft1, 031 sq ft
Year Built1974
Bedrooms3
Full Bathrooms2
Total Bathrooms2
Interior
BasementFull, Finished, Separate/Exterior Entry
FlooringVinyl
Fireplaces1
HeatingCentral
Air ConditioningNone
Exterior & Parking
ExteriorVinyl Siding, Wood Frame
RoofAsphalt Shingle
FoundationPoured Concrete
Total Parking2
Patio / DeckEnclosed
Site & Lot
Lot Size5, 941 sq ft
Lot Acres0.14 acres
Lot Width54.01
Lot FeaturesBack Lane, Lawn, Low Maintenance Landscape
Legal Description731522;5;7
Inclusions
Dishwasher,Electric Stove,Microwave Hood Fan,Refrigerator
Room Dimensions
Main Level
Foyer5`6" × 3`11"
Living Room13`1" × 13`3"
Dining Room15`3" × 8`6"
Kitchen11`9" × 7`7"
Laundry3`0" × 2`7"
3pc Bathroom5`0" × 8`10"
Bedroom9`0" × 9`3"
Bedroom9`1" × 10`3"
Bedroom - Primary12`5" × 11`1"
Walk-In Closet3`0" × 6`1"
Basement Level
Game Room19`2" × 12`6"
Bedroom11`11" × 9`3"
Bedroom11`4" × 13`9"
Kitchen11`0" × 5`8"
4pc Bathroom7`7" × 8`6"
Furnace/Utility Room14`11" × 12`10"
Property History
2024-01-01
Listed at $000,000
Status
2024-01-01
Listed at $000,000
Status
2024-01-01
Listed at $000,000
Status
This property has been listed 1 time before — see each asking price, what happened, and any sold prices.
Takes 10 seconds · no spam · instant access
What did similar homes here actually sell for?
CalgaryListings Group clients see recent sold prices and sale-to-list ratios for homes just like this one — plus smart matches and one-tap showing requests. Free with your client portal account.