View all 28 photos
3
Bedrooms
4
Bathrooms
2,011
Sq ft
2006
Year built
$4,801
Property tax (2026)
2
Garage
4,079
Lot sq ft
$674,500
11 Cranfield Link SE, Calgary T3M 1H9
CranstonActiveMLS® A2326967· 31 days on market
CalgaryListings Insight
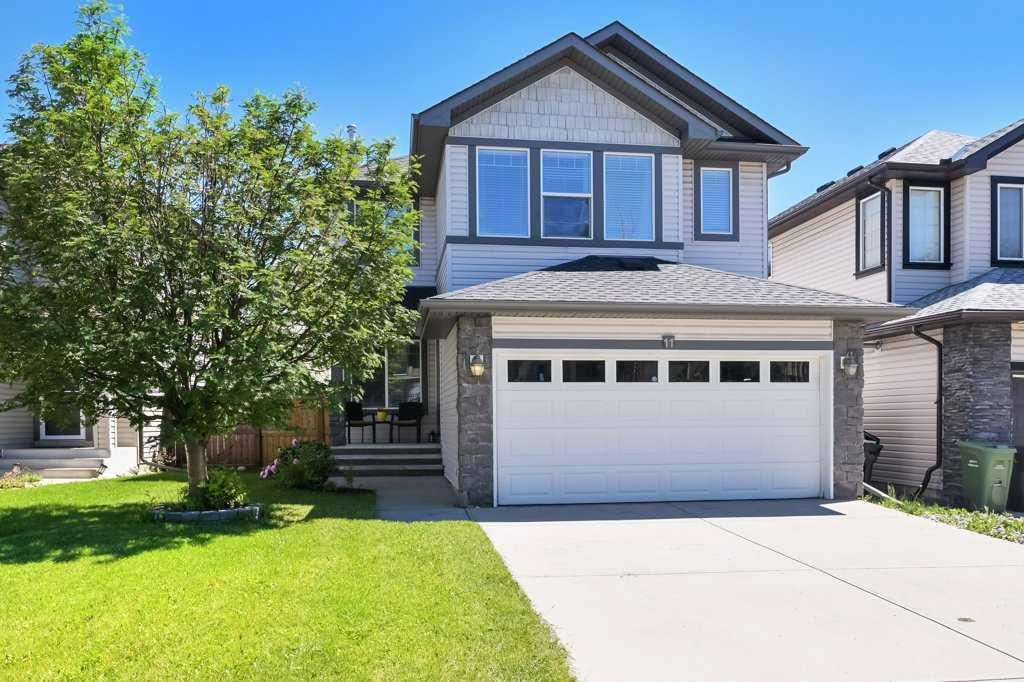
Welcome to 11 Cranfield Link SE — a 3-bedroom home built in 2006, featuring 4.5 bathrooms in the community of Cranston, with 2,011 sq ft of living space above grade. Standout details include a fully finished basement, a double garage, tile flooring, and a fireplace. Before writing, ask about recent comparable sales, inspection items, permits, basement development, and long-term resale fit. If rental income is part of the plan, verify suite legality, permits, insurance, lender treatment, and current lease details before removing conditions. MLS® A2326967.
Welcome to 11 Cranfield Link SE — a 3-bedroom home built in 2006, featuring 4.5 bathrooms in the community of Cranston, with 2,011 sq ft of living space above grade. Standout details include a fully finished basement, a double garage, tile flooring, and a fireplace. Before writing, ask about recent comparable sales, inspection items, permits, basement development, and long-term resale fit. If rental income is part of the plan, verify suite legality, permits, insurance, lender treatment, and current lease details before removing conditions. MLS® A2326967.
Want to see this home?
Tour this home in person with a CalgaryListings REALTOR® and get straight answers before you decide.
Ask a Question About This ListingCalgary Listings Group · eXp RealtyHomeowners · Free & InstantThinking of selling?Curious what your own home could be worth? Get an instant, no-obligation estimate based on current market data.
Get an Instant Home Evaluation →About this property
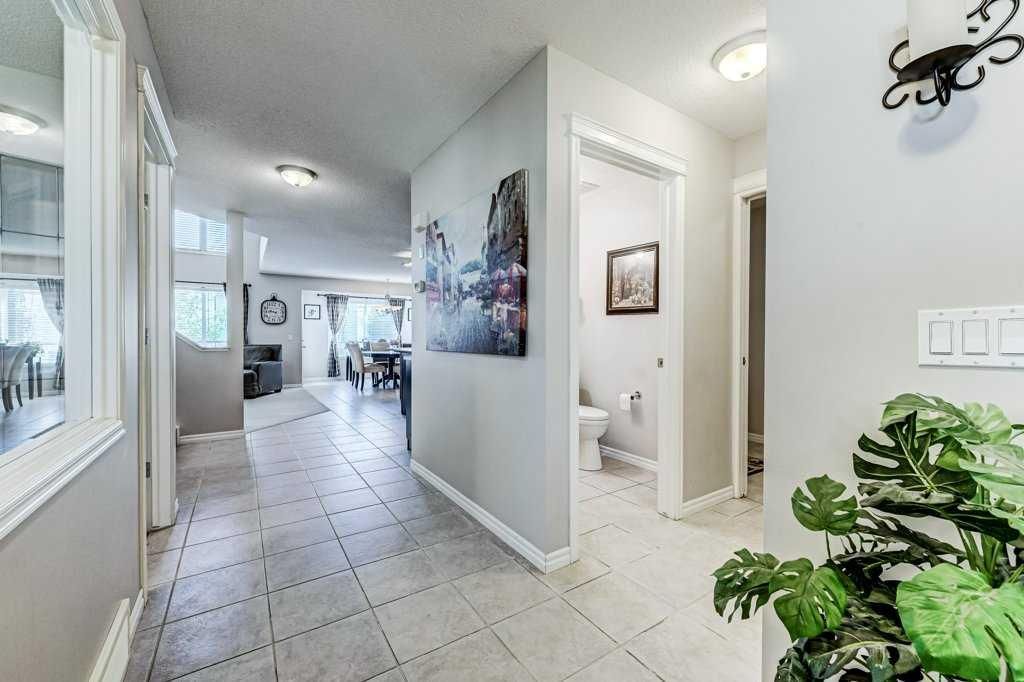
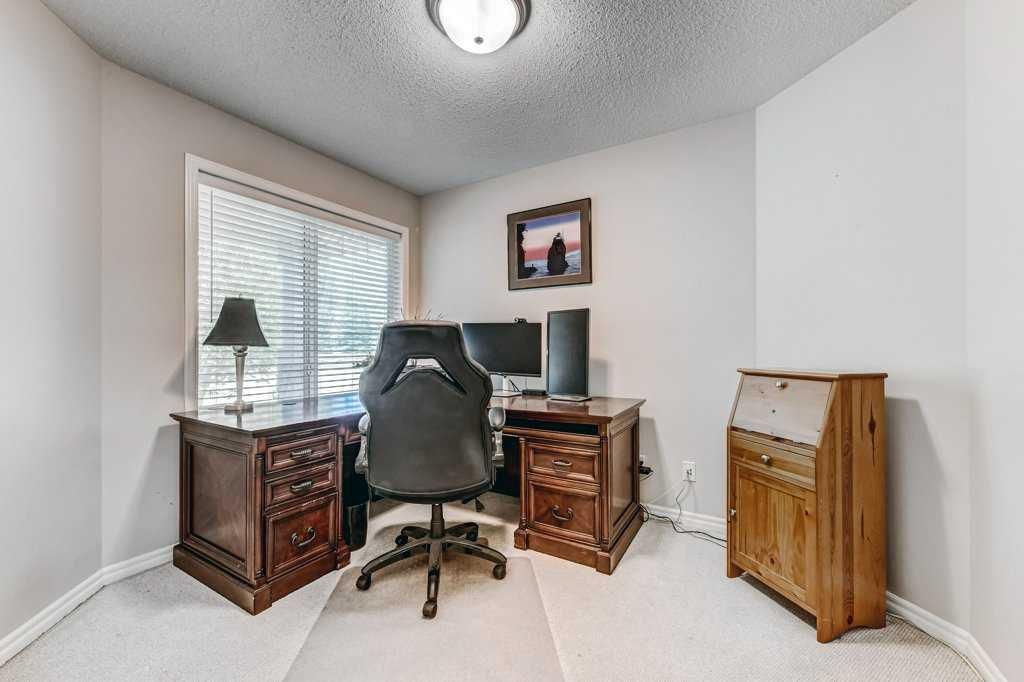
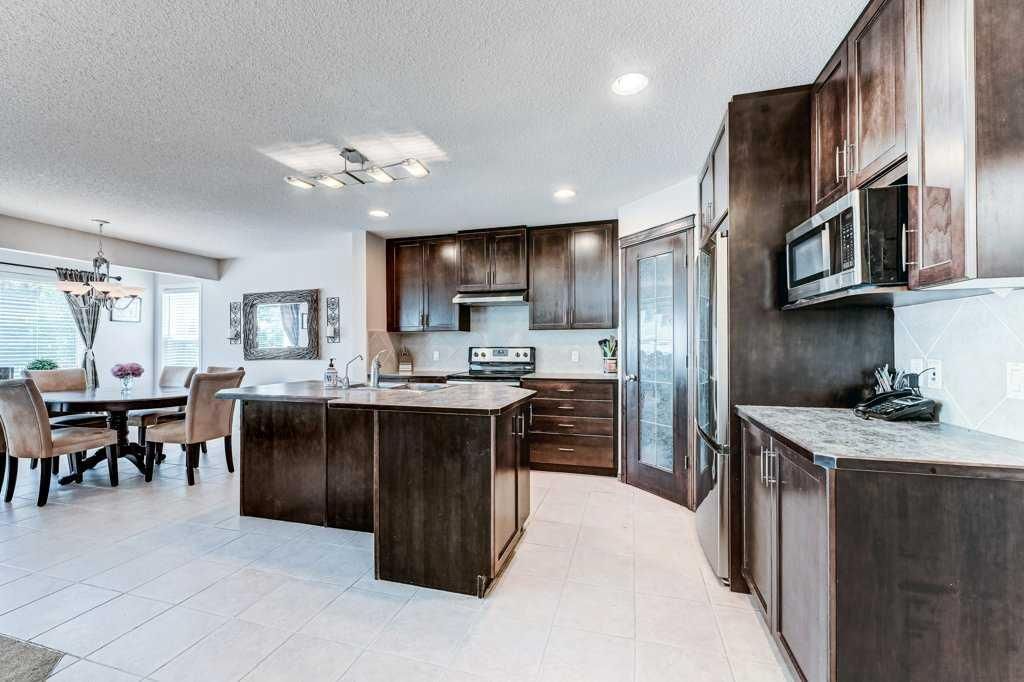
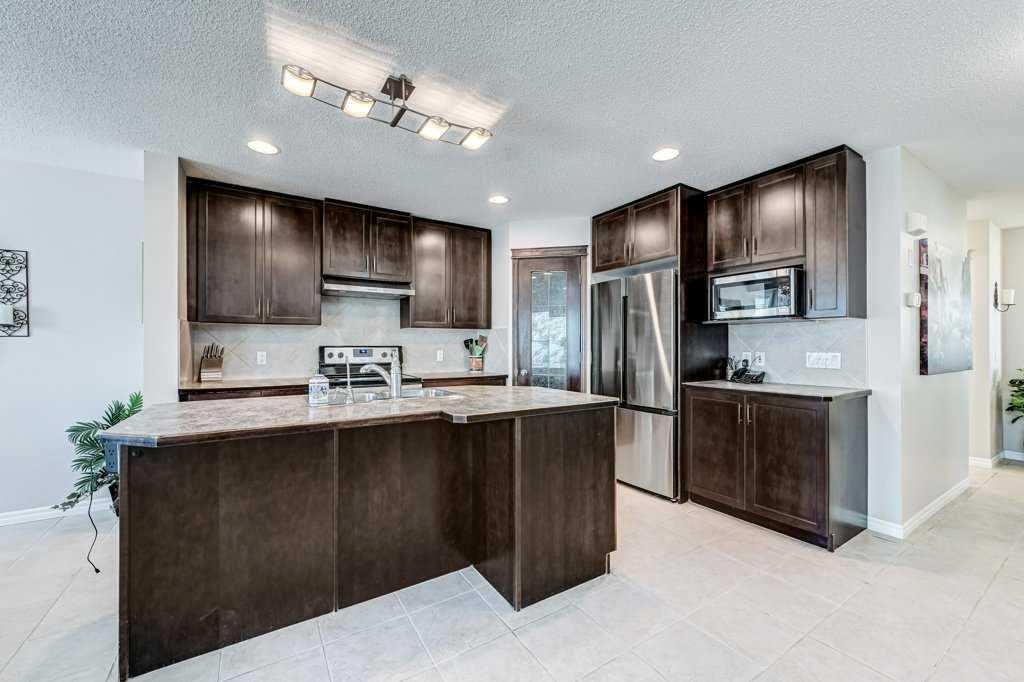
This 2-storey home offers a functional family layout, generous living spaces and a finished basement in the heart of Cranston. Just off of the entry, a front den provides a versatile space for a home office, playroom or sitting area. An open main floor connects the kitchen, dining area and living room, making everyday life and entertaining feel effortless. Stainless steel appliances, a large centre island, a pantry and plenty of cabinet space keep the kitchen practical, while the adjacent dining area opens directly onto the full-width rear deck for easy indoor and outdoor living. Soaring open-to-above ceilings, oversized windows and a gas fireplace add warmth and character to the adjacent living room. A powder room and main floor laundry complete this level. Upstairs, a lofted bonus room offers extra space to relax or gather with family. Vaulted ceilings bring an airy feel to the primary bedroom, which includes a walk-in closet and a 4-piece ensuite with a deep soaker tub. Two additional bedrooms and another full bathroom complete the upper floor. Movie nights, game days and casual entertaining all fit comfortably in the finished basement featuring a spacious recreation room, a pub-style wet bar with raised seating, a 4th bedroom and another full 4-piece bathroom. Outside, the large backyard offers plenty of room for children, pets and gardening, along with a dog run and an expansive deck for summer barbecues or relaxing outdoors. Recent updates include a 2024 GAF roofing system backed by a transferable Golden Pledge Warranty, along with a new furnace installed in 2023. Located near the entrance to Cranston, this home offers quick access in and out of the community while remaining just down the street from a park. Schools, shopping, pathways and the Bow River are all within walking distance, while South Health Campus, the YMCA and the amenities of Seton are only about a 10-minute drive away. Residents also enjoy access to Century Hall with sports courts, a spray park, skating rink, programs and community events, along with easy connections to Fish Creek Park, Deerfoot Trail and Stoney Trail.
Property Taxes
$4,801/yr (2026)
Listing Information
MLS® NumberA2326967
StatusActive
List Price$674, 500
Days on Market31 days
OccupancyOwner
Property Details
Property TypeDetached
Architectural Style2 Storey
ZoningR-G
Above-Grade Sq Ft2, 011 sq ft
Year Built2006
Bedrooms3
Full Bathrooms4
Half Bathrooms1
Total Bathrooms4.5
Interior
BasementFull, Finished, None
FlooringCarpet, Linoleum, Tile
Fireplaces1
HeatingForced Air, Natural Gas
Air ConditioningNone
Exterior & Parking
ExteriorStone, Vinyl Siding, Wood Frame
RoofAsphalt Shingle
FoundationPoured Concrete
Garage Spaces2
Total Parking4
Patio / DeckDeck, Front Porch
Site & Lot
Lot Size4, 079 sq ft
Lot Acres0.09 acres
Lot Width36.29
Lot FeaturesBack Yard, Dog Run Fenced In, Landscaped, Lawn
Legal Description0411245;3;64
Inclusions
Dishwasher,Electric Stove,Garage Control(s),Range Hood,Refrigerator,Water Softener,Window Coverings
Room Dimensions
Main Level
Living Room14`1" × 14`8"
Laundry5`1" × 10`6"
2pc Bathroom4`11" × 4`10"
Den9`0" × 10`7"
Kitchen16`5" × 13`0"
Dining Room10`11" × 12`9"
Upper Level
Bonus Room13`2" × 18`3"
Bedroom - Primary11`10" × 17`2"
Bedroom11`2" × 9`9"
Bedroom9`10" × 12`7"
4pc Ensuite bath10`11" × 11`2"
4pc Bathroom7`9" × 4`10"
Basement Level
Game Room23`9" × 14`3"
Bedroom9`8" × 14`8"
4pc Bathroom7`6" × 8`6"
Property History
No previous MLS® listings on record for this property — this appears to be its first time offered. Want to know how often homes nearby change hands? Ask our team.
What did similar homes here actually sell for?
CalgaryListings Group clients see recent sold prices and sale-to-list ratios for homes just like this one — plus smart matches and one-tap showing requests. Free with your client portal account.