View all 39 photos
2
Bedrooms
3
Bathrooms
1,247
Sq ft
1998
Year built
$3,830
Property tax (2026)
2
Garage
4,488
Lot sq ft
$599,900
222 Covewood Close NE, Calgary T3K 5A1
Coventry HillsActiveMLS® A2326607· 42 days on market
CalgaryListings Insight
Tucked into the community of Coventry Hills, this 2-bedroom home at 222 Covewood Close NE was built in 1998 and includes 3 bathrooms and 1,247 sq ft of living space above grade. Standout details include a finished walkout basement, a double garage, and a quiet cul-de-sac location. Before writing, ask about recent comparable sales, inspection items, permits, basement development, and long-term resale fit. If rental income is part of the plan, verify suite legality, permits, insurance, lender treatment, and current lease details before removing conditions. MLS® A2326607.
Tucked into the community of Coventry Hills, this 2-bedroom home at 222 Covewood Close NE was built in 1998 and includes 3 bathrooms and 1,247 sq ft of living space above grade. Standout details include a finished walkout basement, a double garage, and a quiet cul-de-sac location. Before writing, ask about recent comparable sales, inspection items, permits, basement development, and long-term resale fit. If rental income is part of the plan, verify suite legality, permits, insurance, lender treatment, and current lease details before removing conditions. MLS® A2326607.
Want to see this home?
Tour this home in person with a CalgaryListings REALTOR® and get straight answers before you decide.
Ask a Question About This ListingCalgary Listings Group · eXp RealtyHomeowners · Free & InstantThinking of selling?Curious what your own home could be worth? Get an instant, no-obligation estimate based on current market data.
Get an Instant Home Evaluation →About this property
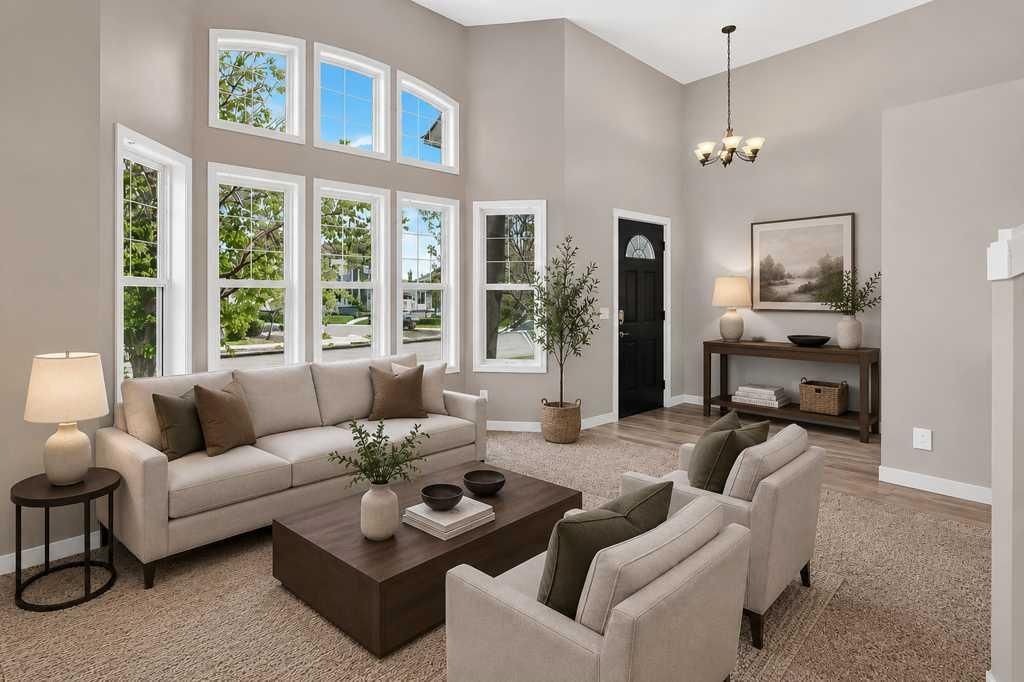
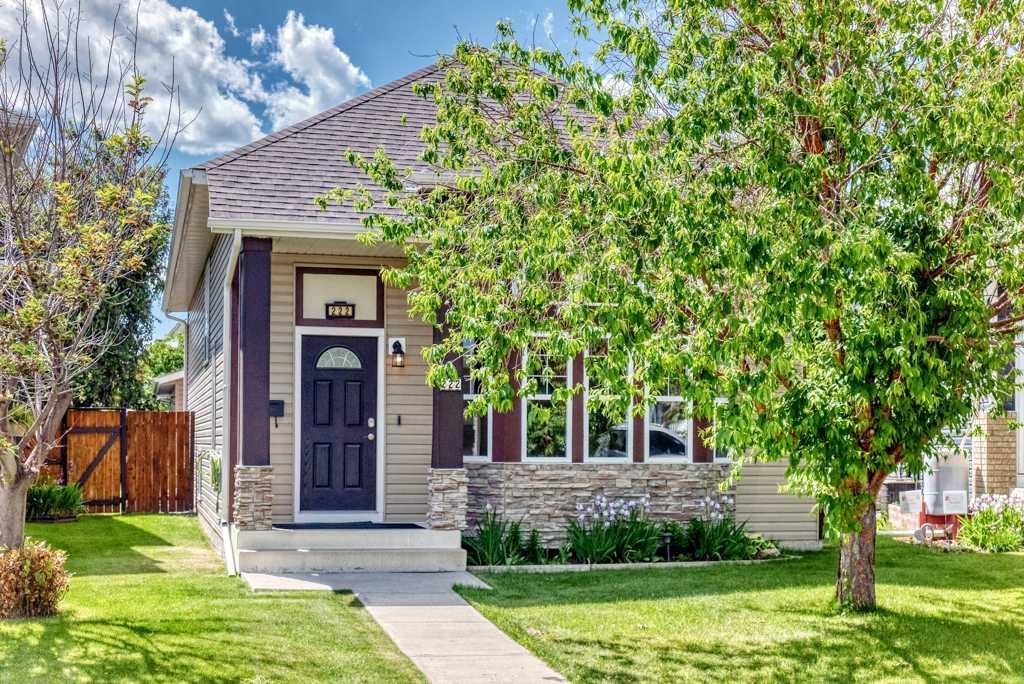
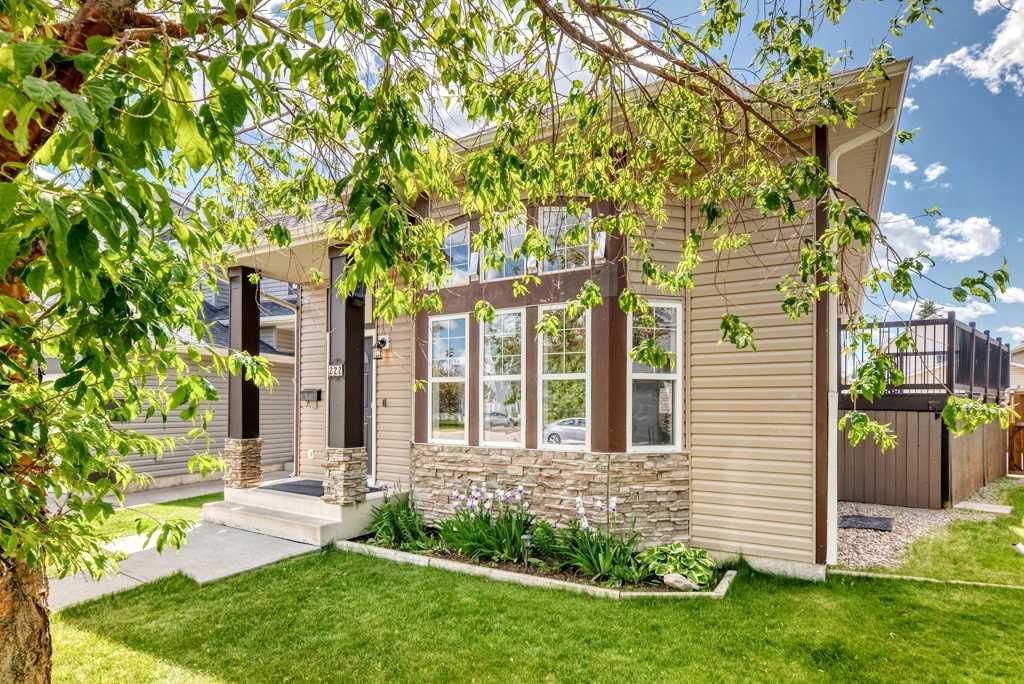
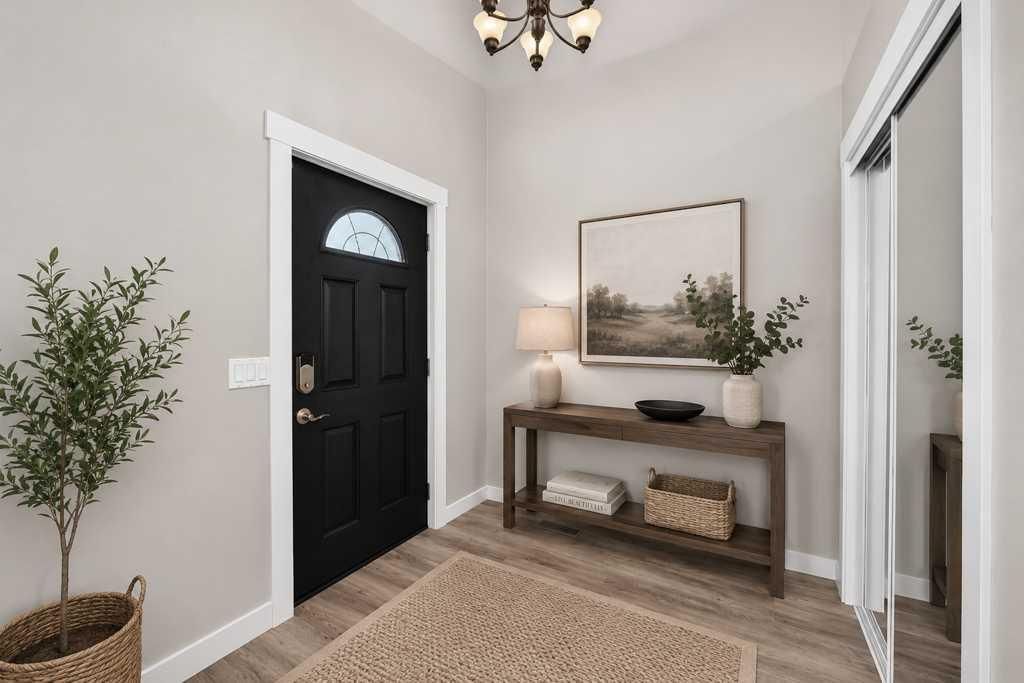
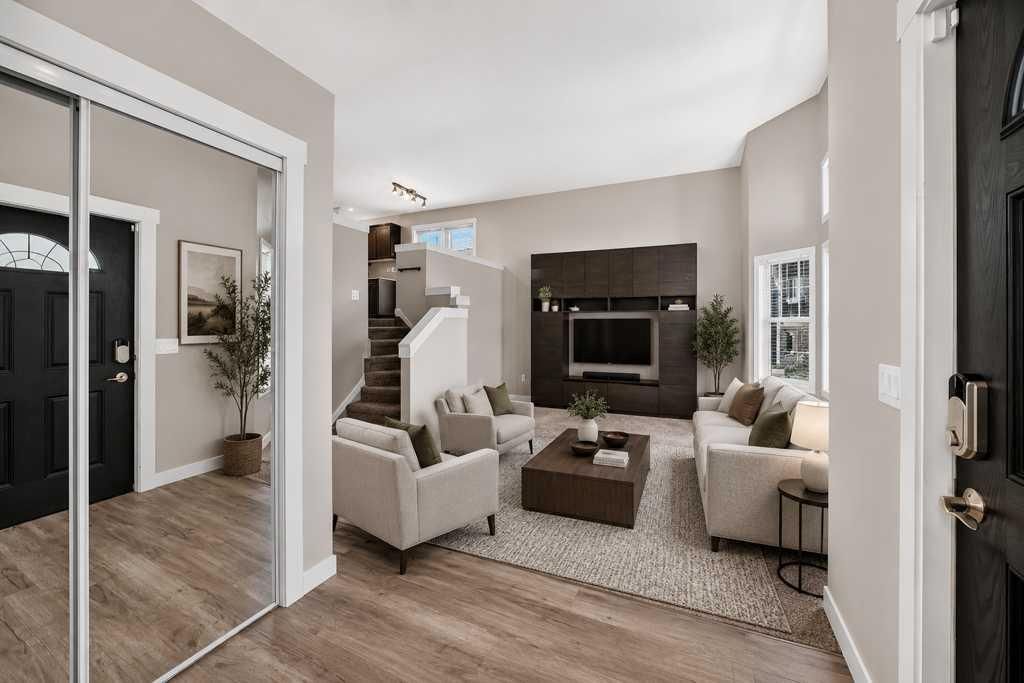
Meticulously maintained home in the heart of Coventry Hills, offering over 2,000 sq. ft. of developed living space, 3 bedrooms, 3 full bathrooms, a fully finished walkout basement, and a heated double detached garage. Situated on a quiet pie-shaped lot, this move-in-ready home has been extensively updated inside and out. The bright, open main level is highlighted by soaring vaulted ceilings and impressive floor-to-ceiling windows that fill the living room with natural light. The spacious kitchen has been beautifully refreshed with Corian countertops, updated flooring, painted cabinetry, ample storage, a pantry, and a sunny dining area with French doors leading to the newer deck overlooking the landscaped backyard. The main floor features two generous bedrooms, including a spacious primary retreat with a walk-in closet and renovated ensuite showcasing a beautifully tiled shower. A second full bathroom completes the upper level. The fully developed walkout basement offers exceptional flexibility with a large family room, third bedroom, full bathroom, laundry area, generous crawlspace storage, and direct access to the backyard—ideal for guests, teenagers, or multigenerational living. Outside, enjoy the beautifully landscaped, fully fenced pie-shaped yard with a large stamped concrete patio, raised garden beds, mature lawn, and an oversized heated double detached garage with infrared heat and rear lane access. This home has been extensively upgraded over the years, including a new furnace, water softener, premium electronic furnace filter, UV air purification system, humidifier, updated laminate flooring, carpet, paint, trim, and a refreshed kitchen. Major exterior improvements completed in 2026 include a new roof, new siding, new garage door, and several new windows, while the north and east fences were replaced in 2025. Located close to Coventry Hills School, Northern Lights School, Nose Creek School, and St. Clare School, as well as parks, pathways, Vivo for Healthier Generations, Country Hills Town Centre, Superstore, restaurants, and transit. With quick access to Deerfoot Trail, Stoney Trail, Country Hills Boulevard, and Calgary International Airport, this outstanding property offers the perfect combination of comfort, updates, and convenience. Some images digitally staged/enhanced; in-person viewing recommended.
Property Taxes
$3,830/yr (2026)
Listing Information
MLS® NumberA2326607
StatusActive
List Price$599, 900
Days on Market42 days
OccupancyOwner
Property Details
Property TypeDetached
Architectural StyleBi-Level
ZoningR-G
Above-Grade Sq Ft1, 247 sq ft
Year Built1998
Bedrooms2
Full Bathrooms3
Total Bathrooms3
Interior
BasementFull, Finished, Walk Out
FlooringCarpet, Linoleum
Fireplaces0
HeatingForced Air
Air ConditioningNone
Exterior & Parking
ExteriorVinyl Siding, Wood Frame
RoofAsphalt Shingle
FoundationPoured Concrete
Garage Spaces2
Total Parking2
Patio / DeckDeck
Site & Lot
Lot Size4, 488 sq ft
Lot Acres0.10 acres
Lot Width25.39
Lot FeaturesCul-De-Sac, Pie Shaped Lot
Legal Description9811716;9;32
Inclusions
Dishwasher,Electric Stove,Range Hood,Refrigerator,Washer/Dryer
Room Dimensions
Main Level
Bedroom9`10" × 11`6"
4pc Bathroom4`11" × 9`2"
Flex Space11`5" × 12`11"
Dining Room7`9" × 8`3"
Kitchen With Eating Area11`11" × 13`5"
Bedroom - Primary12`8" × 11`11"
3pc Ensuite bath5`7" × 9`2"
Lower Level
Entrance9`1" × 6`10"
Living Room16`1" × 12`11"
Basement Level
Bedroom9`11" × 18`1"
3pc Bathroom7`3" × 13`10"
Family Room12`2" × 14`8"
Flex Space12`7" × 14`11"
Entrance6`0" × 6`9"
Property History
No previous MLS® listings on record for this property — this appears to be its first time offered. Want to know how often homes nearby change hands? Ask our team.
What did similar homes here actually sell for?
CalgaryListings Group clients see recent sold prices and sale-to-list ratios for homes just like this one — plus smart matches and one-tap showing requests. Free with your client portal account.