View all 50 photos
3
Bedrooms
4
Bathrooms
2,323
Sq ft
2006
Year built
$5,047
Property tax (2026)
2
Garage
4,424
Lot sq ft
$757,900
35 Copperleaf Crescent SE, Calgary T2Z0B9
CopperfieldActiveMLS® A2326606· 44 days on market
CalgaryListings Insight
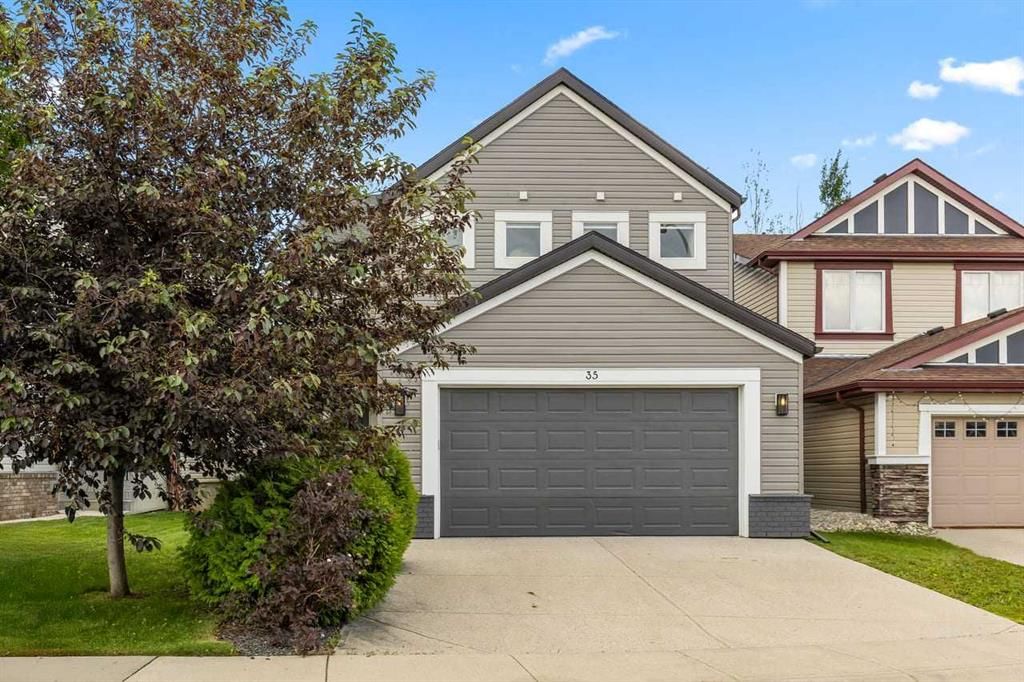
Welcome to 35 Copperleaf Crescent SE — a 3-bedroom home built in 2006, featuring 4.5 bathrooms in the community of Copperfield, with 2,323 sq ft of living space above grade. Additional features include a fully finished basement, a double garage, vinyl plank flooring, a fireplace, and air conditioning. Before writing, ask about recent comparable sales, inspection items, permits, basement development, and long-term resale fit. MLS® A2326606.
Welcome to 35 Copperleaf Crescent SE — a 3-bedroom home built in 2006, featuring 4.5 bathrooms in the community of Copperfield, with 2,323 sq ft of living space above grade. Additional features include a fully finished basement, a double garage, vinyl plank flooring, a fireplace, and air conditioning. Before writing, ask about recent comparable sales, inspection items, permits, basement development, and long-term resale fit. MLS® A2326606.
Want to see this home?
Tour this home in person with a CalgaryListings REALTOR® and get straight answers before you decide.
Ask a Question About This ListingCalgary Listings Group · eXp RealtyHomeowners · Free & InstantThinking of selling?Curious what your own home could be worth? Get an instant, no-obligation estimate based on current market data.
Get an Instant Home Evaluation →About this property
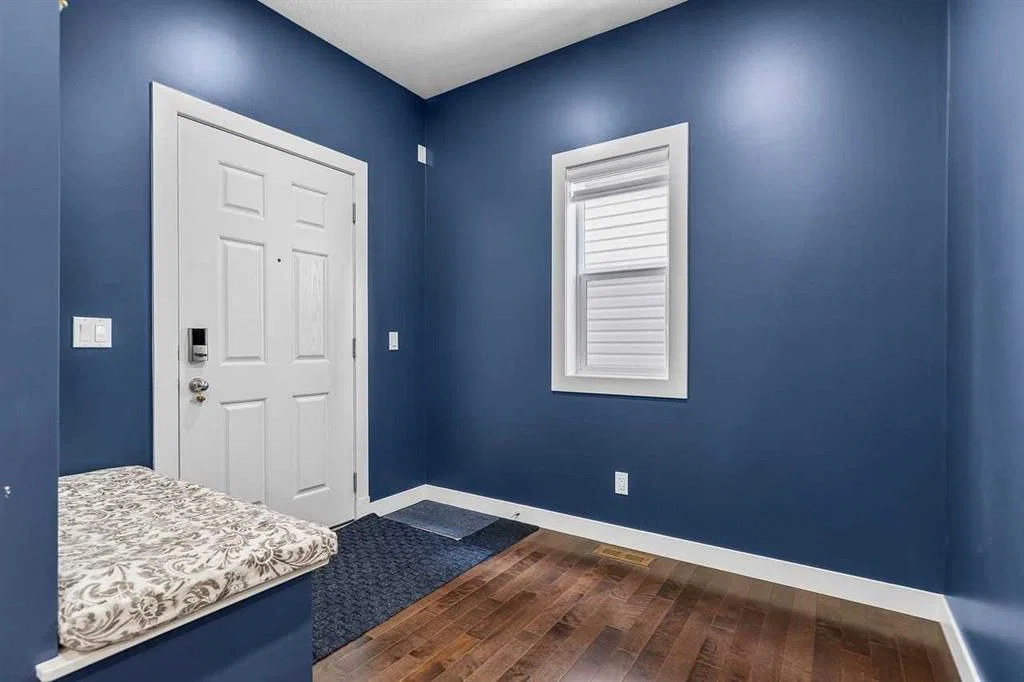
Welcome to this beautifully upgraded home blending modern comfort, smart-home innovation, and an outdoor oasis—all located just steps from a nearby school. The main and upper levels shine with enhanced light fixtures, pot lights (some smartphone/Alexa controlled), and upgraded blinds, featuring motorized remote-control blinds in the primary bedroom, bonus room, and living room. Say goodbye to carpet with high-end luxury vinyl flooring flowing throughout the entire second level, mudroom, and pantry.
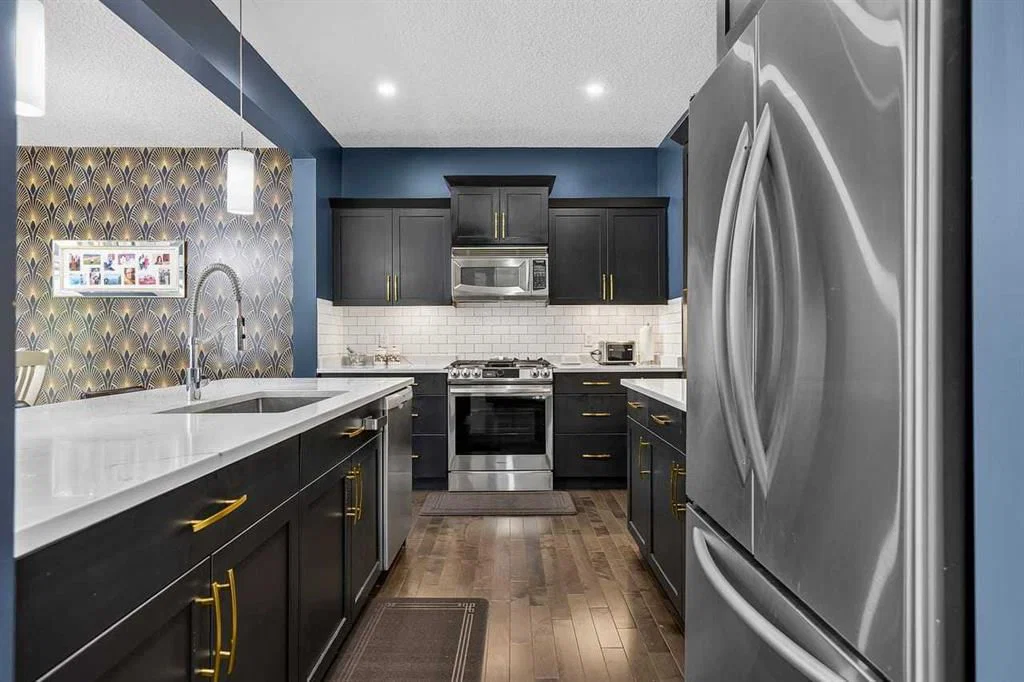
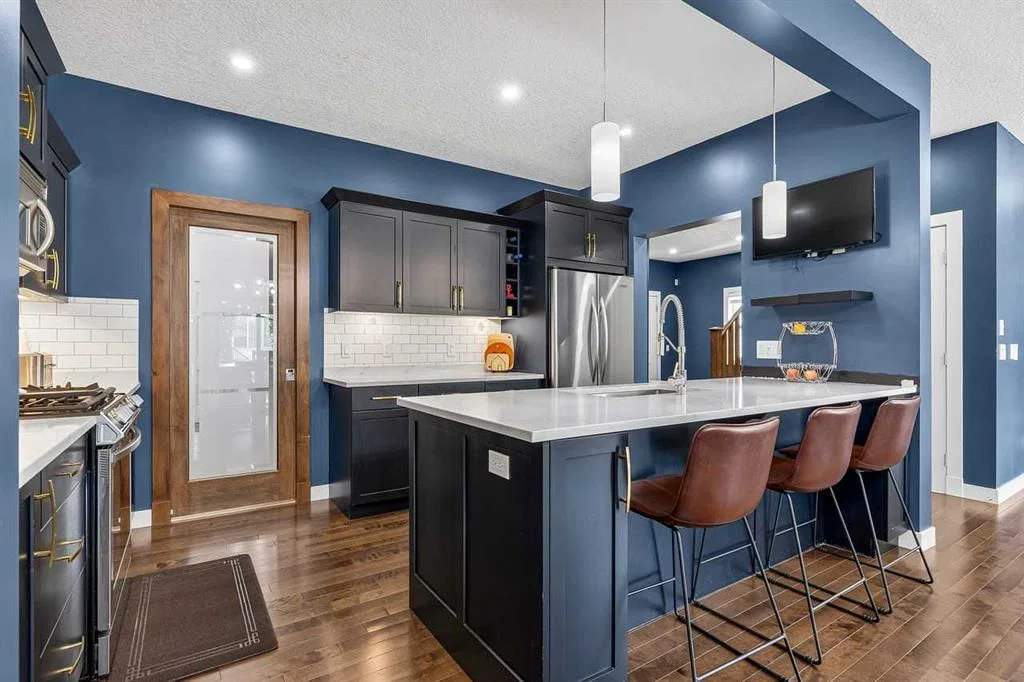
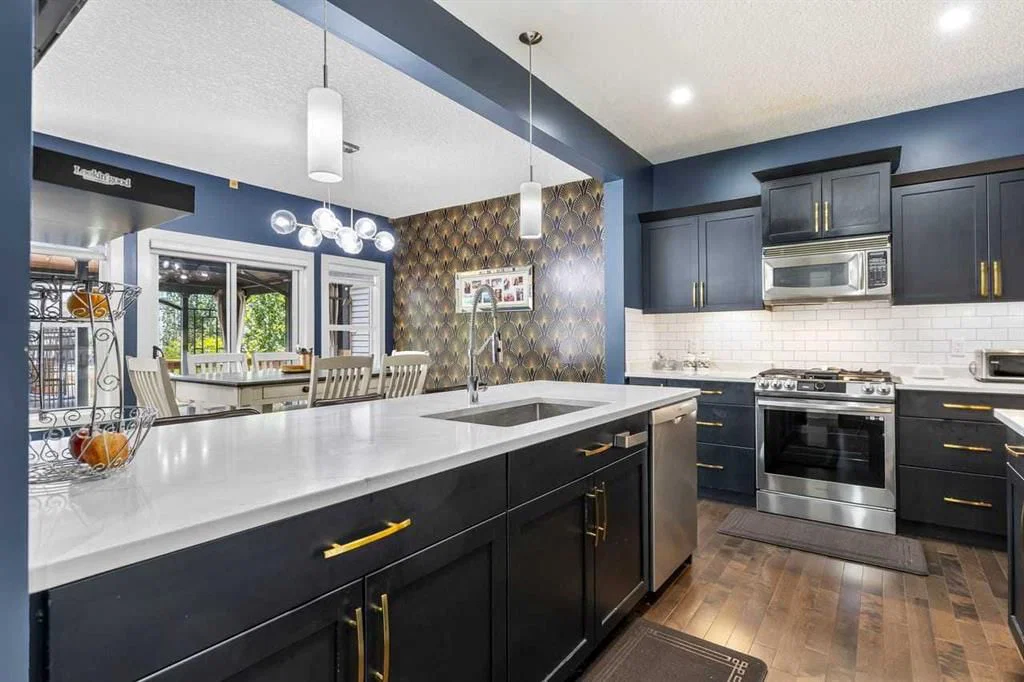
?The heart of the home is an elevated kitchen boasting a new stove, updated countertops, and a modern sink. Upstairs, the bathrooms feature refreshed countertops for a sleek look. Enjoy ultimate climate control and energy efficiency with advanced dual-zone thermostats paired with basement temperature sensors, plus added peace of mind with a front-door security camera. ?Step outside into your private backyard retreat, complete with lush landscaping, mature apple and cherry apple trees, and a spacious deck featuring built-in lighting and a gazebo. An additional pergola provides the perfect flexible space for outdoor gatherings or a future hot tub. This home truly offers exceptional convenience in a peaceful, private atmosphere!
Property Taxes
$5,047/yr (2026)
Listing Information
MLS® NumberA2326606
StatusActive
List Price$757, 900
Days on Market44 days
OccupancyOwner
Property Details
Property TypeDetached
Architectural Style2 Storey
ZoningR-G
Above-Grade Sq Ft2, 323 sq ft
Year Built2006
Bedrooms3
Full Bathrooms4
Half Bathrooms1
Total Bathrooms4.5
Interior
BasementFull, Finished, None
FlooringTile, Vinyl Plank
Fireplaces1
HeatingForced Air
Air ConditioningCentral Air
Exterior & Parking
ExteriorVinyl Siding, Wood Frame
RoofAsphalt Shingle
FoundationPoured Concrete
Garage Spaces2
Total Parking4
Patio / DeckDeck, Front Porch, Patio, Pergola
Site & Lot
Lot Size4, 424 sq ft
Lot Acres0.10 acres
Lot Width39.93
Lot FeaturesBack Yard, Few Trees, Fruit Trees/Shrub(s), Garden, Gazebo, Landscaped, Lawn
Legal Description0514488;19;96
Inclusions
Dishwasher,Garage Control(s),Gas Range,Microwave Hood Fan,Refrigerator,Washer/Dryer,Window Coverings
Room Dimensions
Main Level
Dining Room14`0" × 10`11"
Kitchen14`2" × 8`10"
Living Room15`0" × 14`0"
Office10`8" × 10`7"
2pc Bathroom4`11" × 4`11"
Upper Level
4pc Bathroom11`1" × 4`11"
5pc Ensuite bath12`4" × 13`3"
Bedroom10`4" × 11`2"
Bedroom10`4" × 11`2"
Family Room14`5" × 11`1"
Bedroom - Primary14`3" × 14`3"
Basement Level
3pc Bathroom0`0" × 0`0"
Property History
No previous MLS® listings on record for this property — this appears to be its first time offered. Want to know how often homes nearby change hands? Ask our team.
What did similar homes here actually sell for?
CalgaryListings Group clients see recent sold prices and sale-to-list ratios for homes just like this one — plus smart matches and one-tap showing requests. Free with your client portal account.