View all 24 photos
3
Bedrooms
3
Bathrooms
1,136
Sq ft
1965
Year built
$4,398
Property tax (2026)
2
Garage
5,661
Lot sq ft
$749,900
205 Allan Crescent SE, Calgary T2J 0T3
AcadiaActiveMLS® A2326551· 56 days on market
CalgaryListings Insight
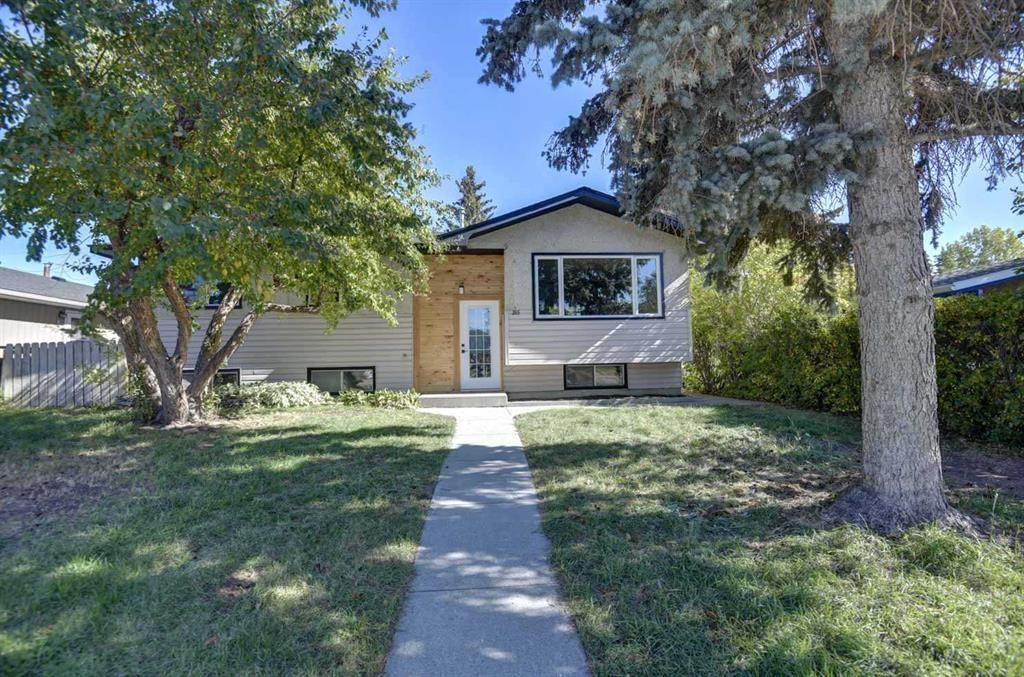
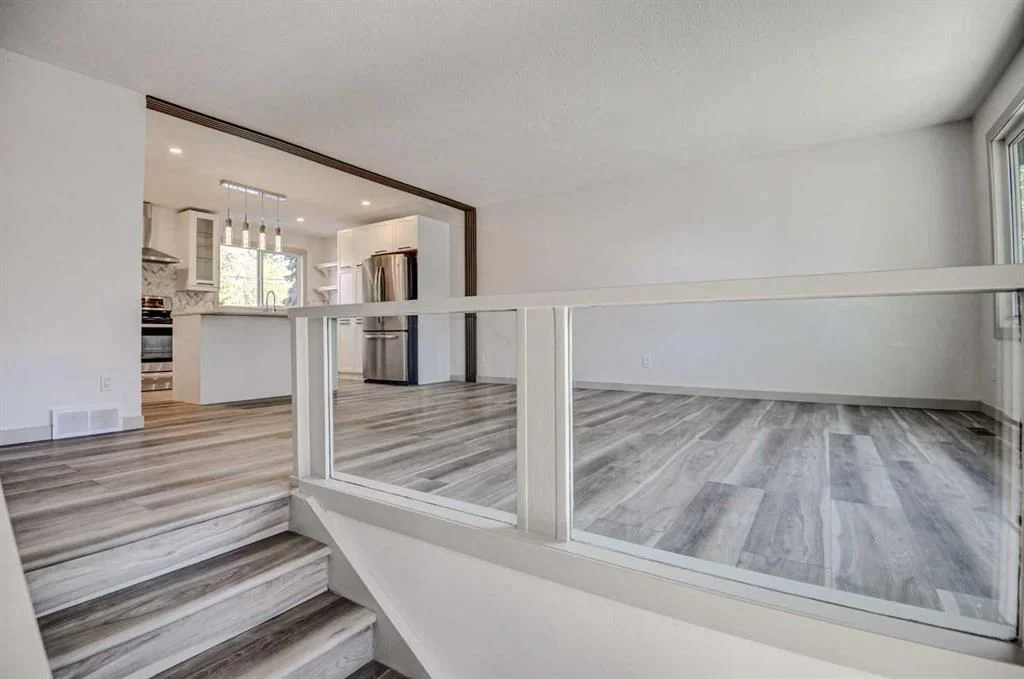
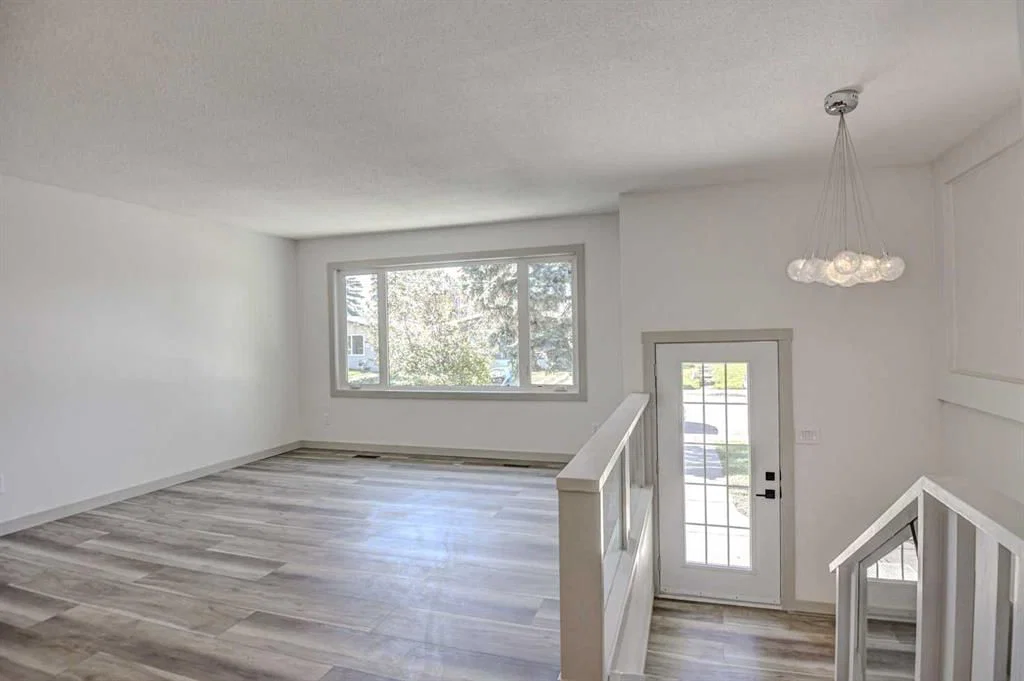
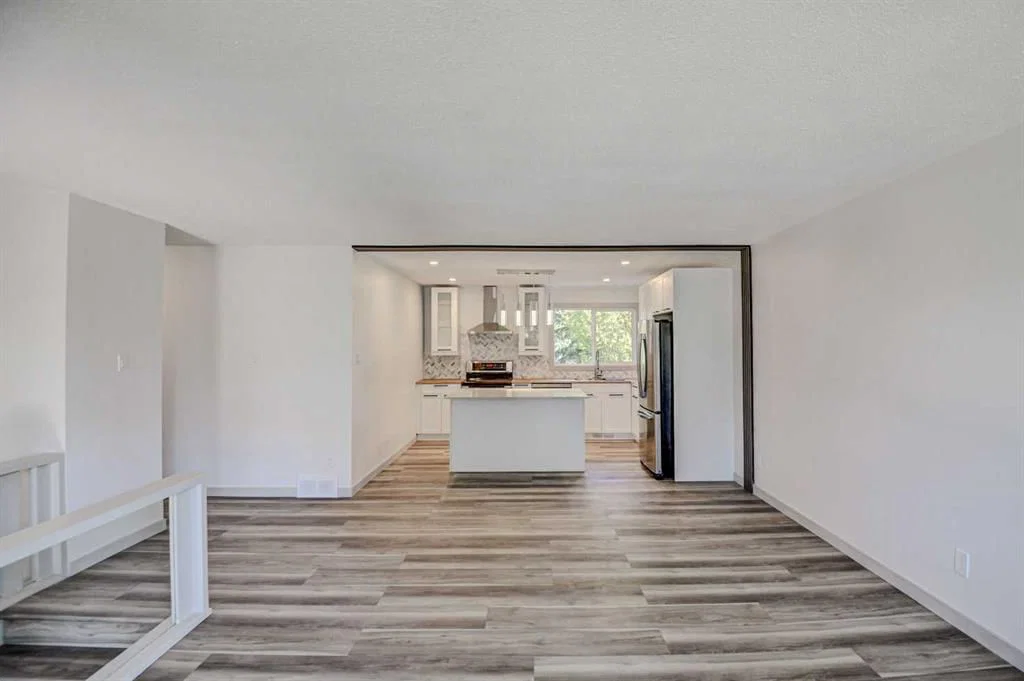
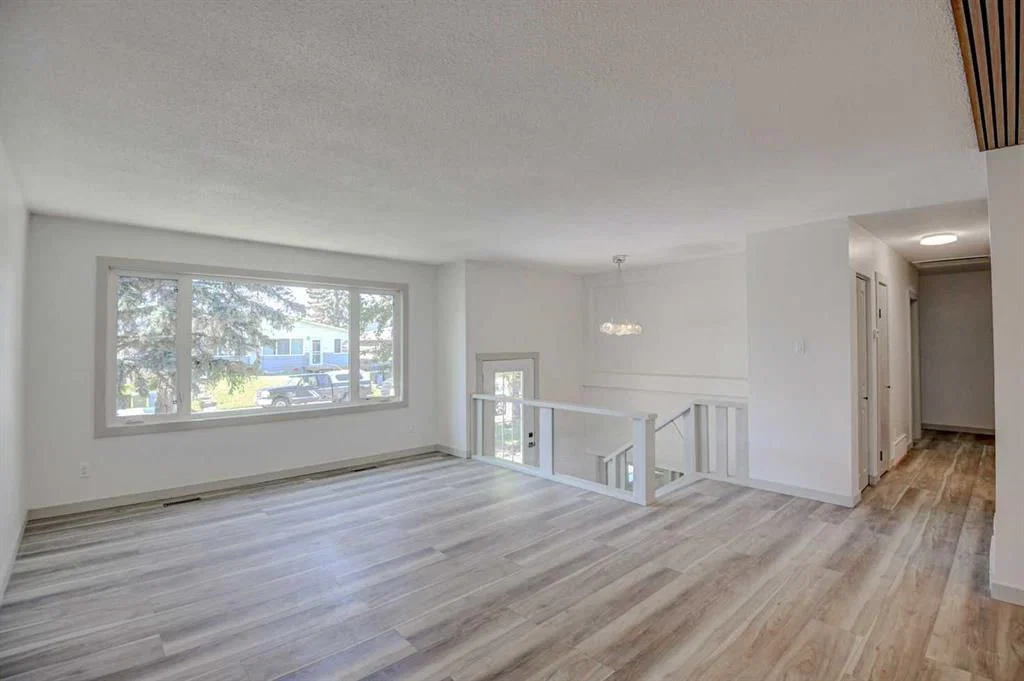
Set in Acadia, 205 Allan Crescent SE is a 3-bedroom home built in 1965, offering 3 bathrooms and 1,136 sq ft of living space above grade. Additional features include a fully finished basement, a double garage, and laminate flooring. Before writing, ask about recent comparable sales, inspection items, permits, basement development, and long-term resale fit. MLS® A2326551.
Set in Acadia, 205 Allan Crescent SE is a 3-bedroom home built in 1965, offering 3 bathrooms and 1,136 sq ft of living space above grade. Additional features include a fully finished basement, a double garage, and laminate flooring. Before writing, ask about recent comparable sales, inspection items, permits, basement development, and long-term resale fit. MLS® A2326551.
Want to see this home?
Tour this home in person with a CalgaryListings REALTOR® and get straight answers before you decide.
Ask a Question About This ListingCalgary Listings Group · eXp RealtyHomeowners · Free & InstantThinking of selling?Curious what your own home could be worth? Get an instant, no-obligation estimate based on current market data.
Get an Instant Home Evaluation →About this property
Great location, in the heart of Acadia , over 2000 sqft. of development, beautify fully renovated, new roof, 2 blocks away from major shopping, near all amenities, large open and bright, 5 bedroom's, 3 full baths, double detached garage, large lot and back yard, Ideal for the growing family. A must see.
Property Taxes
$4,398/yr (2026)
Listing Information
MLS® NumberA2326551
StatusActive
List Price$749, 900
Days on Market56 days
OccupancyVacant
Property Details
Property TypeDetached
Architectural StyleBi-Level
ZoningR-CG
Above-Grade Sq Ft1, 136 sq ft
Year Built1965
Bedrooms3
Full Bathrooms3
Total Bathrooms3
Interior
BasementFull, Finished, Other
FlooringCarpet, Laminate
Fireplaces0
HeatingForced Air
Air ConditioningNone
Exterior & Parking
ExteriorWood Frame
RoofAsphalt Shingle
FoundationPoured Concrete
Garage Spaces2
Total Parking2
Patio / DeckDeck
Site & Lot
Lot Size5, 661 sq ft
Lot Acres0.13 acres
Lot Width15.20
Lot FeaturesBack Lane
Legal Description3075JK;2;3
Inclusions
Electric Stove,Refrigerator,Washer/Dryer
Room Dimensions
Main Level
4pc Bathroom0`0" × 0`0"
Bedroom - Primary10`10" × 11`8"
Bedroom10`5" × 11`8"
Bedroom9`6" × 9`7"
4pc Ensuite bath0`0" × 0`0"
Lower Level
3pc Bathroom0`0" × 0`0"
Bedroom11`6" × 10`5"
Bedroom10`4" × 12`5"
Bedroom11`3" × 10`1"
3pc Bathroom
Property History
2024-01-01
Listed at $000,000
Status
2024-01-01
Listed at $000,000
Status
2024-01-01
Listed at $000,000
Status
This property has been listed 3 times before — see each asking price, what happened, and any sold prices.
Takes 10 seconds · no spam · instant access
What did similar homes here actually sell for?
CalgaryListings Group clients see recent sold prices and sale-to-list ratios for homes just like this one — plus smart matches and one-tap showing requests. Free with your client portal account.