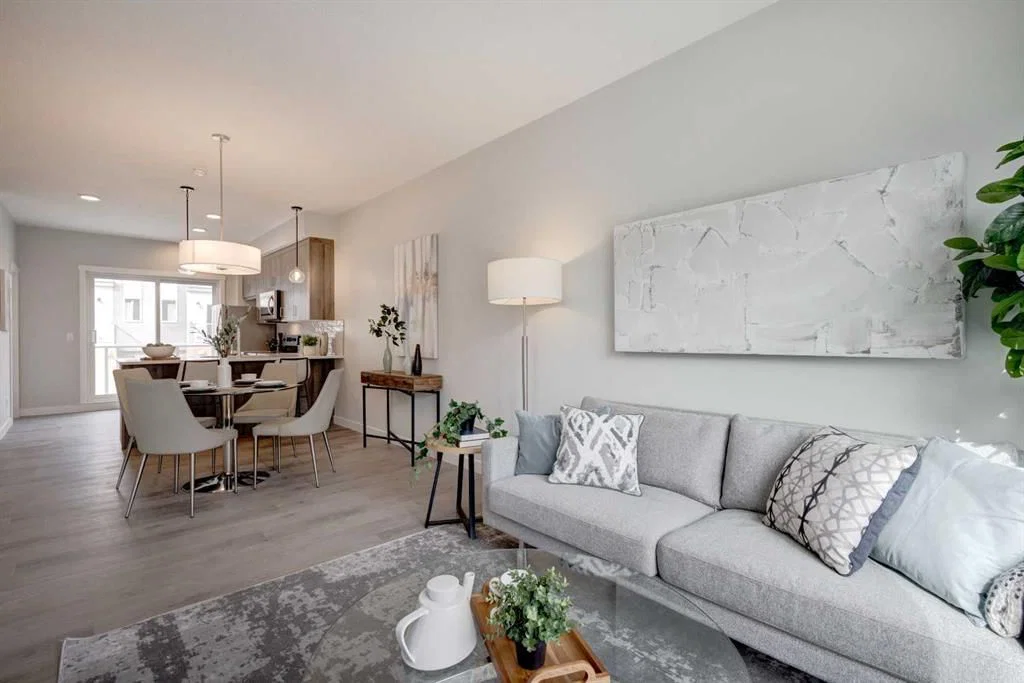
View all 34 photos
2
Bedrooms
3
Bathrooms
1,317
Sq ft
2025
Year built
$3,122
Property tax (2026)
$322
Condo / HOA fee /mo
2
Garage
$499,900
212 Shawnee Square SW, Calgary T2Y 0T7
Shawnee SlopesActiveMLS® A2326333· 59 days on market
CalgaryListings Insight
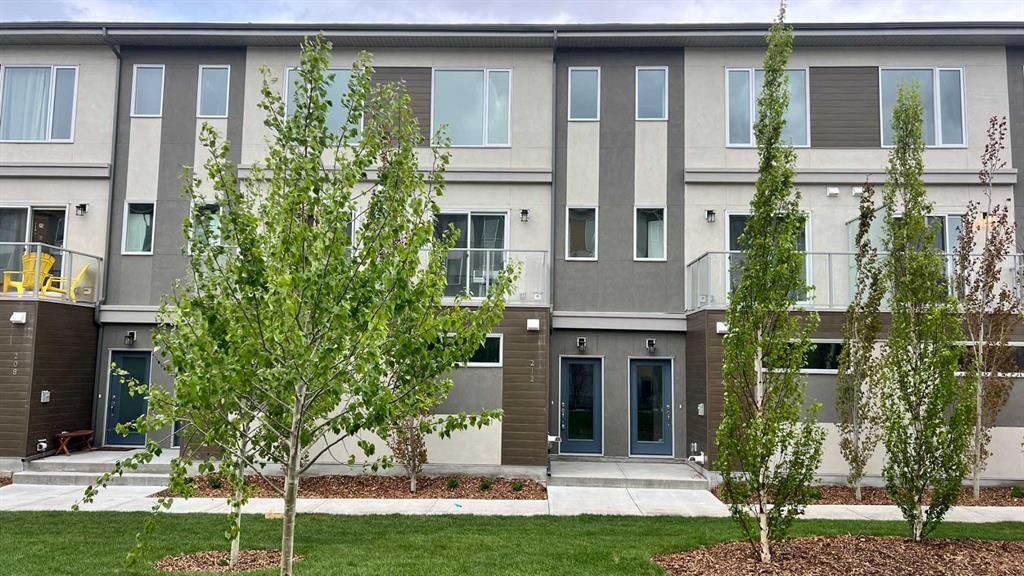
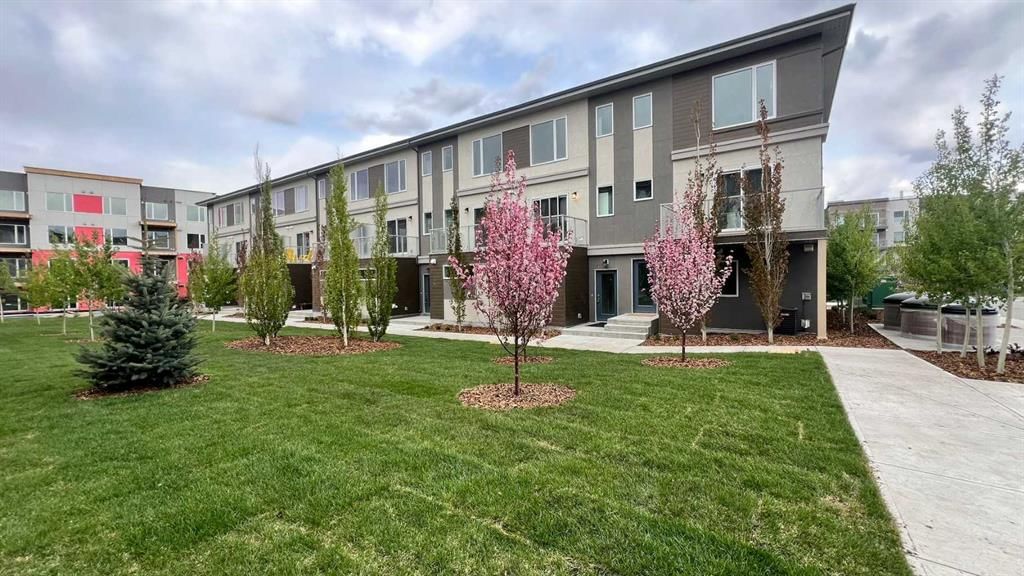
Tucked into the community of Shawnee Slopes, this 2-bedroom home at 212 Shawnee Square SW was built in 2025 and includes 3.5 bathrooms and 1,317 sq ft of living space above grade. Additional features include a double attached garage and air conditioning. Condo fees are approximately $322/month. For townhomes, review condo fees or HOA fees, exterior maintenance responsibilities, parking, pet rules, and resale fit. If rental income is part of the plan, verify suite legality, permits, insurance, lender treatment, and current lease details before removing conditions. MLS® A2326333.
Tucked into the community of Shawnee Slopes, this 2-bedroom home at 212 Shawnee Square SW was built in 2025 and includes 3.5 bathrooms and 1,317 sq ft of living space above grade. Additional features include a double attached garage and air conditioning. Condo fees are approximately $322/month. For townhomes, review condo fees or HOA fees, exterior maintenance responsibilities, parking, pet rules, and resale fit. If rental income is part of the plan, verify suite legality, permits, insurance, lender treatment, and current lease details before removing conditions. MLS® A2326333.
Want to see this home?
Tour this home in person with a CalgaryListings REALTOR® and get straight answers before you decide.
Ask a Question About This ListingCalgary Listings Group · eXp RealtyHomeowners · Free & InstantThinking of selling?Curious what your own home could be worth? Get an instant, no-obligation estimate based on current market data.
Get an Instant Home Evaluation →About this property
Welcome to this stunning 2025-built townhome in the highly sought-after community of Shawnee Slopes—the perfect opportunity for FIRST-TIME Home buyers, young professionals, investors, and anyone seeking a Low-Maintenance lifestyle in one of Calgary’s most desirable southwest neighbourhoods.
Thoughtfully designed with style, comfort, and functionality in mind, this beautiful home lets you enjoy homeownership without the hassle of Snow Shoveling or Lawn Care. Condo Fees include exterior maintenance, snow removal, and landscaping, giving you more time to focus on work, family, travel, and the lifestyle you love.
Step inside and discover a spacious Double Tandem Attached Garage with plenty of room for two vehicles, storage, bikes, and outdoor gear. Upstairs, you'll find two generously sized Primary bedrooms, each featuring its own private ensuite. One offers a relaxing soaker tub, while the other includes a modern walk-in shower—an ideal layout for roommates, guests, or growing families.
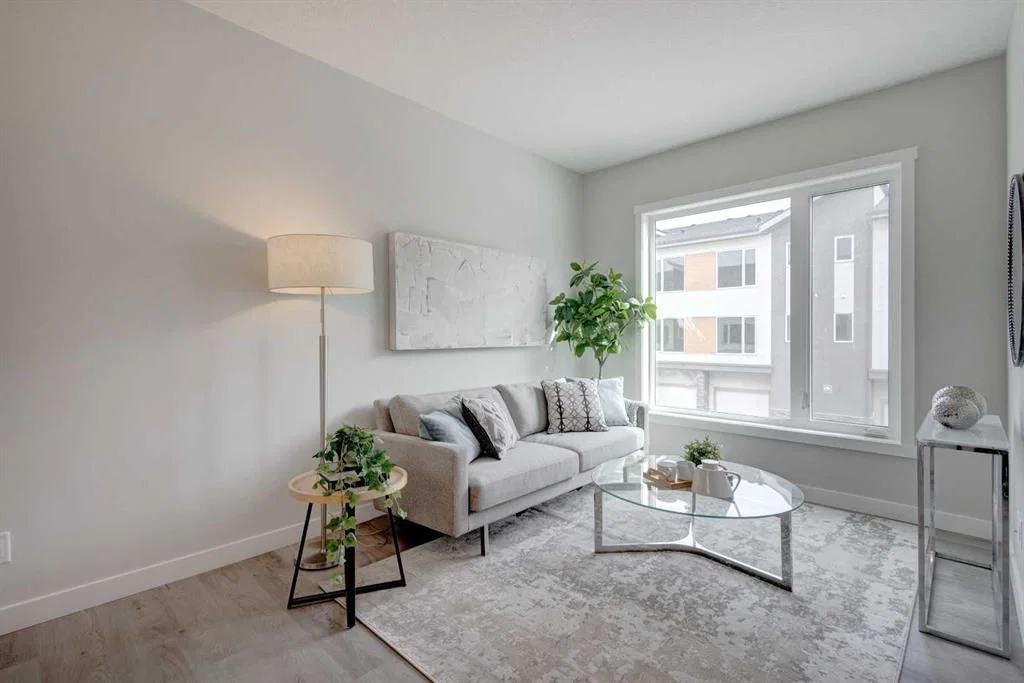
The heart of the home is the stylish contemporary kitchen, showcasing upgraded stainless steel appliances, full-height cabinetry, generous counter space, and an open-concept design that’s perfect for everyday living and entertaining. The main floor is finished with elegant luxury vinyl plank flooring, while plush carpeting upstairs creates a warm and inviting retreat.
Perfectly located just minutes from Fish Creek Provincial Park, this home offers unbeatable access to shopping, restaurants, schools, public transit, and the Shawnessy C-Train Station. Quick connections to Stoney Trail and Macleod Trail make commuting effortless, while nearby amenities including the YMCA at Shawnessy and Costco Wholesale add incredible convenience to your everyday lifestyle.
Don’t miss this incredible opportunity to own a nearly new home in one of Calgary’s premier communities. Schedule your private viewing today!
Property Taxes
$3,122/yr (2026)
Condo / HOA Fee
$322/mo
Listing Information
MLS® NumberA2326333
StatusActive
List Price$499, 900
Days on Market59 days
OccupancyVacant
Property Details
Property TypeRow/Townhouse
Architectural Style2 Storey
ZoningDC
Above-Grade Sq Ft1, 317 sq ft
Year Built2025
Bedrooms2
Full Bathrooms3
Half Bathrooms1
Total Bathrooms3.5
Parking TypeDouble Garage Attached
Interior
BasementNone
FlooringCarpet, Vinyl
Fireplaces0
HeatingHigh Efficiency, Floor Furnace
Air ConditioningSep. HVAC Units
Exterior & Parking
ExteriorComposite Siding
RoofAsphalt Shingle
FoundationCombination
Garage Spaces2
Total Parking3
Parking TypeDouble Garage Attached
Patio / DeckNone
Site & Lot
Lot FeaturesOther
Legal Description2011271;752
Inclusions
Dishwasher,Electric Stove,Microwave,Microwave Hood Fan,Refrigerator,Washer/Dryer Stacked
Condo Details
Monthly Condo Fee$322/mo
Unit ExposureE
Parking TypeDouble Garage Attached
Pet PolicyYes
Building AmenitiesNone
Room Dimensions
Main Level
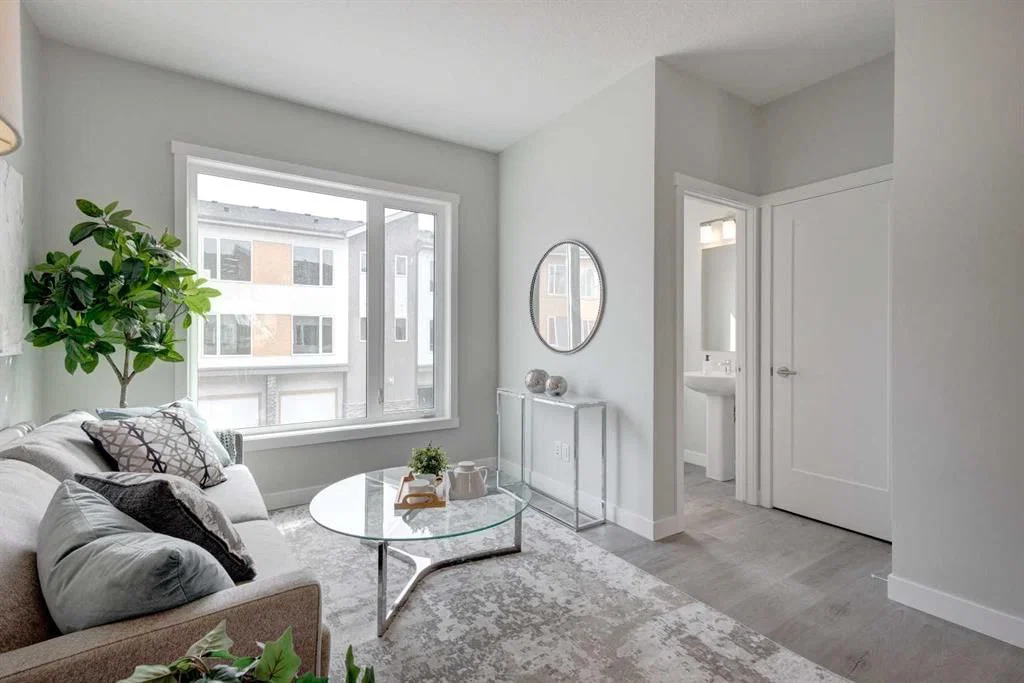
Living Room13`9" × 10`9"
Kitchen With Eating Area10`4" × 12`9"
Dining Room10`9" × 7`6"
2pc Bathroom5`3" × 4`9"
Balcony6`7" × 10`9"
Pantry4`6" × 6`10"
Upper Level
Bedroom - Primary9`5" × 10`0"
3pc Ensuite bath4`11" × 9`11"
Walk-In Closet4`11" × 5`11"
Bedroom9`1" × 9`5"
Walk-In Closet5`0" × 5`10"
4pc Bathroom4`11" × 9`1"
Laundry5`4" × 3`3"
Lower Level
Entrance7`11" × 4`5"
Furnace/Utility Room4`8" × 13`5"
Property History
2024-01-01
Listed at $000,000
Status
2024-01-01
Listed at $000,000
Status
2024-01-01
Listed at $000,000
Status
This property has been listed 4 times before — see each asking price, what happened, and any sold prices.
Takes 10 seconds · no spam · instant access
What did similar homes here actually sell for?
CalgaryListings Group clients see recent sold prices and sale-to-list ratios for homes just like this one — plus smart matches and one-tap showing requests. Free with your client portal account.