View all 48 photos
3
Bedrooms
4
Bathrooms
2,470
Sq ft
2018
Year built
$6,536
Property tax (2026)
2
Garage
5,670
Lot sq ft
$1,135,000
52 Evansfield Manor NW, Calgary T3P 1J9
EvanstonNewMLS® A2326322· New listing
CalgaryListings Insight
Set in Evanston, 52 Evansfield Manor NW is a 3-bedroom home built in 2018, offering 4.5 bathrooms and 2,470 sq ft of living space above grade. Highlights include a finished walkout basement, a double garage, hardwood flooring, a fireplace, and air conditioning. Before writing, ask about recent comparable sales, inspection items, permits, basement development, and long-term resale fit. If rental income is part of the plan, verify suite legality, permits, insurance, lender treatment, and current lease details before removing conditions. This one is new to market, so showing access and offer timing may matter. MLS® A2326322.
Set in Evanston, 52 Evansfield Manor NW is a 3-bedroom home built in 2018, offering 4.5 bathrooms and 2,470 sq ft of living space above grade. Highlights include a finished walkout basement, a double garage, hardwood flooring, a fireplace, and air conditioning. Before writing, ask about recent comparable sales, inspection items, permits, basement development, and long-term resale fit. If rental income is part of the plan, verify suite legality, permits, insurance, lender treatment, and current lease details before removing conditions. This one is new to market, so showing access and offer timing may matter. MLS® A2326322.
Want to see this home?
Tour this home in person with a CalgaryListings REALTOR® and get straight answers before you decide.
Ask a Question About This ListingCalgary Listings Group · eXp RealtyHomeowners · Free & InstantThinking of selling?Curious what your own home could be worth? Get an instant, no-obligation estimate based on current market data.
Get an Instant Home Evaluation →About this property
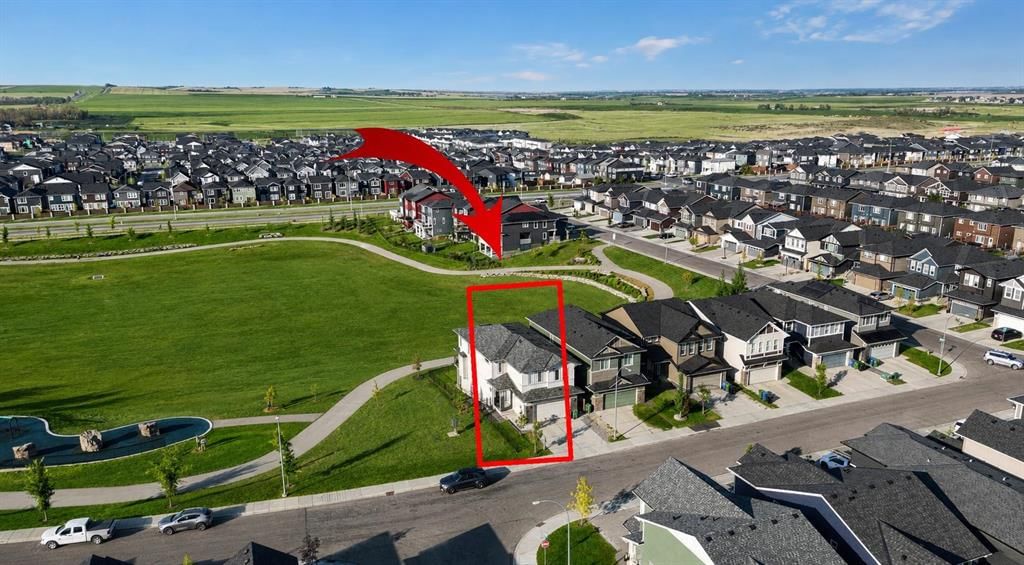
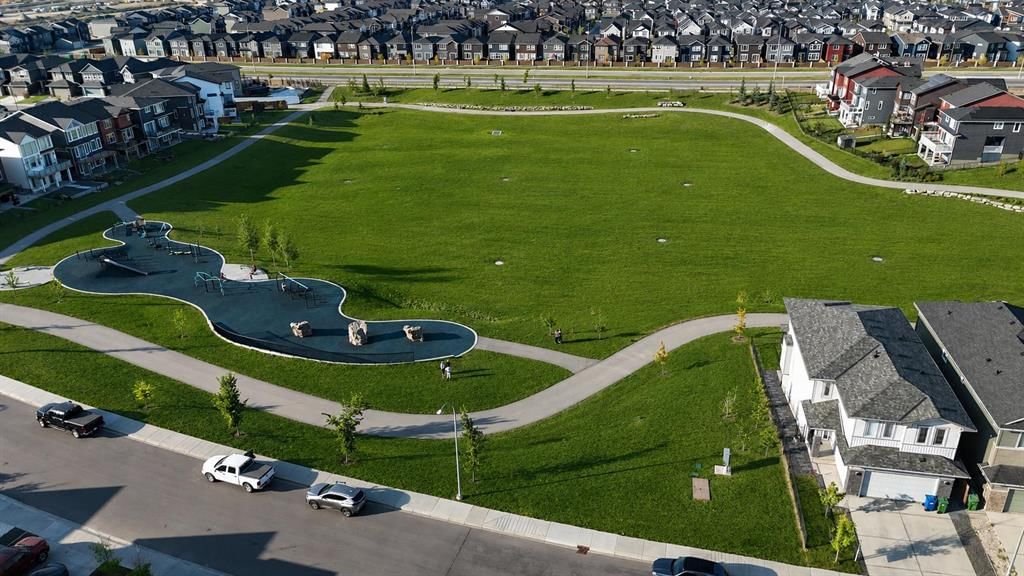
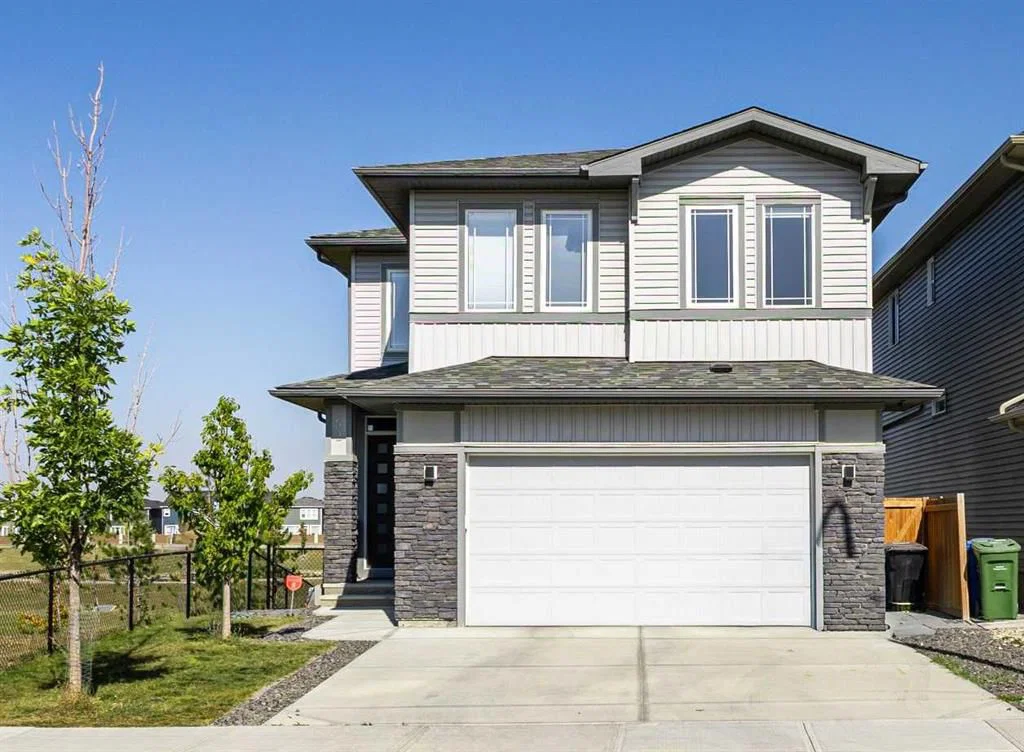
Welcome to 52 Evansfield Manor NW — an extraordinary custom luxury residence perfectly positioned on a premium lot backing directly onto expansive green space and one of the community’s largest playgrounds. Offering nearly 3,500 sq.ft. of meticulously designed above-grade living space, this architectural showpiece seamlessly blends modern elegance, timeless design, and upscale family living.
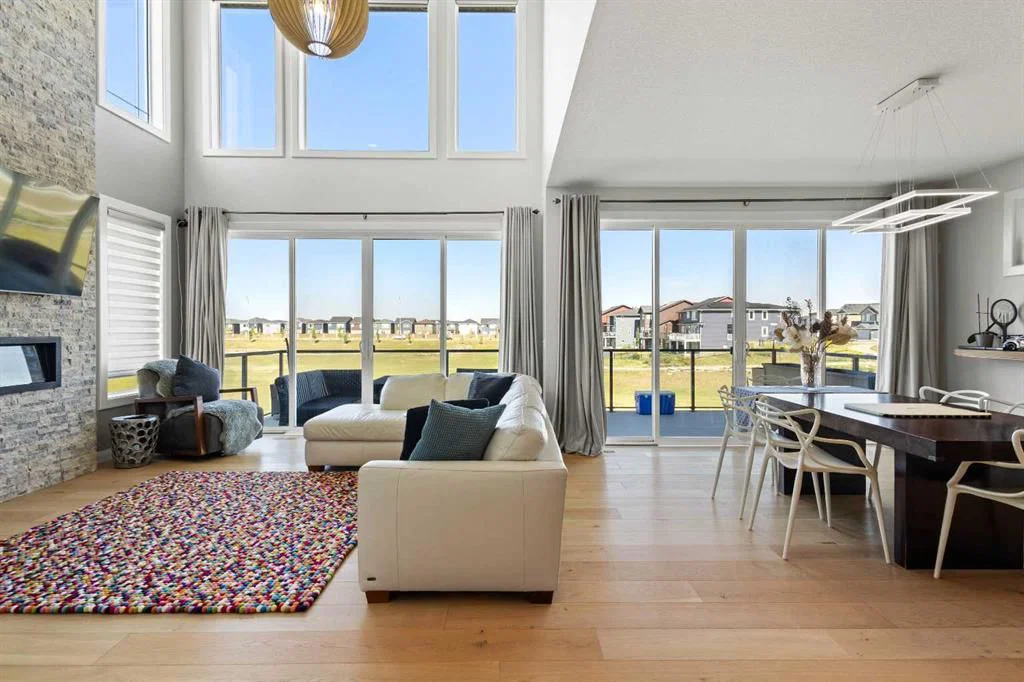
From the moment you arrive, the striking curb appeal and commanding presence set the tone for what awaits inside. The grand foyer opens into a breathtaking open-to-below great room where soaring ceilings, dramatic full-height windows, and panoramic park views create an atmosphere of sophistication rarely found in the area. Flooded with natural light, the home delivers a seamless balance of luxury and warmth throughout every space.
At the heart of the home is a chef-inspired gourmet kitchen featuring premium built-in appliances, sleek custom cabinetry, stone countertops, designer lighting, and an oversized island designed for both entertaining and everyday living. The elegant dining area and spacious living room are perfectly positioned to capture the serene green space backdrop, creating a truly elevated living experience.
Upstairs, the luxurious primary retreat offers peaceful views, a spa-inspired ensuite with a deep soaker tub, oversized glass shower, dual vanities, and a spacious walk-in closet. Additional bedrooms provide exceptional comfort, while the versatile loft creates the perfect secondary lounge, office, or family retreat.
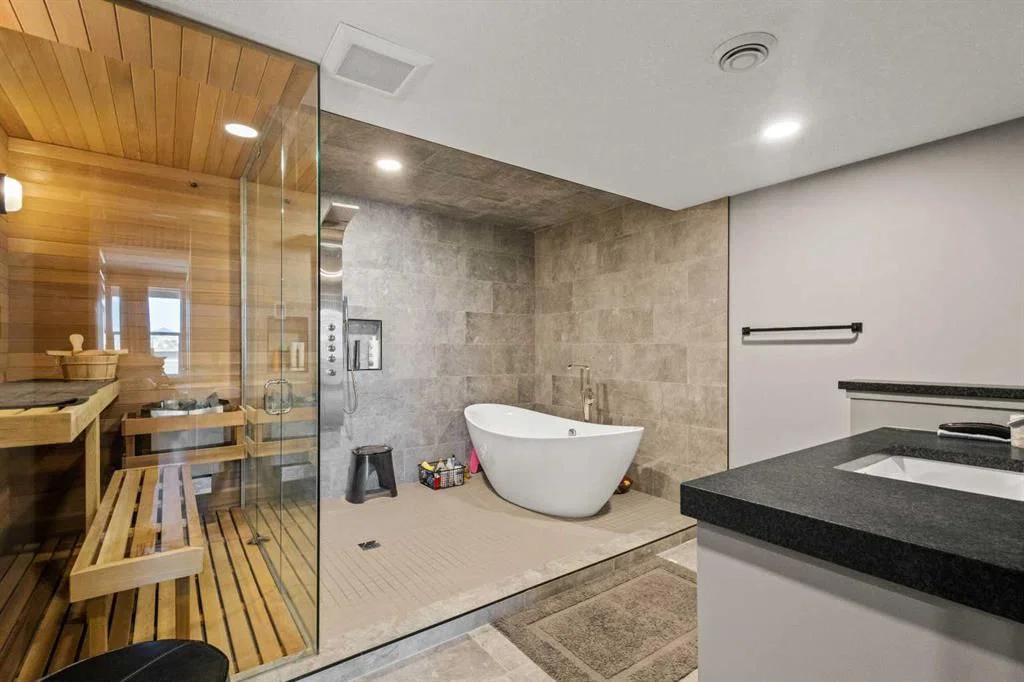
A true highlight of the home is the professionally developed walkout basement with over $200,000 invested into its custom design and finishings. This incredible lower level features a custom-built bar, dedicated water bar, private sauna, in-floor heated bathroom, expansive entertainment spaces, and multiple lounge areas ideal for hosting or relaxing in style.
Step outside to experience resort-style outdoor living with covered patios, elevated balconies, and direct access to lush park space rarely available in suburban Calgary. Whether enjoying morning coffee overlooking the greenery or entertaining on warm summer evenings, the outdoor setting is truly exceptional.
Finished with premium upgrades, designer details, and exceptional craftsmanship throughout, this one-of-a-kind residence offers a rare opportunity to own one of Evanston’s most impressive luxury homes.
Property Taxes
$6,536/yr (2026)
Listing Information
MLS® NumberA2326322
StatusActive
List Price$1, 135, 000
Days on MarketNew listing
OccupancyOwner
Property Details
Property TypeDetached
Architectural Style2 Storey
ZoningR-G
Above-Grade Sq Ft2, 470 sq ft
Year Built2018
Bedrooms3
Full Bathrooms4
Half Bathrooms1
Total Bathrooms4.5
Interior
BasementFull, Finished, Walk Out
FlooringCarpet, Hardwood
Fireplaces1
HeatingCentral
Air ConditioningCentral Air
Exterior & Parking
ExteriorConcrete, Other, See Remarks, Wood Frame
RoofAsphalt Shingle
FoundationPoured Concrete
Garage Spaces2
Total Parking4
Patio / DeckBalcony(s), Other
Site & Lot
Lot Size5, 670 sq ft
Lot Acres0.13 acres
Lot Width59.06
Lot FeaturesBack Yard, Corner Lot, Landscaped, Low Maintenance Landscape, No Neighbours Behind, Open Lot, Street Lighting
Legal Description1712059;94;8
Inclusions
Dishwasher,Gas Cooktop,Range Hood,Refrigerator,Washer/Dryer,Wine Refrigerator
Room Dimensions
Main Level
2pc Bathroom6`9" × 5`0"
Upper Level
Bedroom - Primary16`10" × 13`0"
Bedroom10`6" × 10`3"
Bedroom11`0" × 10`0"
5pc Bathroom16`9" × 8`6"
4pc Bathroom8`2" × 4`10"
Basement Level
4pc Bathroom12`5" × 11`8"
Property History
2024-01-01
Listed at $000,000
Status
2024-01-01
Listed at $000,000
Status
2024-01-01
Listed at $000,000
Status
This property has been listed 4 times before — see each asking price, what happened, and any sold prices.
Takes 10 seconds · no spam · instant access
What did similar homes here actually sell for?
CalgaryListings Group clients see recent sold prices and sale-to-list ratios for homes just like this one — plus smart matches and one-tap showing requests. Free with your client portal account.