View all 46 photos
3
Bedrooms
3
Bathrooms
1,856
Sq ft
1981
Year built
$3,467
Property tax (2026)
2
Garage
3,304
Lot sq ft
$549,900
15 Ranch Glen Drive NW, Calgary T3G 1T2
RanchlandsActiveMLS® A2326311· 56 days on market
CalgaryListings Insight
Set in Ranchlands, 15 Ranch Glen Drive NW is a 3-bedroom home built in 1981, offering 3 bathrooms and 1,856 sq ft of living space above grade. Standout details include a finished walkout basement, a double garage, tile flooring, a fireplace, and air conditioning. Before writing, ask about recent comparable sales, inspection items, permits, basement development, and long-term resale fit. If rental income is part of the plan, verify suite legality, permits, insurance, lender treatment, and current lease details before removing conditions. MLS® A2326311.
Set in Ranchlands, 15 Ranch Glen Drive NW is a 3-bedroom home built in 1981, offering 3 bathrooms and 1,856 sq ft of living space above grade. Standout details include a finished walkout basement, a double garage, tile flooring, a fireplace, and air conditioning. Before writing, ask about recent comparable sales, inspection items, permits, basement development, and long-term resale fit. If rental income is part of the plan, verify suite legality, permits, insurance, lender treatment, and current lease details before removing conditions. MLS® A2326311.
Want to see this home?
Tour this home in person with a CalgaryListings REALTOR® and get straight answers before you decide.
Ask a Question About This ListingCalgary Listings Group · eXp RealtyHomeowners · Free & InstantThinking of selling?Curious what your own home could be worth? Get an instant, no-obligation estimate based on current market data.
Get an Instant Home Evaluation →About this property
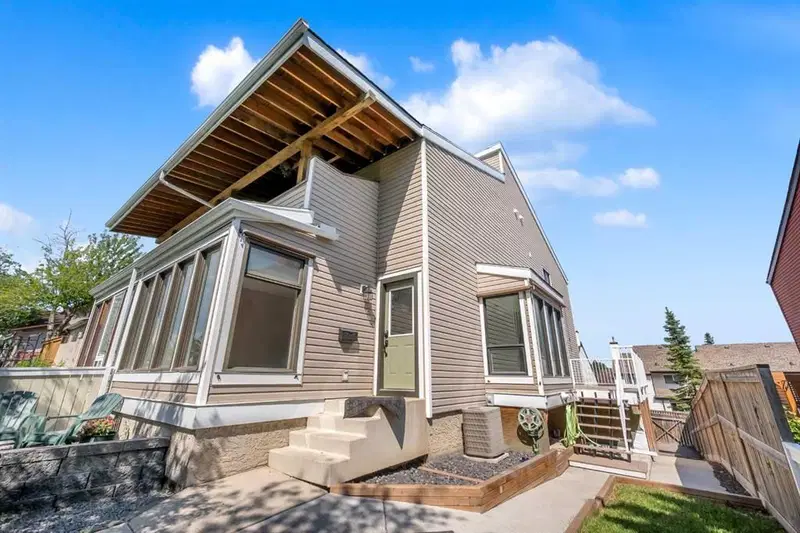
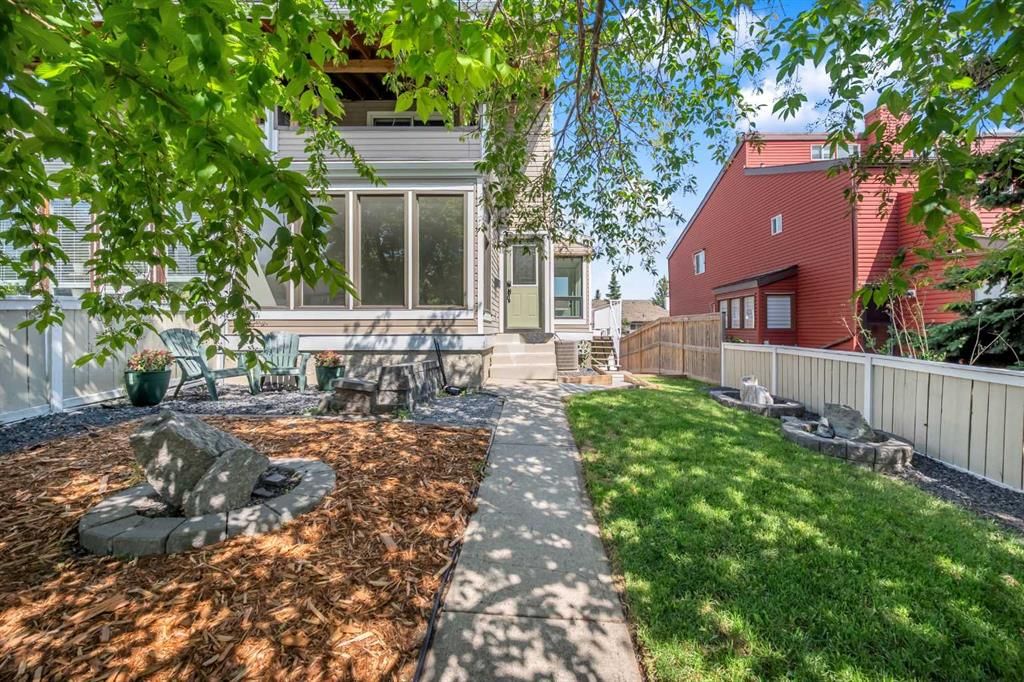
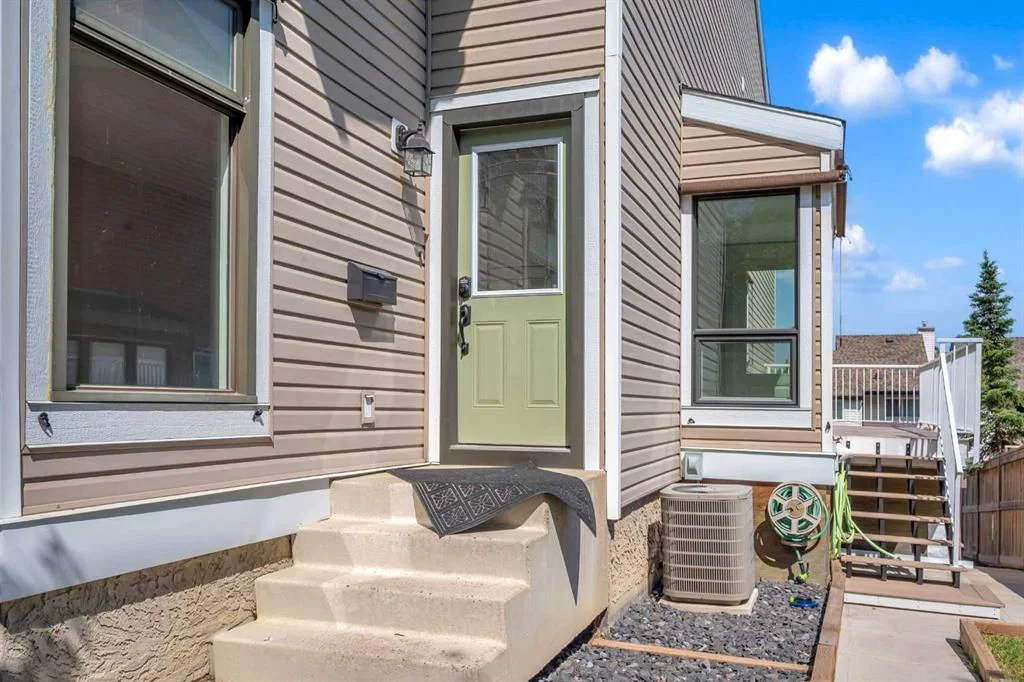
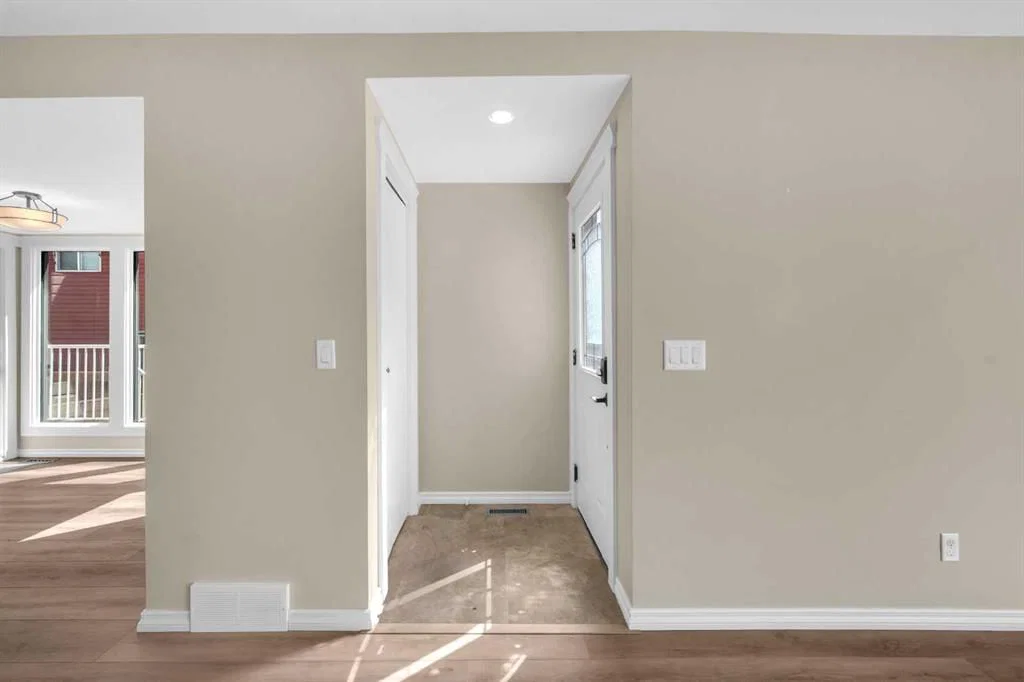
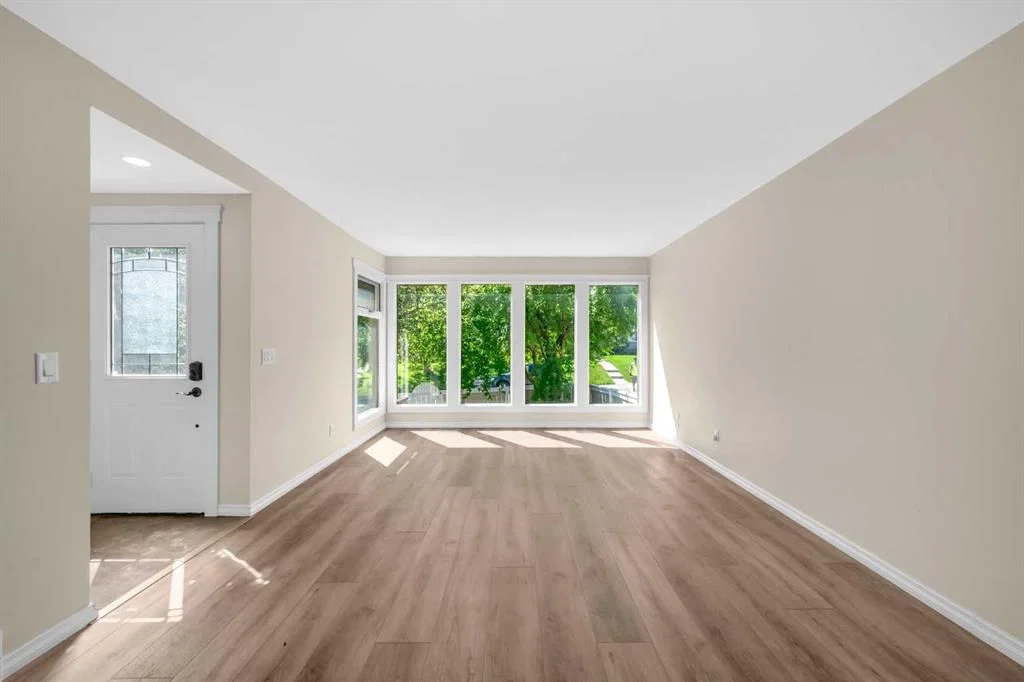
NEWLY RENOVATED HOME IN A GREAT NEIGHBOURHOOD! This is an incredible opportunity to own a semi-detached home in the highly sought-after community of Ranchlands, offering 1,856 sq. ft. above grade, This spacious two-storey home features 3 bedrooms and 2.5 bathrooms. The upper level includes a stunning primary suite with high ceilings, a beautifully renovated ensuite, and a private west-facing balcony, along with two additional generously sized bedrooms and a fully updated 4-piece main bathroom. The bright and functional main floor offers a large living room, formal dining room, upgraded kitchen with breakfast nook, and a cozy family room with a fireplace and sliding doors leading to a second balcony. The finished basement offers endless potential for a rec room, gym, or home office, and the double attached garage sits on an oversized driveway with additional parking, including an RV parking pad. Enjoy outdoor entertaining on the large, private fenced deck with minimal grass for low-maintenance living, and a shed built underneath the deck for extra storage. Additional features and upgrades include new flooring, fresh paint, new white outlets and switches, new baseboards, upstairs laundry, a second electrical panel allowing for future attic development (fourth bedroom and bathroom), fully renovated kitchen with new appliances (stove slightly older), high-efficiency furnace, A/C, smart front door lock, new carpet (approx. 4 years old), upgraded attic insulation, pot lights throughout, insulated and drywalled basement, newer siding, new windows (except front 3), new garage door (6 months old), and amazing neighbours. The master ensuite also features a premium Riobel shower head, an upgrade not found in comparable homes nearby. Conveniently located within walking distance to transit and close to schools, parks, restaurants, and shopping, with easy access to Crowchild Trail, John Laurie Blvd., Crowfoot Crossing, Nose Hill Park, the YMCA, and downtown. Don’t miss your chance to own this beautifully renovated and move-in-ready home in a family-friendly neighbourhood!
Property Taxes
$3,467/yr (2026)
Listing Information
MLS® NumberA2326311
StatusActive
List Price$549, 900
Days on Market56 days
OccupancyVacant
Property Details
Property TypeSemi Detached (Half Duplex)
Architectural Style2 Storey, Attached-Side by Side
ZoningR-CG
Above-Grade Sq Ft1, 856 sq ft
Year Built1981
Bedrooms3
Full Bathrooms3
Total Bathrooms3
Interior
BasementPartial, Partially Finished, Walk Out
FlooringCeramic Tile, Laminate, Tile
Fireplaces1
HeatingFireplace(s), Forced Air, Natural Gas
Air ConditioningCentral Air, Window Unit(s)
Exterior & Parking
ExteriorVinyl Siding, Wood Frame
RoofAsphalt Shingle
FoundationPoured Concrete
Garage Spaces2
Total Parking5
Patio / DeckDeck
Site & Lot
Lot Size3, 304 sq ft
Lot Acres0.08 acres
Lot Width30.02
Lot FeaturesBack Lane, City Lot, Few Trees, Landscaped, Lawn, Low Maintenance Landscape
Legal Description7911477;1;21
Inclusions
Central Air Conditioner,Dishwasher,Dryer,Gas Stove,Microwave,Range Hood,Refrigerator,Washer,Window Coverings
Room Dimensions
Main Level
Dining Room16`4" × 13`10"
Kitchen16`4" × 15`6"
Living Room20`6" × 26`1"
Upper Level
3pc Ensuite bath
4pc Bathroom
Bedroom13`0" × 9`5"
Bedroom11`0" × 9`10"
Bedroom - Primary12`5" × 17`0"
Basement Level
3pc Bathroom
Property History
2024-01-01
Listed at $000,000
Status
2024-01-01
Listed at $000,000
Status
2024-01-01
Listed at $000,000
Status
This property has been listed 1 time before — see each asking price, what happened, and any sold prices.
Takes 10 seconds · no spam · instant access
What did similar homes here actually sell for?
CalgaryListings Group clients see recent sold prices and sale-to-list ratios for homes just like this one — plus smart matches and one-tap showing requests. Free with your client portal account.