View all 48 photos
3
Bedrooms
3
Bathrooms
2,403
Sq ft
1999
Year built
$4,794
Property tax (2026)
2
Garage
4,833
Lot sq ft
$774,900
13 Cranston Drive SE, Calgary T3M 1A2
CranstonActiveMLS® A2326228· 28 days on market
CalgaryListings Insight
Welcome to 13 Cranston Drive SE — a 3-bedroom home built in 1999, featuring 3.5 bathrooms in the community of Cranston, with 2,403 sq ft of living space above grade. Notable features include a double garage, hardwood flooring, a fireplace, and air conditioning. Before writing, ask about recent comparable sales, inspection items, permits, basement development, and long-term resale fit. If rental income is part of the plan, verify suite legality, permits, insurance, lender treatment, and current lease details before removing conditions. MLS® A2326228.
Welcome to 13 Cranston Drive SE — a 3-bedroom home built in 1999, featuring 3.5 bathrooms in the community of Cranston, with 2,403 sq ft of living space above grade. Notable features include a double garage, hardwood flooring, a fireplace, and air conditioning. Before writing, ask about recent comparable sales, inspection items, permits, basement development, and long-term resale fit. If rental income is part of the plan, verify suite legality, permits, insurance, lender treatment, and current lease details before removing conditions. MLS® A2326228.
Want to see this home?
Tour this home in person with a CalgaryListings REALTOR® and get straight answers before you decide.
Ask a Question About This ListingCalgary Listings Group · eXp RealtyHomeowners · Free & InstantThinking of selling?Curious what your own home could be worth? Get an instant, no-obligation estimate based on current market data.
Get an Instant Home Evaluation →About this property
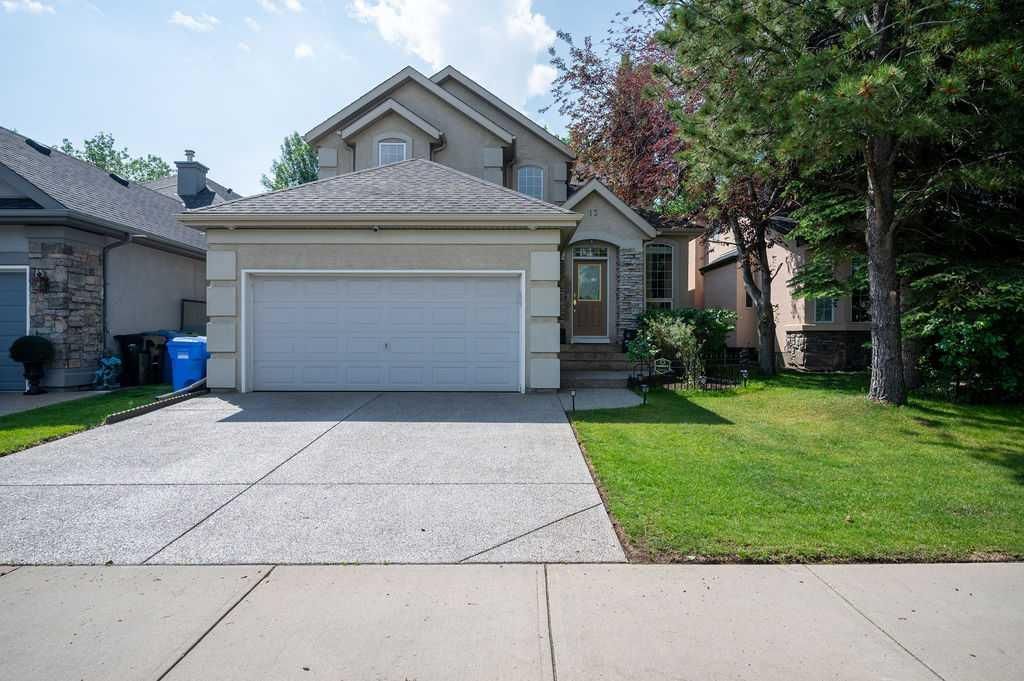
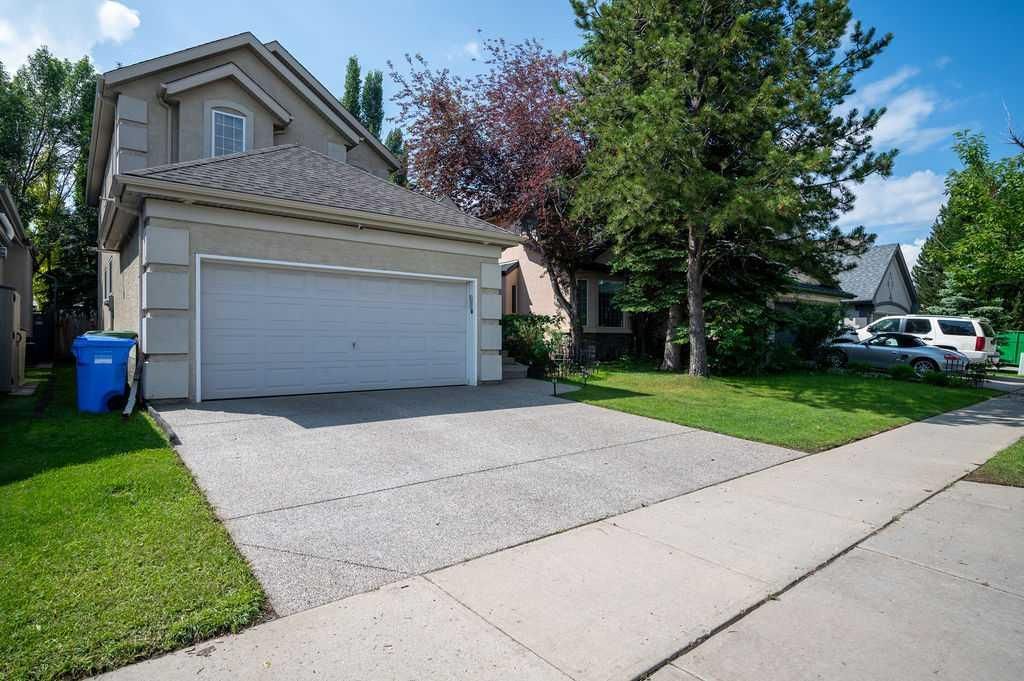
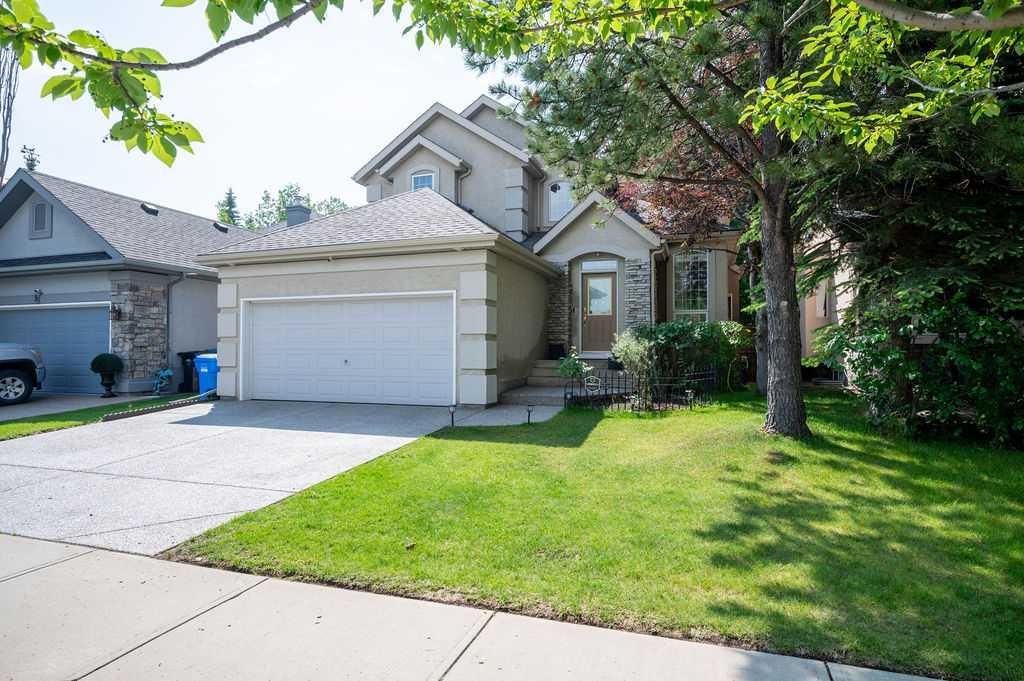
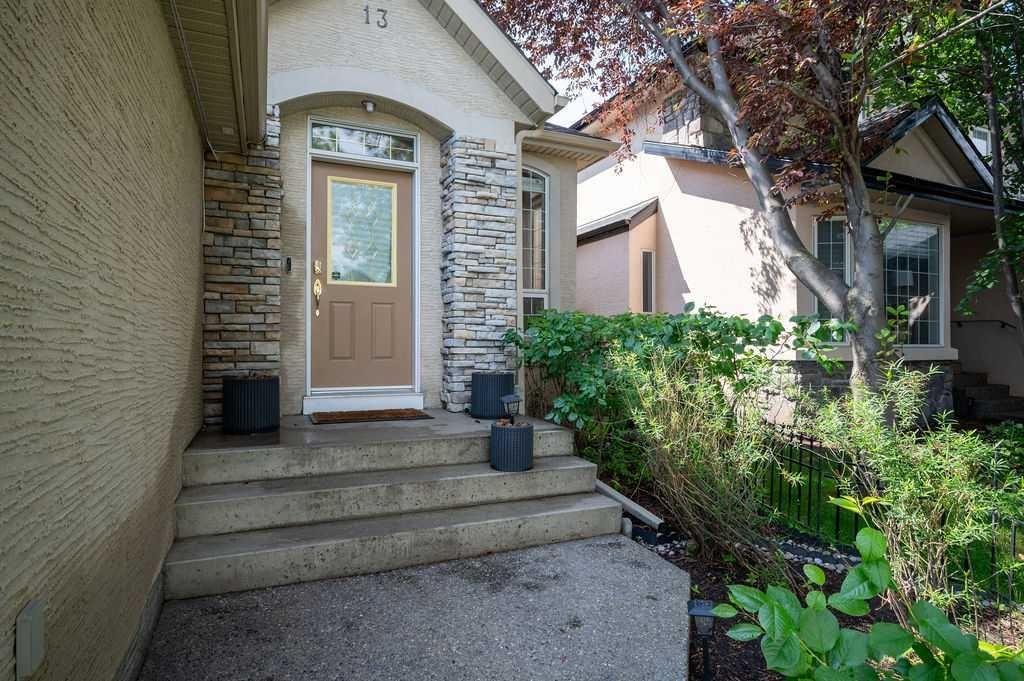
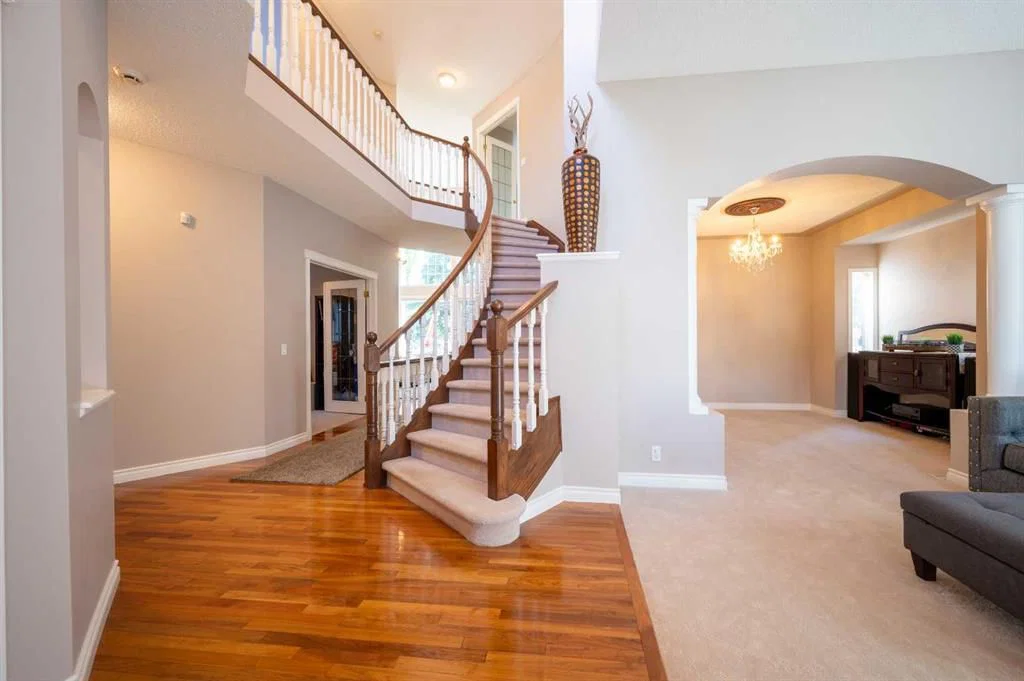
This beautiful former Baywest showhome is sure to make an amazing impression. This magnificent home achieved 'finalist' for a SAM award. From the moment you arrive you'll appreciate the attention to details. A warm and inviting front entrance welcomes you into the home where instantly you notice the elegant curved staircase and the abundance of natural light that floods this home. The main level of the home features a formal living room & dining room, den/office or a flex room, large & bright family area with soaring high ceiling and views out into the backyard and a 2 sided fireplace blends the family room and chefs kitchen which features a beautiful breakfast nook, island, lots of cabinets, pantry, granite counter tops, ss appliances. Main floor laundry/mudroom & 2 pc. bathroom compete the main floor. As you make you way up the grand staircase to the upper floor you will love the views into the family room below. This floor features 2 large kids rooms, a 4 pc bathroom and beautiful french doors welcome you into the large master suite at the rear of the house with a huge walk in closet and a stunning 5 pc en suite with a large soaker tub, dual sinks and stunning wrap around tiled shower. The lower level is undeveloped but really well laid out future development and awaits your finishing touch. Your new home has all of the “extras” too! Finished 2 car attached heated garage, Exposed Aggregate Driveway & Walkway, New Furnace & Humidifier, New Fridge & Dishwasher, All new Toilets throughout, Central Air Conditioning, Underground Sprinklers, Alarm System and Water Softener too name a few. All this on a private treed, fully fenced and landscaped yard with a spacious deck, gas BBQ hookup and interlocking brick patio area. This yard is an amazing place for the kids to play and family to entertain. This home is located in an amazing location, walking distance to all 3 schools, parks , playgrounds and the pathways system to Fish Creek Park & the River. Very well maintained and shows it's pride of ownership.
Property Taxes
$4,794/yr (2026)
Listing Information
MLS® NumberA2326228
StatusActive
List Price$774, 900
Days on Market28 days
OccupancyOwner
Property Details
Property TypeDetached
Architectural Style2 Storey
ZoningR-G
Above-Grade Sq Ft2, 403 sq ft
Year Built1999
Bedrooms3
Full Bathrooms3
Half Bathrooms1
Total Bathrooms3.5
Interior
BasementFull, Unfinished, None
FlooringCarpet, Hardwood, Tile
Fireplaces1
HeatingForced Air
Air ConditioningCentral Air
Exterior & Parking
ExteriorStone, Stucco, Wood Frame
RoofAsphalt Shingle
FoundationPoured Concrete
Garage Spaces2
Total Parking4
Patio / DeckDeck
Site & Lot
Lot Size4, 833 sq ft
Lot Acres0.11 acres
Lot Width42.10
Lot FeaturesBack Yard, Front Yard, Landscaped, Low Maintenance Landscape, Treed, Underground Sprinklers
Legal Description9912332;2;4
Inclusions
Central Air Conditioner,Dishwasher,Dryer,Electric Stove,Garage Control(s),Range Hood,Refrigerator,Washer,Water Softener,Window Coverings
Room Dimensions
Main Level
Living Room12`5" × 11`4"
Dining Room11`0" × 14`4"
Kitchen16`3" × 14`3"
Breakfast Nook6`0" × 9`11"
Family Room17`9" × 18`9"
Den12`5" × 10`9"
Laundry9`7" × 6`7"
2pc Bathroom4`10" × 4`11"
Upper Level
Bedroom12`9" × 9`11"
Bedroom10`4" × 9`11"
4pc Bathroom8`6" × 4`11"
Bedroom - Primary15`3" × 12`11"
5pc Ensuite bath13`9" × 12`5"
Walk-In Closet14`2" × 5`8"
Property History
No previous MLS® listings on record for this property — this appears to be its first time offered. Want to know how often homes nearby change hands? Ask our team.
What did similar homes here actually sell for?
CalgaryListings Group clients see recent sold prices and sale-to-list ratios for homes just like this one — plus smart matches and one-tap showing requests. Free with your client portal account.