View all 40 photos
3
Bedrooms
4
Bathrooms
1,882
Sq ft
2004
Year built
$4,243
Property tax (2025)
2
Garage
3,681
Lot sq ft
$720,000
133 Everwoods Close SW, Calgary T2Y 5A6
EvergreenActiveMLS® A2326136· 61 days on market
CalgaryListings Insight
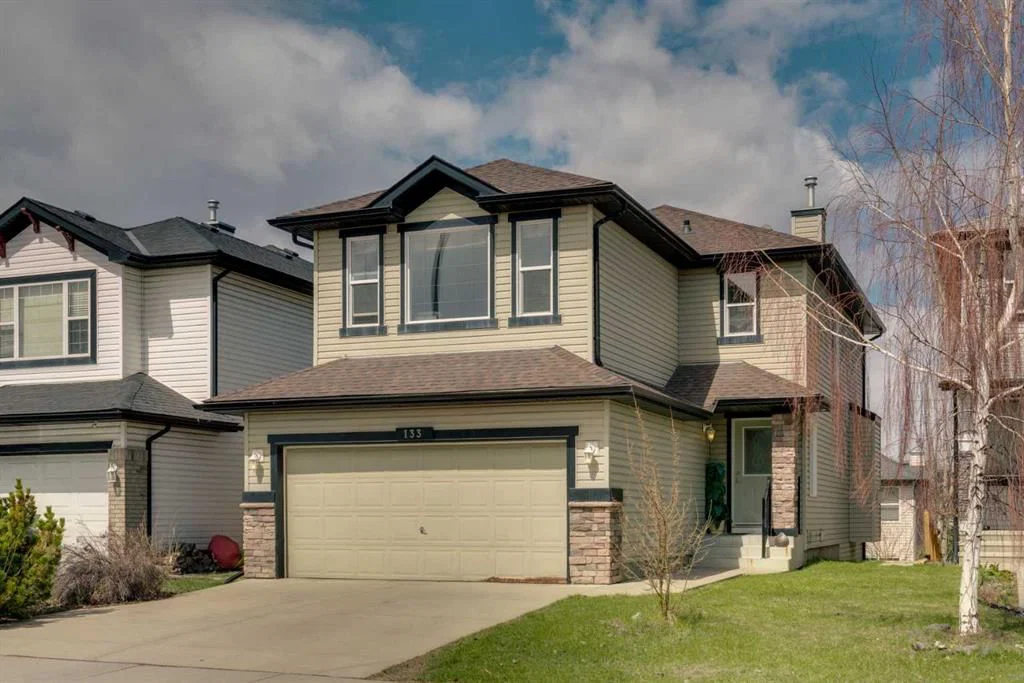
Located in the community of Evergreen, 133 Everwoods Close SW is a 3-bedroom home with 4.5 bathrooms, built in 2004, offering 1,882 sq ft of living space above grade. Highlights include a finished walkout basement, a double garage, hardwood flooring, and a fireplace. Before writing, ask about recent comparable sales, inspection items, permits, basement development, and long-term resale fit. If rental income is part of the plan, verify suite legality, permits, insurance, lender treatment, and current lease details before removing conditions. MLS® A2326136.
Located in the community of Evergreen, 133 Everwoods Close SW is a 3-bedroom home with 4.5 bathrooms, built in 2004, offering 1,882 sq ft of living space above grade. Highlights include a finished walkout basement, a double garage, hardwood flooring, and a fireplace. Before writing, ask about recent comparable sales, inspection items, permits, basement development, and long-term resale fit. If rental income is part of the plan, verify suite legality, permits, insurance, lender treatment, and current lease details before removing conditions. MLS® A2326136.
Want to see this home?
Tour this home in person with a CalgaryListings REALTOR® and get straight answers before you decide.
Ask a Question About This ListingCalgary Listings Group · eXp RealtyHomeowners · Free & InstantThinking of selling?Curious what your own home could be worth? Get an instant, no-obligation estimate based on current market data.
Get an Instant Home Evaluation →About this property
QUIET STREET | WALKOUT BASEMENT + ILLEGAL SUITE | SKYLINE VIEWS | DOUBLE ATTACHED GARAGE | OVER 1,880 SQ FT ABOVE GRADE
Welcome to this well-maintained family home tucked away on a quiet street in Evergreen. With over 1,880 sq ft above grade , a walkout basement with an illegal suite, and a balcony showcasing skyline views, this property checks boxes for both families and investors.
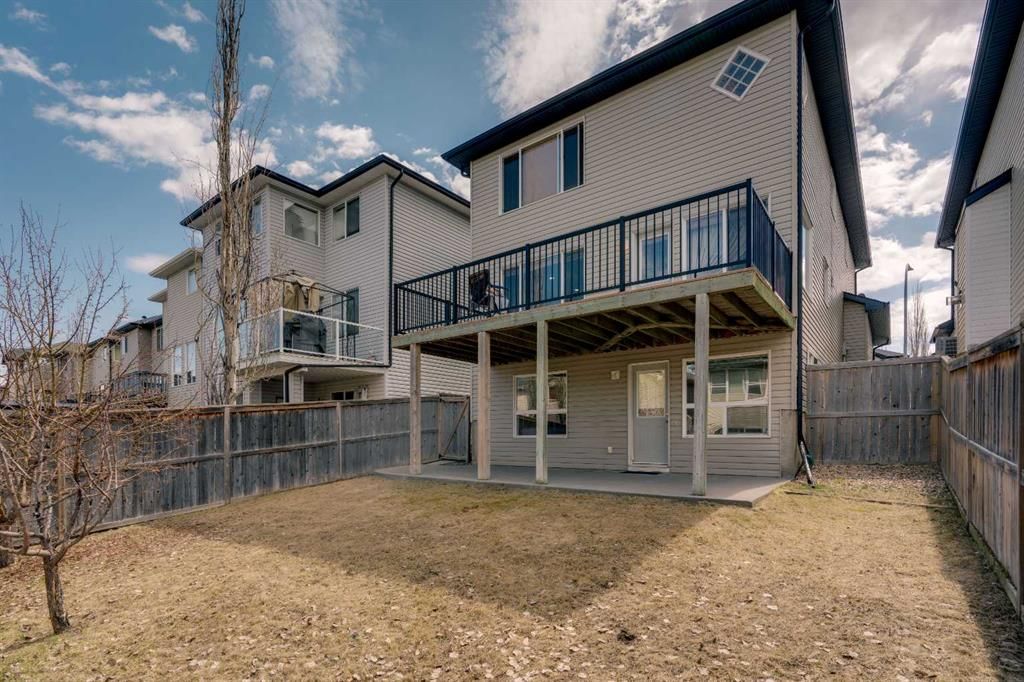
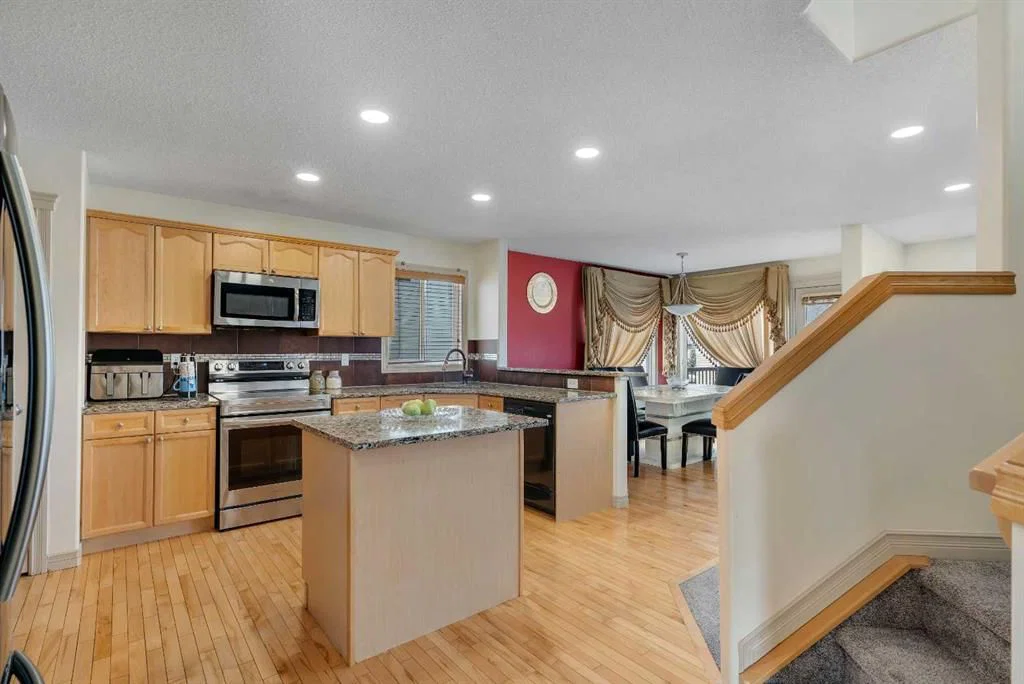
The main floor features a bright, open-concept layout anchored by a functional kitchen with island, pantry, ample cabinetry, and seamless flow into the dining and living areas. Large windows bring in natural light throughout the day, while the living room fireplace adds warmth and comfort. Step out onto the elevated balcony and take in the distant skyline views, a rare bonus in this price range.
Upstairs, the layout is ideal for families with three bedrooms, including a spacious primary retreat with walk-in closet and full ensuite. A central bonus room provides flexible space for a second living area, a kids’ zone, or a home office. Two additional bedrooms and a full bath complete the upper level.
The walkout basement is a major highlight, featuring an illegal suite with its own kitchen, bedroom, full bathroom, laundry, and separate access to the backyard. Whether used for extended family, guests, or potential rental income, this adds real versatility and value. The attached double garage and driveway provide ample parking and storage.
Located in the highly desirable community of Evergreen, you’re surrounded by parks, pathways, and schools, with quick access to Fish Creek Provincial Park, one of Calgary’s premier outdoor destinations. Shopping and amenities are minutes away at Shawnessy Towne Centre, including groceries, restaurants, coffee shops, and major retail. Commuting is convenient with nearby Stoney Trail, Macleod Trail, and access to the Somerset / Bridlewood LRT station.
This is a well-rounded property in a quiet, family-friendly pocket of Evergreen, offering space, functionality, and long-term upside.
Property Taxes
$4,242.78/yr (2025)
Listing Information
MLS® NumberA2326136
StatusActive
List Price$720, 000
Days on Market61 days
OccupancyOwner
Property Details
Property TypeDetached
Architectural Style2 Storey
ZoningR-G
Above-Grade Sq Ft1, 882 sq ft
Year Built2004
Bedrooms3
Full Bathrooms4
Half Bathrooms1
Total Bathrooms4.5
Interior
BasementFull, Finished, Separate/Exterior Entry, Walk Out
FlooringCarpet, Hardwood, Tile
Fireplaces1
HeatingForced Air, Natural Gas
Air ConditioningNone
Exterior & Parking
ExteriorStone, Vinyl Siding, Wood Frame
RoofAsphalt Shingle
FoundationPoured Concrete
Garage Spaces2
Total Parking2
Patio / DeckBalcony(s), Patio
Site & Lot
Lot Size3, 681 sq ft
Lot Acres0.08 acres
Lot Width10.36
Lot FeaturesViews
Legal Description0413986
Inclusions
Dishwasher,Dryer,Electric Range,Microwave Hood Fan,Refrigerator,Washer,Washer/Dryer
Room Dimensions
Main Level
2pc Bathroom5`0" × 5`7"
Living Room13`3" × 16`8"
Dining Room9`10" × 12`1"
Kitchen12`8" × 13`8"
Upper Level
4pc Bathroom7`8" × 8`4"
Bedroom - Primary13`9" × 14`8"
4pc Ensuite bath10`8" × 8`8"
Bedroom8`11" × 11`5"
Bedroom10`8" × 9`6"
Family Room15`0" × 11`10"
Lower Level
Furnace/Utility Room8`11" × 12`10"
Game Room13`5" × 14`8"
Kitchen8`5" × 14`11"
4pc Bathroom8`2" × 4`11"
Bedroom12`9" × 12`10"
Property History
2024-01-01
Listed at $000,000
Status
2024-01-01
Listed at $000,000
Status
2024-01-01
Listed at $000,000
Status
This property has been listed 1 time before — see each asking price, what happened, and any sold prices.
Takes 10 seconds · no spam · instant access
What did similar homes here actually sell for?
CalgaryListings Group clients see recent sold prices and sale-to-list ratios for homes just like this one — plus smart matches and one-tap showing requests. Free with your client portal account.