View all 50 photos
3
Bedrooms
4
Bathrooms
1,983
Sq ft
2026
Year built
$2,875
Property tax (2025)
2
Garage
2,996
Lot sq ft
$1,269,900
2026 36 Street SW, Calgary T3E 2Z1
Killarney/GlengarryActiveMLS® A2326089· 23 days on market
CalgaryListings Insight
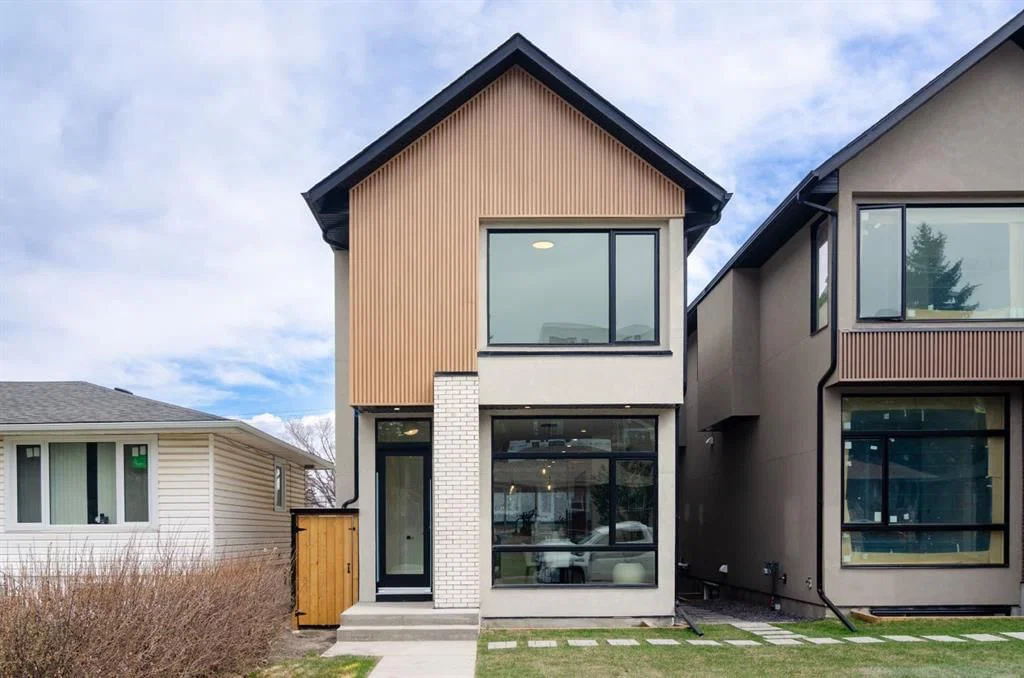
Set in Killarney/Glengarry, 2026 36 Street SW is a 3-bedroom home built in 2026, offering 4.5 bathrooms and 1,983 sq ft of living space above grade. Notable features include a fully finished basement, a double garage, hardwood flooring, a fireplace, and air conditioning. For new construction, review builder terms, deposit structure, possession timelines, warranty coverage, GST treatment, and what is actually included. If rental income is part of the plan, verify suite legality, permits, insurance, lender treatment, and current lease details before removing conditions. MLS® A2326089.
Set in Killarney/Glengarry, 2026 36 Street SW is a 3-bedroom home built in 2026, offering 4.5 bathrooms and 1,983 sq ft of living space above grade. Notable features include a fully finished basement, a double garage, hardwood flooring, a fireplace, and air conditioning. For new construction, review builder terms, deposit structure, possession timelines, warranty coverage, GST treatment, and what is actually included. If rental income is part of the plan, verify suite legality, permits, insurance, lender treatment, and current lease details before removing conditions. MLS® A2326089.
Want to see this home?
Tour this home in person with a CalgaryListings REALTOR® and get straight answers before you decide.
Ask a Question About This ListingCalgary Listings Group · eXp RealtyHomeowners · Free & InstantThinking of selling?Curious what your own home could be worth? Get an instant, no-obligation estimate based on current market data.
Get an Instant Home Evaluation →About this property
Beautifully designed with a refined modern aesthetic, this newly built four-bedroom home is tucked away on a quiet street in the desirable community of Killarney. Boasting over 2,800 square feet of carefully designed living space, the residence combines contemporary sophistication with comfort and practicality for everyday living.
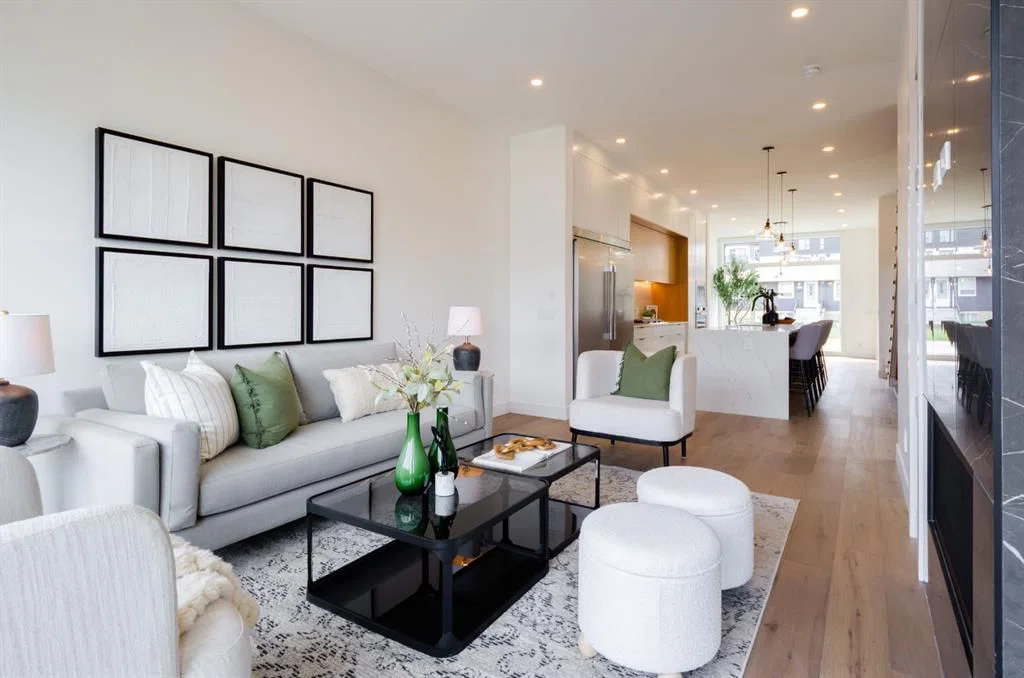
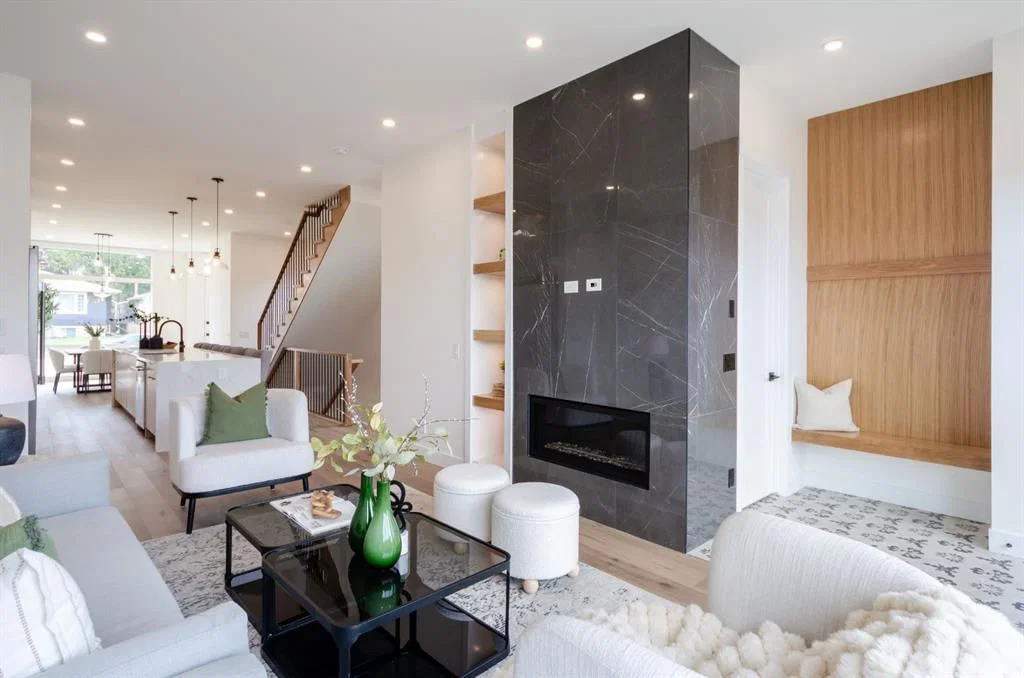
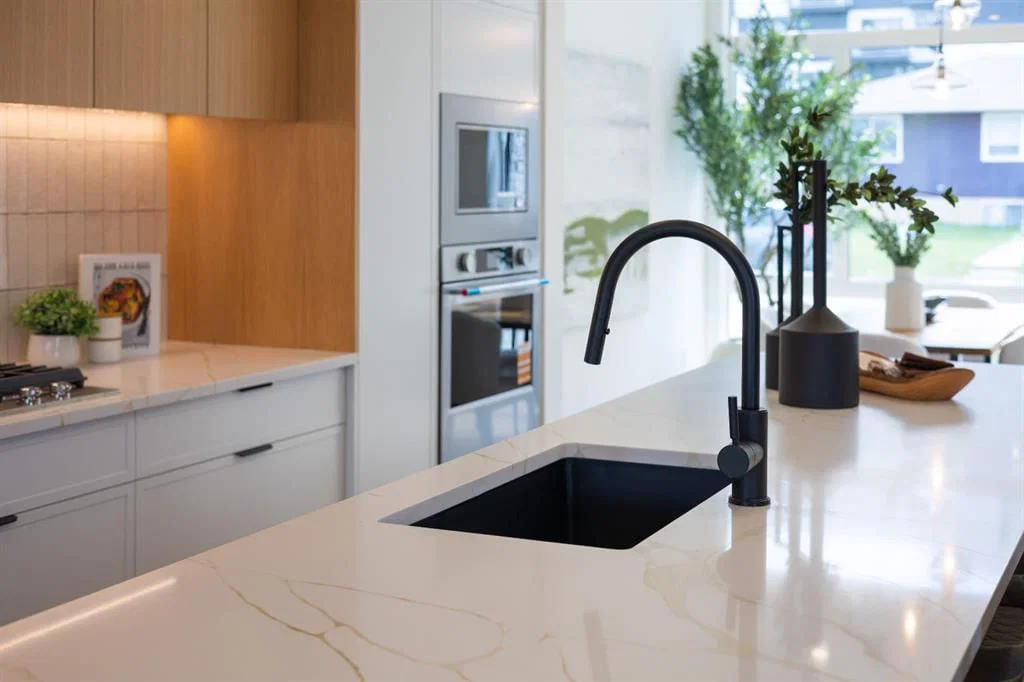
From the moment you step inside, you’re welcomed by soaring ceilings, wide-plank oak flooring, and oversized windows that flood the interior with natural light. Designed for both effortless entertaining and comfortable living, the open-concept main floor features an elegant dining area that flows beautifully into a chef-inspired kitchen. Quartz countertops, a dramatic waterfall island with seating, extensive custom cabinetry, and a premium stainless steel appliance package create a sophisticated centerpiece for the home.
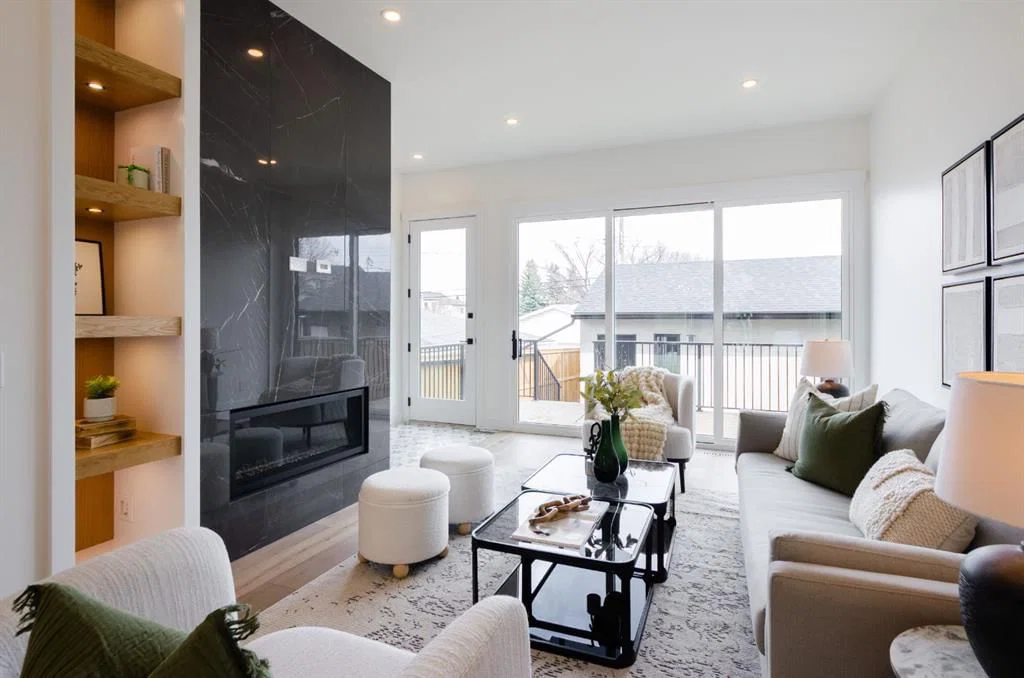
The adjoining living room exudes warmth, complemented by custom built-ins that add both style and functionality. A thoughtfully designed mudroom and chic powder room complete the main level.
Upstairs, the luxurious primary suite serves as a private sanctuary. Relax beside the cozy electric fireplace in the sitting area, unwind in the spa-inspired ensuite with heated floors, dual vanities, a freestanding soaker tub, and an oversized glass shower, or enjoy the convenience of a spacious walk-in closet. Two additional generously sized bedrooms, a beautifully appointed full bathroom, and a dedicated laundry room with extra storage complete the upper floor.
The fully developed lower level offers outstanding versatility, featuring rough-ins for in-floor heating, an expansive recreation room with a wet bar, a fourth bedroom, a full bathroom, and a flexible bonus space ideal for a home office, gym, or guest retreat.
Additional features include nine-foot ceilings throughout, oversized interior doors, pre-wiring for air conditioning, a private backyard with patio space, and a detached double garage.
Ideally situated close to parks, schools, shopping, transit, and major roadways, this exceptional home delivers the perfect balance of luxury, comfort, and convenience in one of Calgary’s most desirable inner-city neighbourhoods.
Property Taxes
$2,874.87/yr (2025)
Listing Information
MLS® NumberA2326089
StatusActive
List Price$1, 269, 900
Days on Market23 days
OccupancyNew; Never Occupied
Property Details
Property TypeDetached
Architectural Style2 Storey
ZoningR-CG
Above-Grade Sq Ft1, 983 sq ft
Year Built2026
Bedrooms3
Full Bathrooms4
Half Bathrooms1
Total Bathrooms4.5
Interior
BasementFull, Finished, Other
FlooringCarpet, Hardwood, Tile
Fireplaces1
HeatingIn Floor Roughed-In, Fireplace(s), Forced Air, Natural Gas, Radiant
Air ConditioningNone, Rough-In
Exterior & Parking
ExteriorConcrete, Stone, Stucco, Wood Frame
RoofAsphalt Shingle
FoundationPoured Concrete
Garage Spaces2
Total Parking2
Patio / DeckDeck
Site & Lot
Lot Size2, 996 sq ft
Lot Acres0.07 acres
Lot Width25.00
Lot FeaturesBack Lane, Back Yard, Interior Lot, Rectangular Lot
Water SourcePublic
Legal Description6000AG;6F;33
Inclusions
Built-In Gas Range,Built-In Oven,Built-In Range,Dishwasher,Gas Water Heater,Microwave,Refrigerator
Room Dimensions
Main Level
Living Room19`0" × 14`6"
Kitchen17`5" × 11`5"
Dining Room13`0" × 11`4"
Foyer7`0" × 4`8"
2pc Bathroom4`0" × 6`5"
Second Level
Laundry8`7" × 5`5"
Bedroom - Primary16`0" × 11`7"
Bedroom12`6" × 10`8"
Bedroom11`10" × 10`2"
5pc Ensuite bath13`2" × 8`7"
4pc Bathroom9`0" × 5`0"
Lower Level
Bedroom10`4" × 7`10"
Game Room14`0" × 11`7"
Bedroom12`4" × 9`8"
4pc Bathroom7`9" × 5`0"
Property History
2024-01-01
Listed at $000,000
Status
2024-01-01
Listed at $000,000
Status
2024-01-01
Listed at $000,000
Status
This property has been listed 1 time before — see each asking price, what happened, and any sold prices.
Takes 10 seconds · no spam · instant access
What did similar homes here actually sell for?
CalgaryListings Group clients see recent sold prices and sale-to-list ratios for homes just like this one — plus smart matches and one-tap showing requests. Free with your client portal account.