View all 47 photos
3
Bedrooms
4
Bathrooms
1,500
Sq ft
2022
Year built
$5,798
Property tax (2026)
2
Garage
2,023
Lot sq ft
$849,900
3044 85 Street SW, Calgary T3H 6C7
Springbank HillActiveMLS® A2326067· 47 days on market
CalgaryListings Insight
Set in Springbank Hill, 3044 85 Street SW is a 3-bedroom home built in 2022, offering 4.5 bathrooms and 1,500 sq ft of living space above grade. Standout details include a fully finished basement, a double garage, vinyl plank flooring, and air conditioning. For townhomes, review condo fees or HOA fees, exterior maintenance responsibilities, parking, pet rules, and resale fit. If rental income is part of the plan, verify suite legality, permits, insurance, lender treatment, and current lease details before removing conditions. MLS® A2326067.
Set in Springbank Hill, 3044 85 Street SW is a 3-bedroom home built in 2022, offering 4.5 bathrooms and 1,500 sq ft of living space above grade. Standout details include a fully finished basement, a double garage, vinyl plank flooring, and air conditioning. For townhomes, review condo fees or HOA fees, exterior maintenance responsibilities, parking, pet rules, and resale fit. If rental income is part of the plan, verify suite legality, permits, insurance, lender treatment, and current lease details before removing conditions. MLS® A2326067.
Want to see this home?
Tour this home in person with a CalgaryListings REALTOR® and get straight answers before you decide.
Ask a Question About This ListingCalgary Listings Group · eXp RealtyHomeowners · Free & InstantThinking of selling?Curious what your own home could be worth? Get an instant, no-obligation estimate based on current market data.
Get an Instant Home Evaluation →About this property
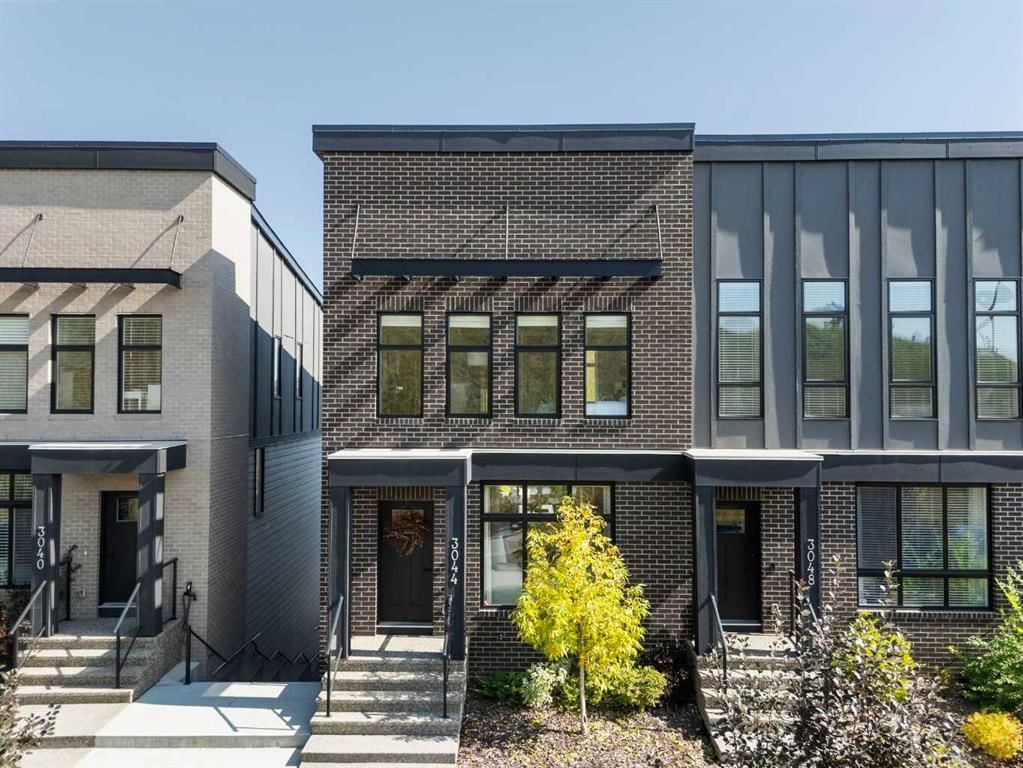
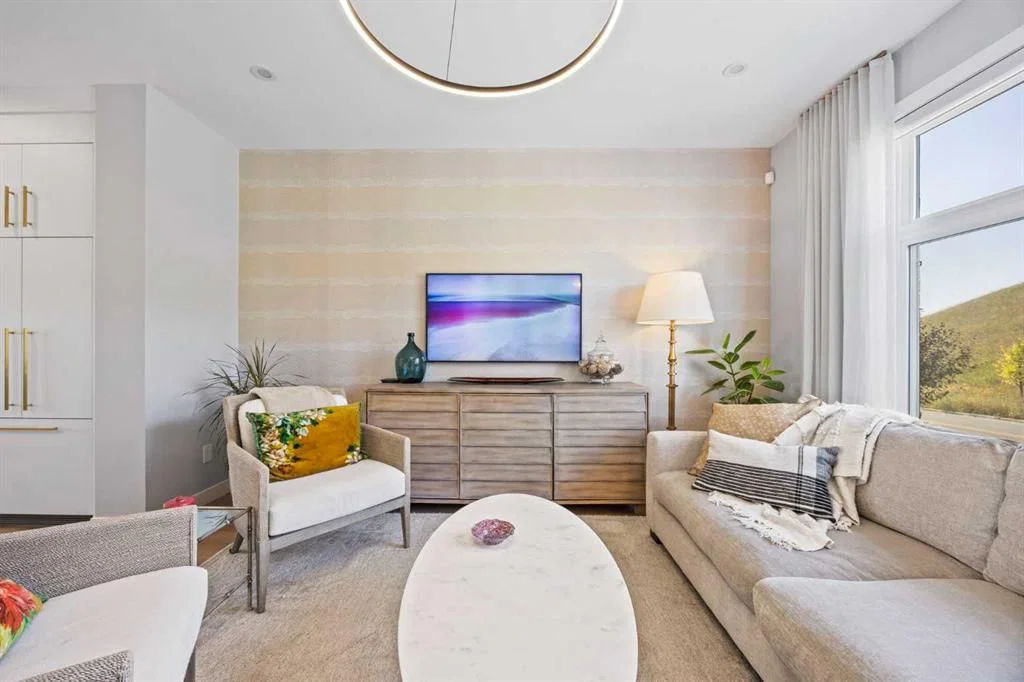
Perched high in Springbank Hill, this modern three-storey townhome offers over 2,500 sq ft of thoughtfully designed living space where style, comfort, and functionality come together effortlessly.
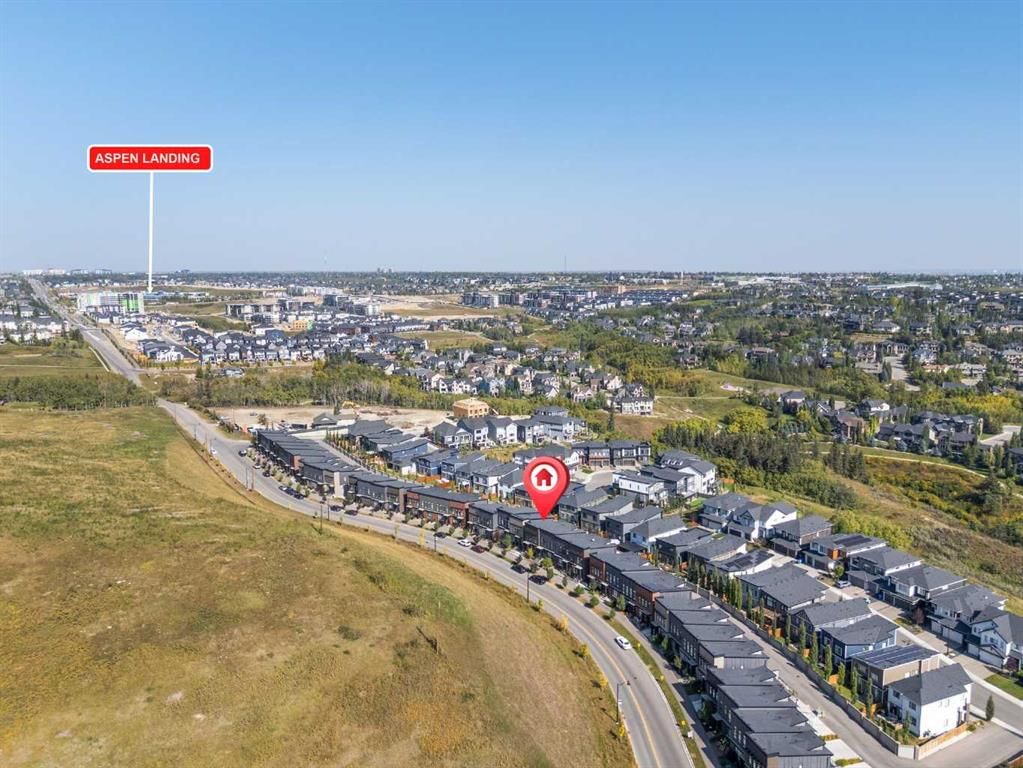
The setting is exceptional. Positioned at the top of the hill with an east–west orientation, the home captures incredible natural light throughout the day while offering beautiful views — sunsets over the Rocky Mountains to the west and peaceful greenspace beyond. Oversized windows on every level bring the outside in and create a bright, welcoming atmosphere from morning through evening.
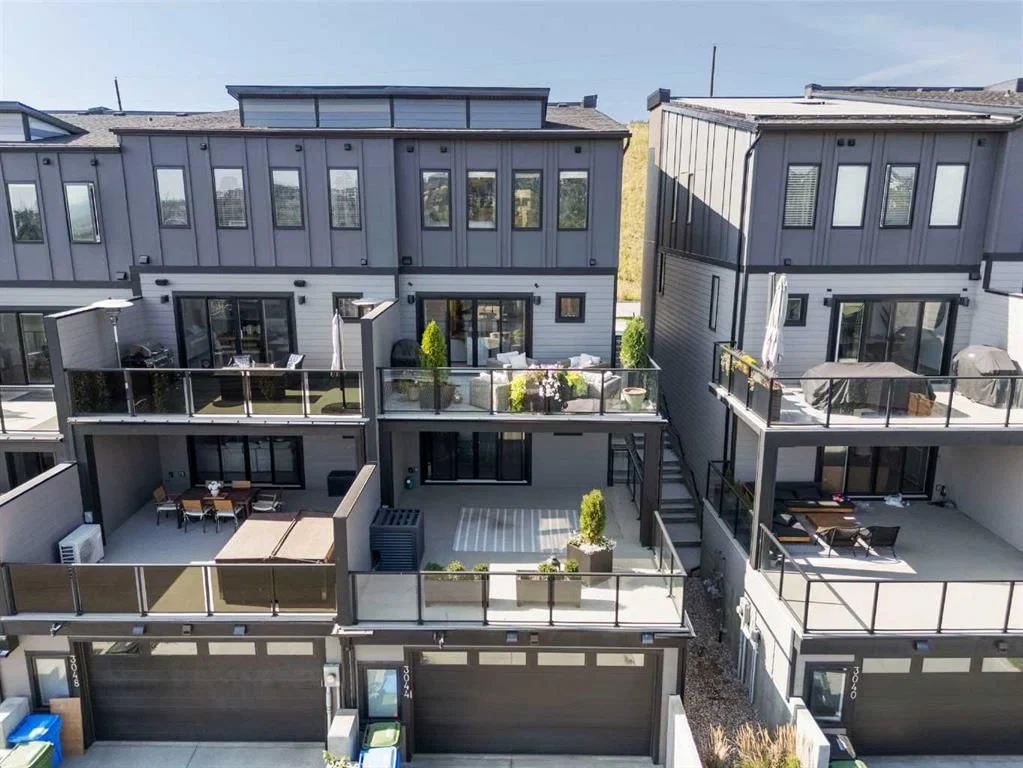
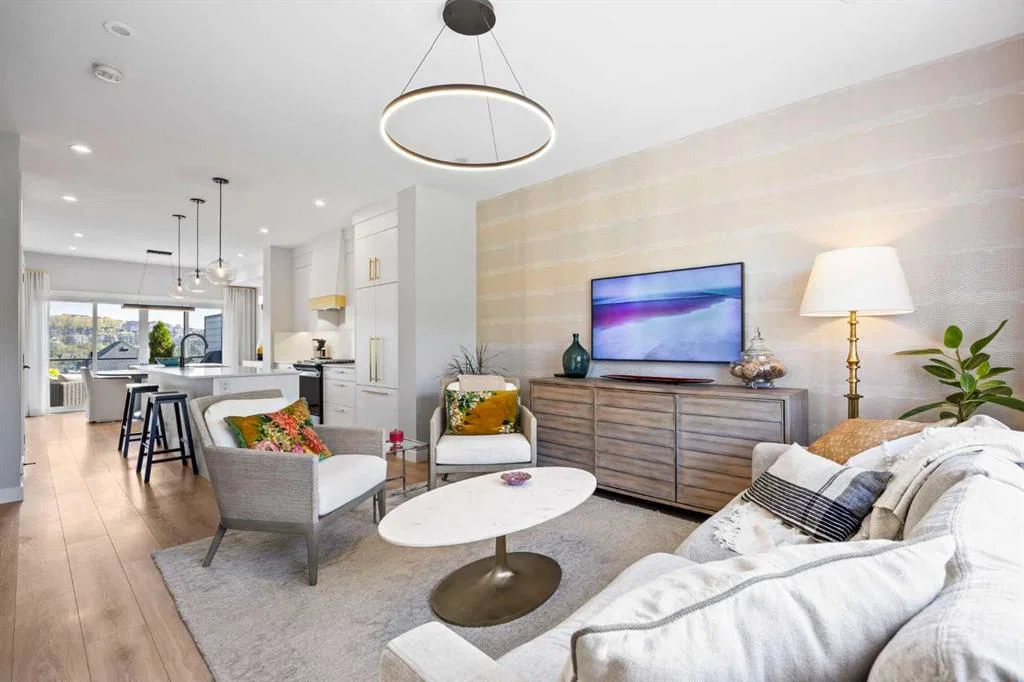
The main floor makes a strong first impression with 9-foot ceilings, luxury vinyl plank flooring, and contemporary lighting. The open-concept kitchen is both stylish and practical, featuring sleek quartz countertops, stainless steel appliances including a gas range, and a layout designed for everyday living and entertaining. Just off the dining area, a spacious deck with elegant glass railings extends the living space outdoors — perfect for morning coffee, evening barbecues, or simply enjoying the view.
Upstairs, the primary suite offers a quiet retreat with a private 4-piece ensuite and a large walk-in closet. Two additional bedrooms share a full bathroom, and the upper-level laundry adds everyday convenience, making this floor ideal for family living.
The fully finished walkout level is designed with flexibility in mind. A generous recreation and media room opens onto a covered lower deck of more than 400 sq ft, framed with glass railings to maximize the surrounding natural views. A versatile den and a third full bathroom complete this level, providing comfortable space for guests, a home office, or additional living areas.
Additional highlights include an oversized heated garage and a private elevator servicing all three levels, offering both everyday convenience and long-term accessibility for those looking to comfortably age in place.
Located just minutes from excellent schools, shopping, restaurants, and everyday amenities, with quick access to Stoney Trail for an easy commute downtown or a weekend escape to the mountains, this home delivers a rare combination of lifestyle, location, and low-maintenance living.
Sophisticated, functional, and perfectly positioned — this is Springbank Hill living at its best.
Property Taxes
$5,798/yr (2026)
Listing Information
MLS® NumberA2326067
StatusActive
List Price$849, 900
Days on Market47 days
OccupancyOwner
Property Details
Property TypeRow/Townhouse
Architectural StyleTownhouse
ZoningR-G
Above-Grade Sq Ft1, 500 sq ft
Year Built2022
Bedrooms3
Full Bathrooms4
Half Bathrooms1
Total Bathrooms4.5
Interior
BasementFull, Finished, None
FlooringCeramic Tile, Vinyl Plank
Fireplaces0
HeatingForced Air, Natural Gas
Air ConditioningCentral Air
Exterior & Parking
ExteriorBrick, Composite Siding, Wood Frame
RoofAsphalt Shingle
FoundationPoured Concrete
Garage Spaces2
Total Parking2
Patio / DeckDeck
Site & Lot
Lot Size2, 023 sq ft
Lot Acres0.05 acres
Lot Width21.56
Lot FeaturesBack Lane, Views
Legal Description2011507;2;55
Inclusions
Bar Fridge,Central Air Conditioner,Dishwasher,Gas Range,Microwave,Range Hood,Refrigerator,Washer/Dryer,Window Coverings
Room Dimensions
Main Level
Living Room14`1" × 13`11"
Kitchen13`6" × 12`10"
Dining Room12`9" × 11`0"
2pc Bathroom5`0" × 4`10"
Upper Level
Bedroom - Primary12`10" × 11`7"
4pc Ensuite bath11`1" × 4`10"
Bedroom11`9" × 8`10"
Bedroom11`9" × 8`10"
4pc Bathroom8`4" × 5`4"
Lower Level
Mud Room12`1" × 10`11"
Furnace/Utility Room10`7" × 4`8"
Basement Level
Game Room17`5" × 13`8"
Den13`10" × 13`7"
4pc Bathroom8`2" × 4`11"
Property History
2024-01-01
Listed at $000,000
Status
2024-01-01
Listed at $000,000
Status
2024-01-01
Listed at $000,000
Status
This property has been listed 2 times before — see each asking price, what happened, and any sold prices.
Takes 10 seconds · no spam · instant access
What did similar homes here actually sell for?
CalgaryListings Group clients see recent sold prices and sale-to-list ratios for homes just like this one — plus smart matches and one-tap showing requests. Free with your client portal account.