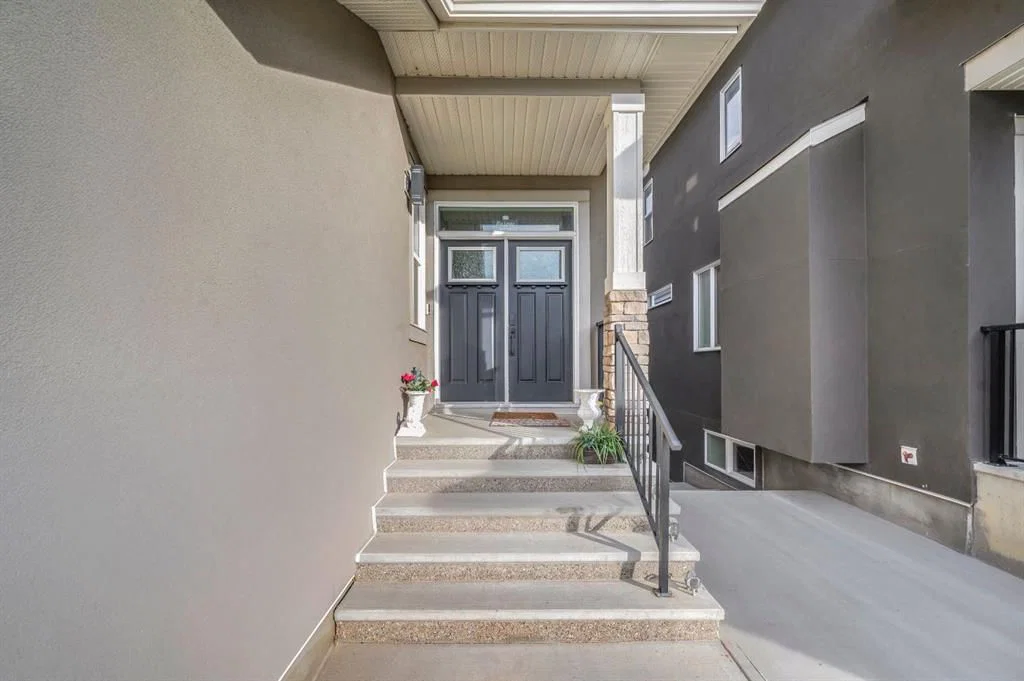
View all 46 photos
4
Bedrooms
6
Bathrooms
3,196
Sq ft
2023
Year built
$8,445
Property tax (2026)
3
Garage
4,833
Lot sq ft
$1,289,500
459 Savanna Way NE, Calgary T3J 2L1
Saddle RidgeNewMLS® A2325939· New listing
CalgaryListings Insight
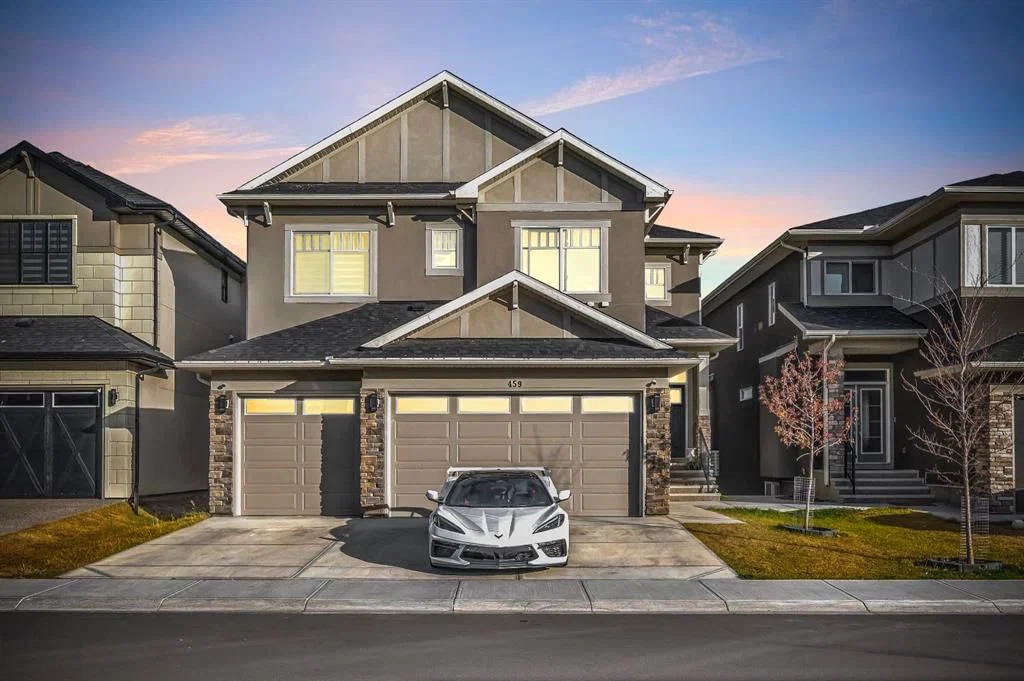
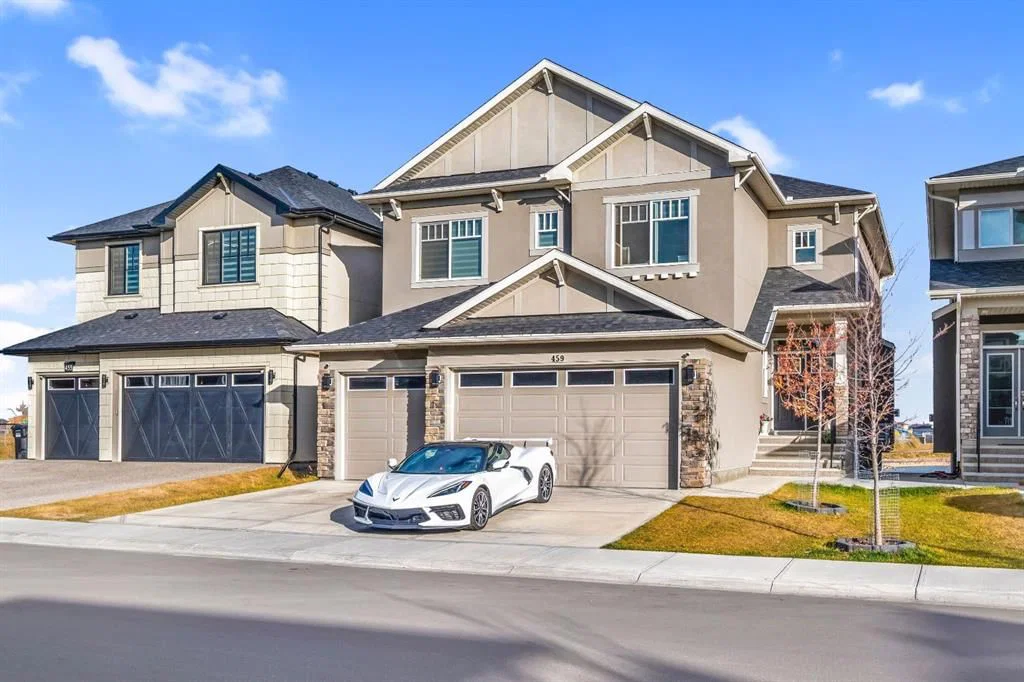
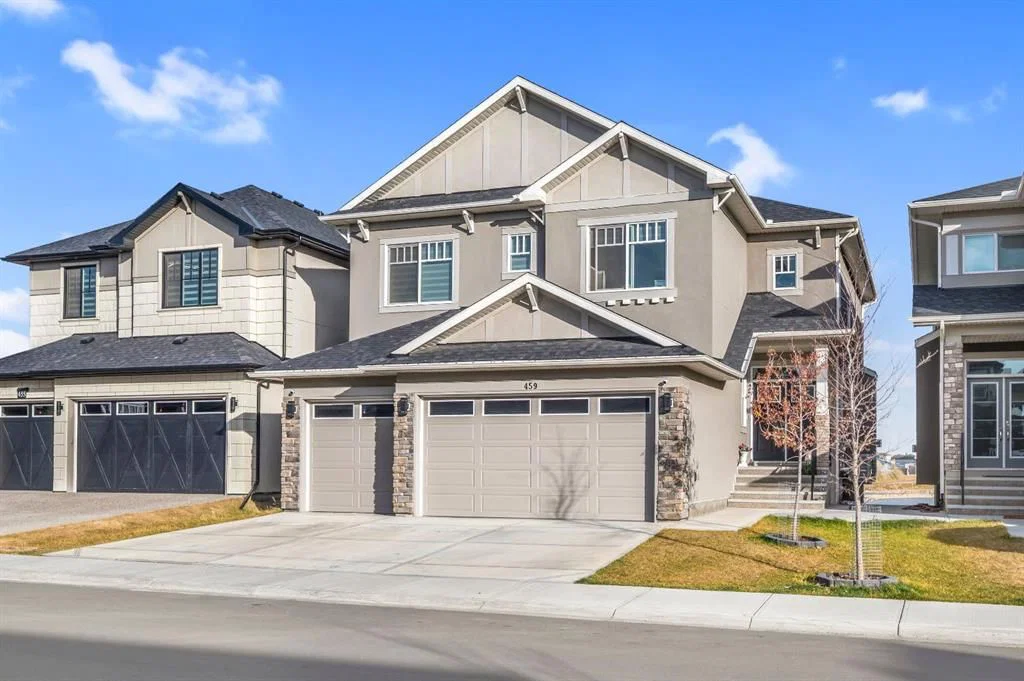
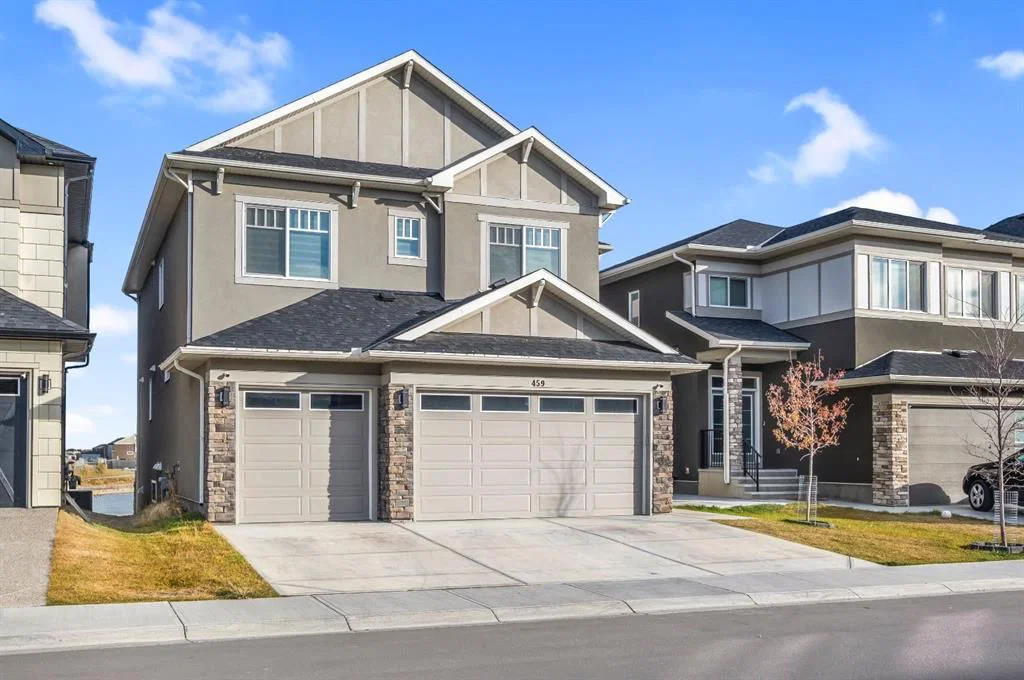
Welcome to 459 Savanna Way NE — a 4-bedroom home built in 2023, featuring 6 bathrooms in the community of Saddle Ridge, with 3,196 sq ft of living space above grade. Standout details include a fully finished basement with a separate entrance, a triple garage, tile flooring, a fireplace, and air conditioning. Before writing, ask about recent comparable sales, inspection items, permits, basement development, and long-term resale fit. If rental income is part of the plan, verify suite legality, permits, insurance, lender treatment, and current lease details before removing conditions. This one is new to market, so showing access and offer timing may matter. MLS® A2325939.
Welcome to 459 Savanna Way NE — a 4-bedroom home built in 2023, featuring 6 bathrooms in the community of Saddle Ridge, with 3,196 sq ft of living space above grade. Standout details include a fully finished basement with a separate entrance, a triple garage, tile flooring, a fireplace, and air conditioning. Before writing, ask about recent comparable sales, inspection items, permits, basement development, and long-term resale fit. If rental income is part of the plan, verify suite legality, permits, insurance, lender treatment, and current lease details before removing conditions. This one is new to market, so showing access and offer timing may matter. MLS® A2325939.
Want to see this home?
Tour this home in person with a CalgaryListings REALTOR® and get straight answers before you decide.
Ask a Question About This ListingCalgary Listings Group · eXp RealtyHomeowners · Free & InstantThinking of selling?Curious what your own home could be worth? Get an instant, no-obligation estimate based on current market data.
Get an Instant Home Evaluation →About this property
Discover an unparalleled level of luxury in this extraordinary two-storey with a walk-out basement, perfectly positioned to capture serene, panoramic views of the pond. Boasting over 3,100 sq. ft. of refined living space and a triple car garage, this residence blends architectural sophistication with premium comfort.
The main level exudes elegance from the moment you step inside. Towering ceilings, expansive windows, and an abundance of natural light set the tone for elevated living. A versatile main floor bedroom or executive office is paired with a full bathroom, offering exceptional convenience for guests.
The gourmet kitchen is a true showpiece, featuring striking two-tone custom cabinetry, a generous island, built-in premium appliances, and a fully outfitted spice kitchen for seamless entertaining. The dining area flows effortlessly into the grand family room, where a stunning open-to-above design and a contemporary fireplace create an ambiance of warmth and sophistication. From here, step onto the full-width elevated deck, the perfect vantage point to enjoy the views year round.
The upper level continues to impress with four beautifully appointed bedrooms, including two opulent primary suites. The main primary retreat offers a spa-inspired ensuite complete with luxurious finishes and an expansive walk-in closet. A spacious and airy loft overlooks the living room below, providing a versatile lounge or relaxation space.
The walk-out basement (Illegal) opens directly to the picturesque pond, offering a rare and private natural backdrop ideal for creating a future entertainment haven or personal sanctuary. A masterfully crafted home that embodies elegance, functionality, and an exclusive waterfront lifestyle. Indulge in the luxury you deserve book your private showing today.
Property Taxes
$8,445/yr (2026)
Listing Information
MLS® NumberA2325939
StatusActive
List Price$1, 289, 500
Days on MarketNew listing
OccupancyOwner
Property Details
Property TypeDetached
Architectural Style2 Storey
ZoningR-G
Above-Grade Sq Ft3, 196 sq ft
Year Built2023
Bedrooms4
Full Bathrooms6
Total Bathrooms6
Interior
BasementFull, Finished, Separate/Exterior Entry
FlooringCarpet, Tile
Fireplaces1
HeatingForced Air
Air ConditioningOther
Exterior & Parking
ExteriorBrick, Stucco
RoofAsphalt Shingle
FoundationPoured Concrete
Garage Spaces3
Total Parking3
Patio / DeckOther
Site & Lot
Lot Size4, 833 sq ft
Lot Acres0.11 acres
Lot Width44.00
Lot FeaturesOther
Legal Description2211196;12;191
Inclusions
Electric Range,Refrigerator,Washer/Dryer
Room Dimensions
Main Level
3pc Bathroom16`5" × 31`2"
Dining Room42`0" × 40`8"
Foyer25`7" × 37`5"
Kitchen40`4" × 51`6"
Kitchen25`3" × 47`3"
Living Room72`6" × 52`10"
Mud Room38`1" × 26`7"
Office35`5" × 31`6"
Upper Level
4pc Bathroom17`9" × 28`10"
4pc Ensuite bath16`5" × 28`3"
5pc Ensuite bath25`3" × 65`11"
Bedroom37`5" × 39`4"
Bedroom37`1" × 39`4"
Bedroom40`0" × 47`7"
Family Room55`5" × 79`1"
Laundry18`1" × 24`7"
Bedroom - Primary52`10" × 47`7"
Walk-In Closet34`1" × 29`10"
Basement Level
3pc Ensuite bath13`6" × 24`7"
3pc Ensuite bath30`10" × 13`6"
Bedroom62`8" × 35`5"
Property History
2024-01-01
Listed at $000,000
Status
2024-01-01
Listed at $000,000
Status
2024-01-01
Listed at $000,000
Status
This property has been listed 1 time before — see each asking price, what happened, and any sold prices.
Takes 10 seconds · no spam · instant access
What did similar homes here actually sell for?
CalgaryListings Group clients see recent sold prices and sale-to-list ratios for homes just like this one — plus smart matches and one-tap showing requests. Free with your client portal account.