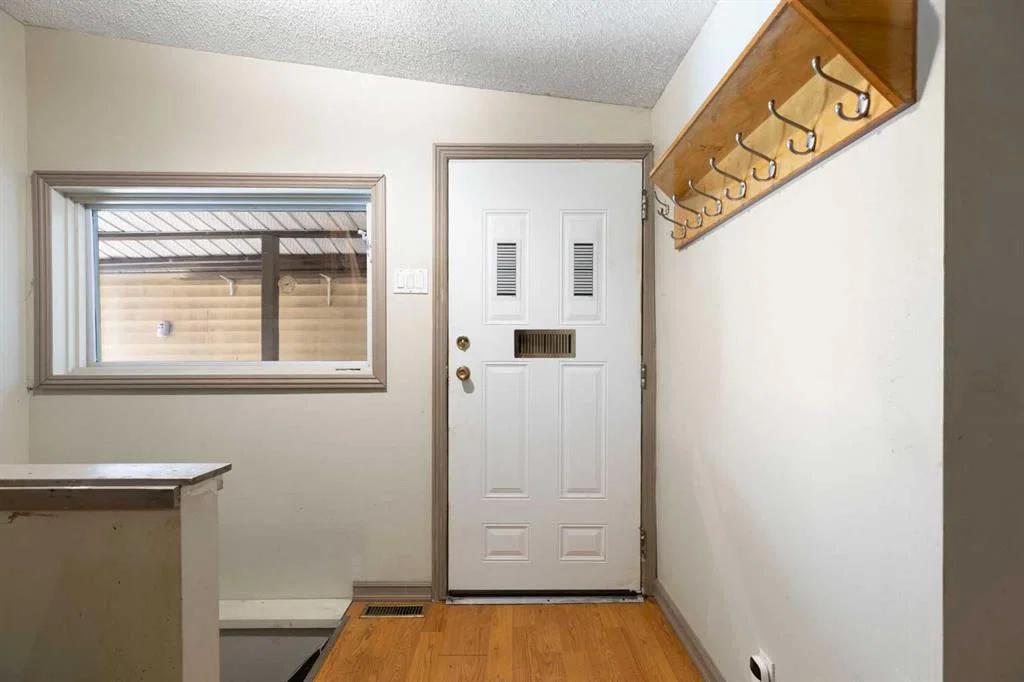
View all 33 photos
2
Bedrooms
2
Bathrooms
778
Sq ft
1912
Year built
$3,172
Property tax (2026)
2
Garage
5,823
Lot sq ft
$599,900
3819 1 Street NE, Calgary T2E3E1
Highland ParkActiveMLS® A2325788· 31 days on market
CalgaryListings Insight
3819 1 Street NE is a 2-bedroom home in the community of Highland Park, built in 1912, offering 2.5 bathrooms and 778 sq ft of living space above grade. Additional features include a partially finished basement and a double garage. Before writing, ask about recent comparable sales, inspection items, permits, basement development, and long-term resale fit. MLS® A2325788.
3819 1 Street NE is a 2-bedroom home in the community of Highland Park, built in 1912, offering 2.5 bathrooms and 778 sq ft of living space above grade. Additional features include a partially finished basement and a double garage. Before writing, ask about recent comparable sales, inspection items, permits, basement development, and long-term resale fit. MLS® A2325788.
Want to see this home?
Tour this home in person with a CalgaryListings REALTOR® and get straight answers before you decide.
Ask a Question About This ListingCalgary Listings Group · eXp RealtyHomeowners · Free & InstantThinking of selling?Curious what your own home could be worth? Get an instant, no-obligation estimate based on current market data.
Get an Instant Home Evaluation →About this property
ATTENTION BUILDERS & DEVELOPERS
Inner-City R-CG Lot
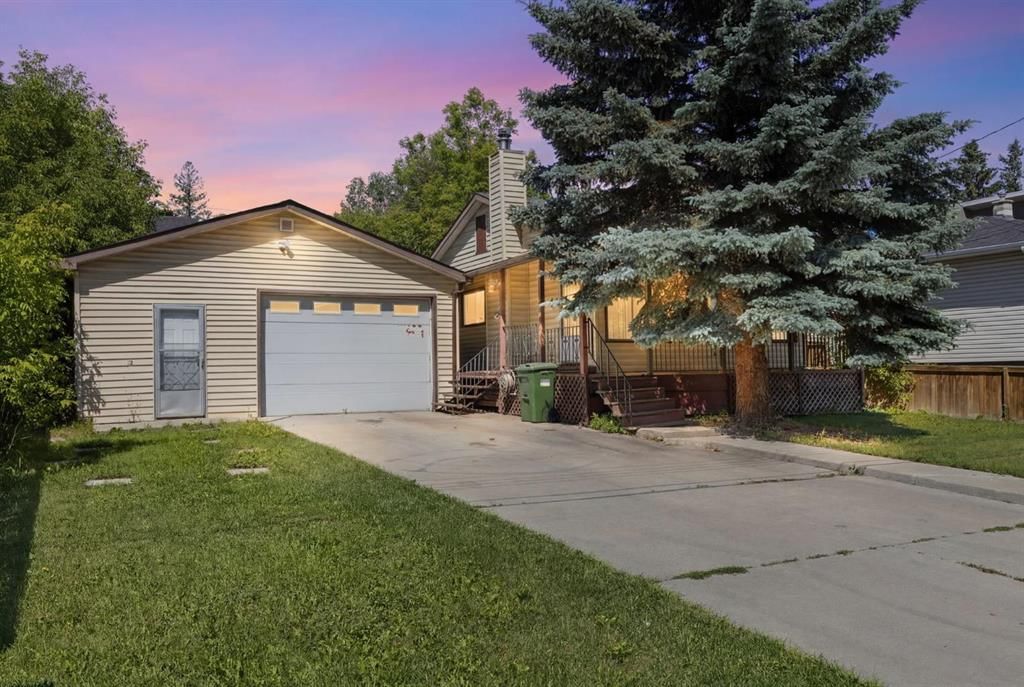
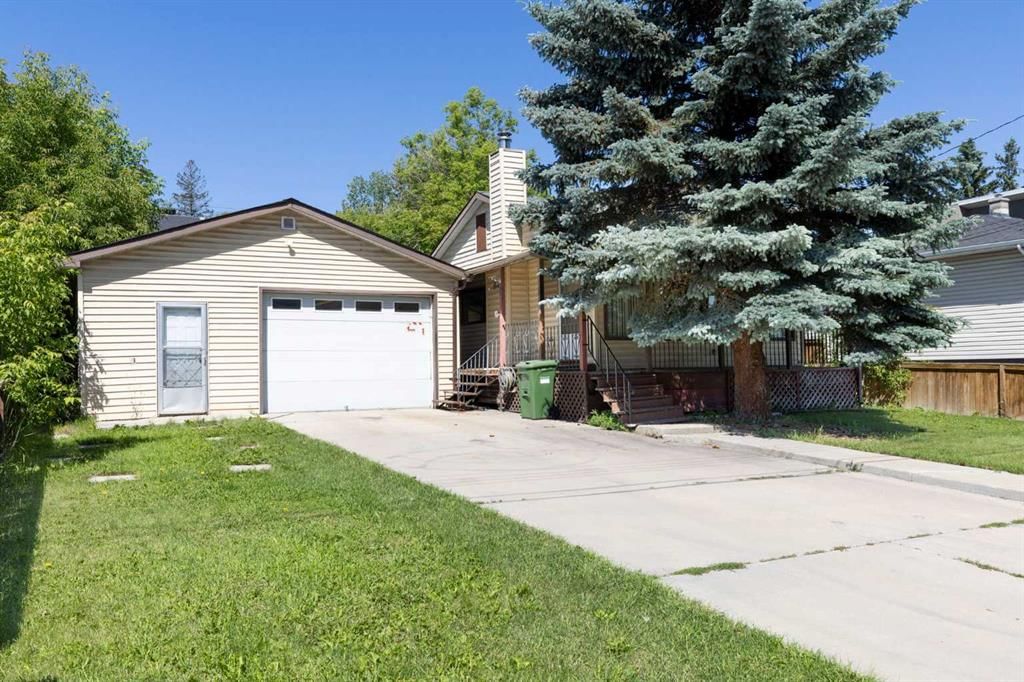
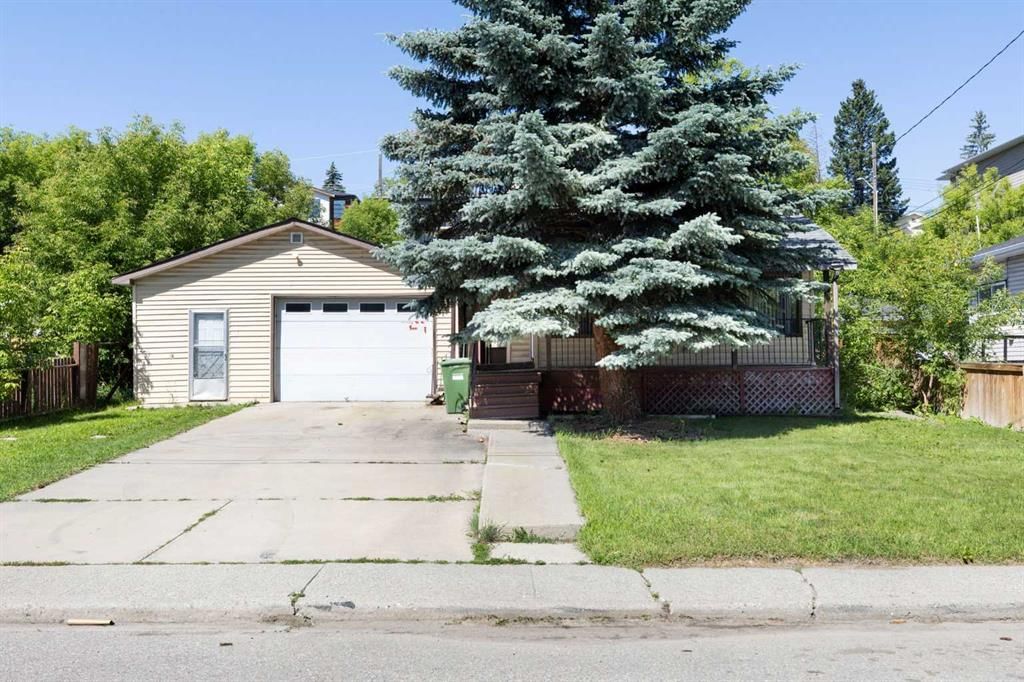
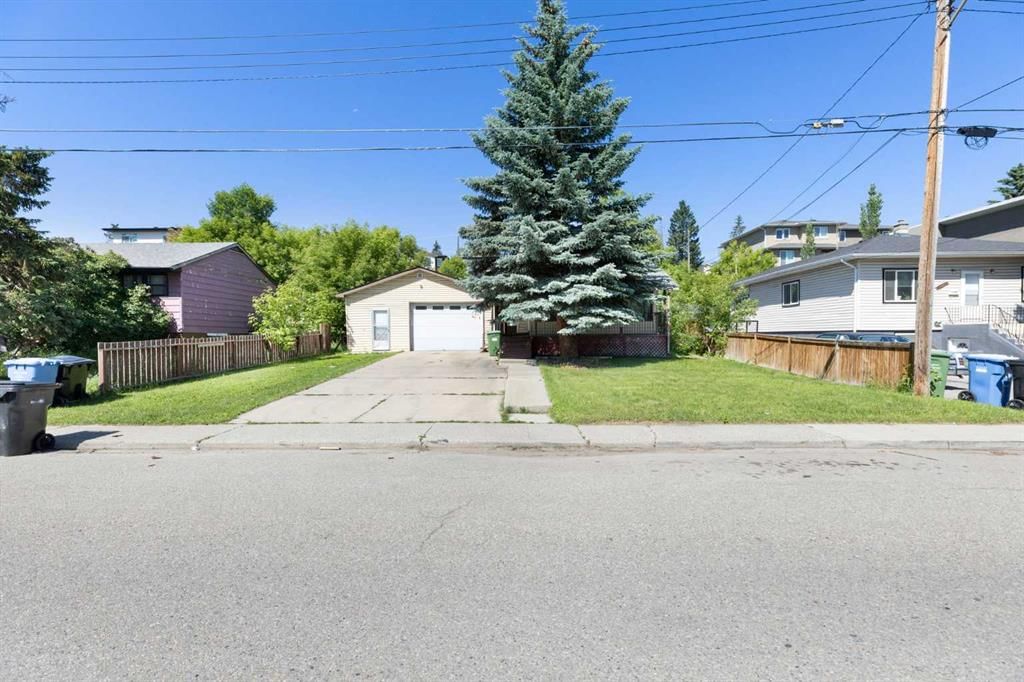
Prime R-CG Development Opportunity in Highland Park! Attention builders, developers and investors—this 60' x 97' R-CG zoned lot offers outstanding redevelopment potential in one of Calgary's rapidly evolving inner-city communities. Surrounded by newer infill and multi-unit developments, this property provides an exceptional opportunity for your next project.
The existing bungalow offers approximately 778 sq. ft. above grade with 2 bedrooms, 2 bathrooms, a full basement and an oversized attached double garage/workshop, but the property is being sold AS IS, WHERE IS, with the land representing the primary value.
Located on a quiet street just minutes from downtown, major transportation routes, schools, shopping, parks and transit, this is an ideal site for future redevelopment. Whether you're planning townhomes, row housing or another R-CG permitted project (subject to City approval), opportunities like this are becoming increasingly difficult to find.
Don't miss your chance to secure a premium inner-city redevelopment parcel in sought-after Highland Park.
Property Taxes
$3,172/yr (2026)
Listing Information
MLS® NumberA2325788
StatusActive
List Price$599, 900
Days on Market31 days
OccupancyVacant
Property Details
Property TypeDetached
Architectural StyleBungalow
ZoningR-CG
Above-Grade Sq Ft778 sq ft
Year Built1912
Bedrooms2
Full Bathrooms2
Half Bathrooms1
Total Bathrooms2.5
Interior
BasementFull, Partially Finished, None
FlooringCarpet, Linoleum
Fireplaces0
HeatingForced Air, Natural Gas
Air ConditioningNone
Exterior & Parking
ExteriorMetal Siding, Wood Frame
RoofAsphalt Shingle
FoundationPoured Concrete
Garage Spaces2
Total Parking5
Patio / DeckNone
Site & Lot
Lot Size5, 823 sq ft
Lot Acres0.13 acres
Lot Width60.04
Lot FeaturesCity Lot
Legal Description7330HA;17;15
Inclusions
See Remarks
Room Dimensions
Main Level
2pc Bathroom4`4" × 3`5"
Bedroom7`11" × 15`8"
Bedroom9`0" × 11`10"
Kitchen17`2" × 9`6"
Living Room17`2" × 9`6"
Basement Level
4pc Bathroom6`7" × 5`0"
Cold Room/Cellar15`8" × 3`8"
Office8`11" × 7`9"
Furnace/Utility Room16`6" × 13`3"
Property History
No previous MLS® listings on record for this property — this appears to be its first time offered. Want to know how often homes nearby change hands? Ask our team.
What did similar homes here actually sell for?
CalgaryListings Group clients see recent sold prices and sale-to-list ratios for homes just like this one — plus smart matches and one-tap showing requests. Free with your client portal account.