View all 30 photos
2
Bedrooms
2
Bathrooms
1,033
Sq ft
1978
Year built
$3,398
Property tax (2026)
4,639
Lot sq ft
$535,000
128 Pineland Place NE, Calgary T1Y3K2
PineridgeActiveMLS® A2325749· 61 days on market
CalgaryListings Insight
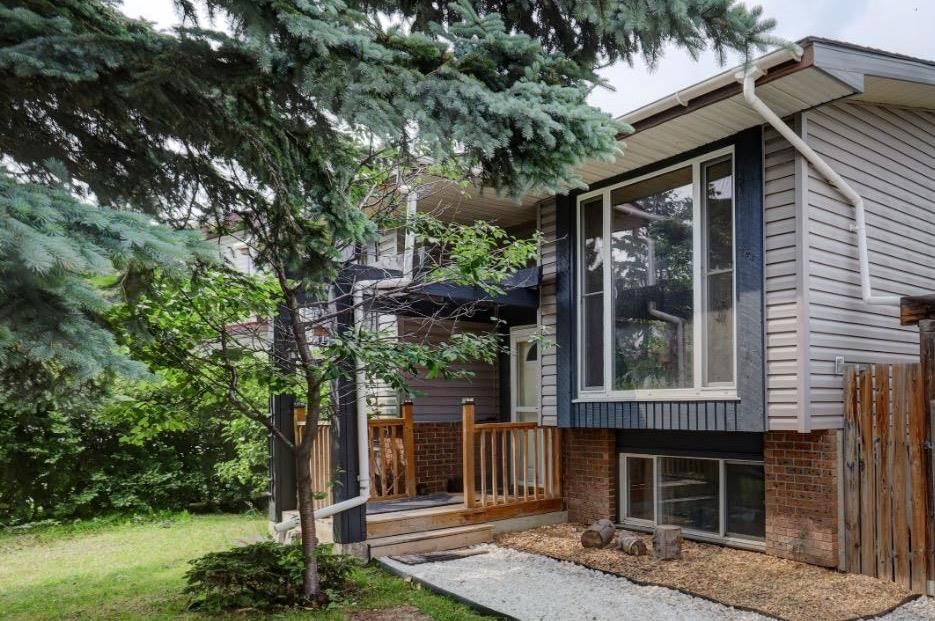
Tucked into the community of Pineridge, this 2-bedroom home at 128 Pineland Place NE was built in 1978 and includes 2 bathrooms and 1,033 sq ft of living space above grade. Notable features include a fully finished basement, hardwood flooring, a fireplace, and a quiet cul-de-sac location. Before writing, ask about recent comparable sales, inspection items, permits, basement development, and long-term resale fit. MLS® A2325749.
Tucked into the community of Pineridge, this 2-bedroom home at 128 Pineland Place NE was built in 1978 and includes 2 bathrooms and 1,033 sq ft of living space above grade. Notable features include a fully finished basement, hardwood flooring, a fireplace, and a quiet cul-de-sac location. Before writing, ask about recent comparable sales, inspection items, permits, basement development, and long-term resale fit. MLS® A2325749.
Want to see this home?
Tour this home in person with a CalgaryListings REALTOR® and get straight answers before you decide.
Ask a Question About This ListingCalgary Listings Group · eXp RealtyHomeowners · Free & InstantThinking of selling?Curious what your own home could be worth? Get an instant, no-obligation estimate based on current market data.
Get an Instant Home Evaluation →About this property
Welcome to the heart of Pineridge, offering exceptional value, flexible living space, and a large driveway, shed, and fantastic yard to enjoy. Perfect for growing families, multi-generational living, or buyers looking for room to spread out, this move-in ready detached home is ideally located close to schools, parks, shopping, transit, and offers quick access to major routes.
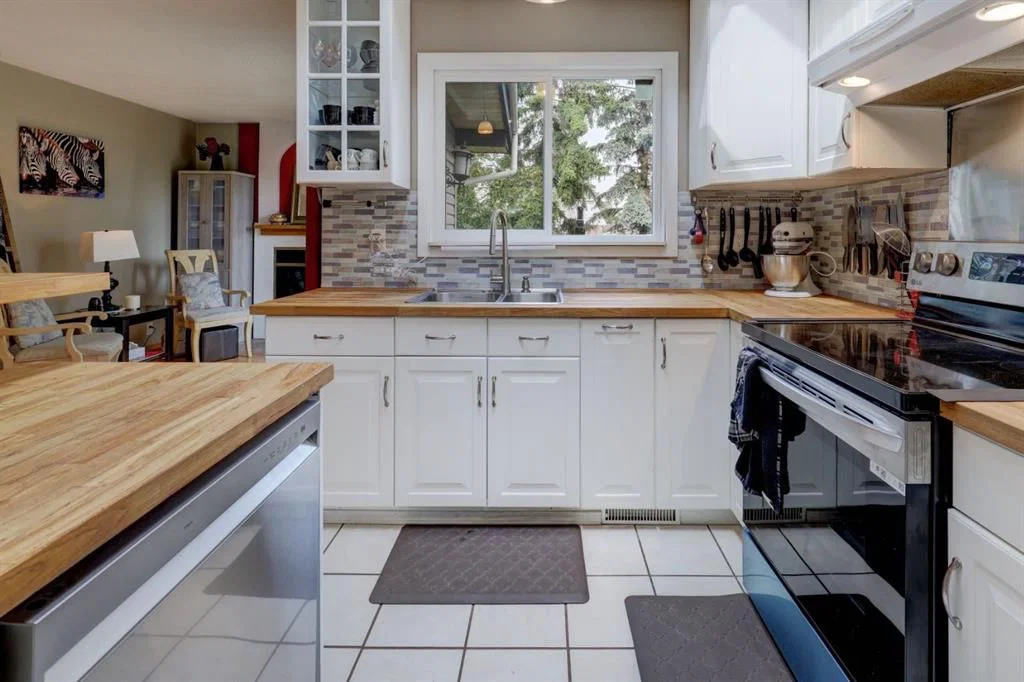
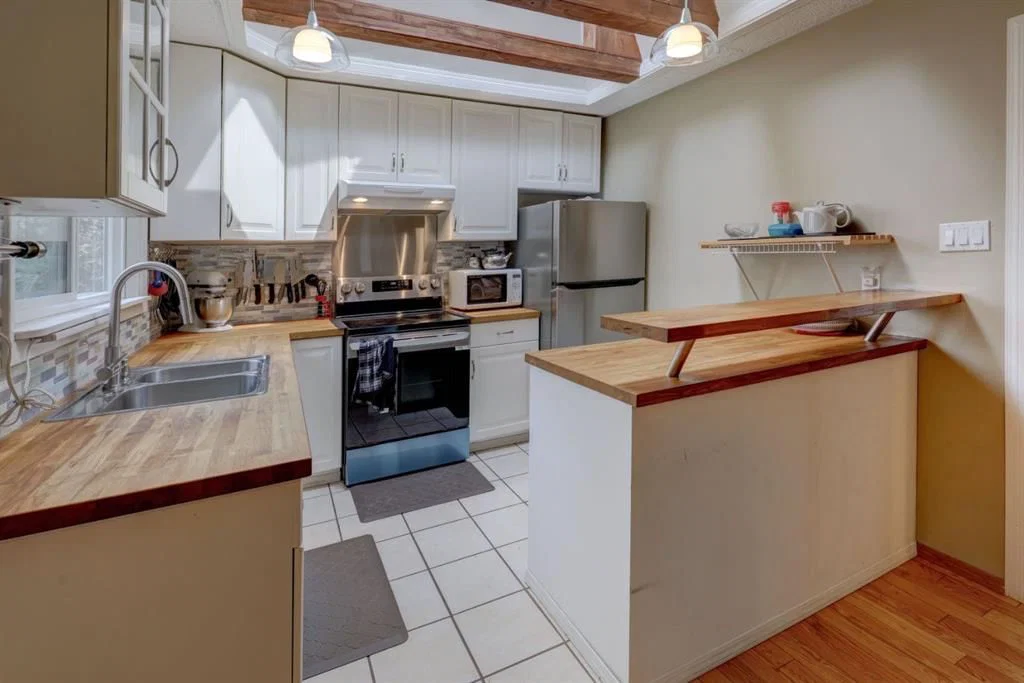
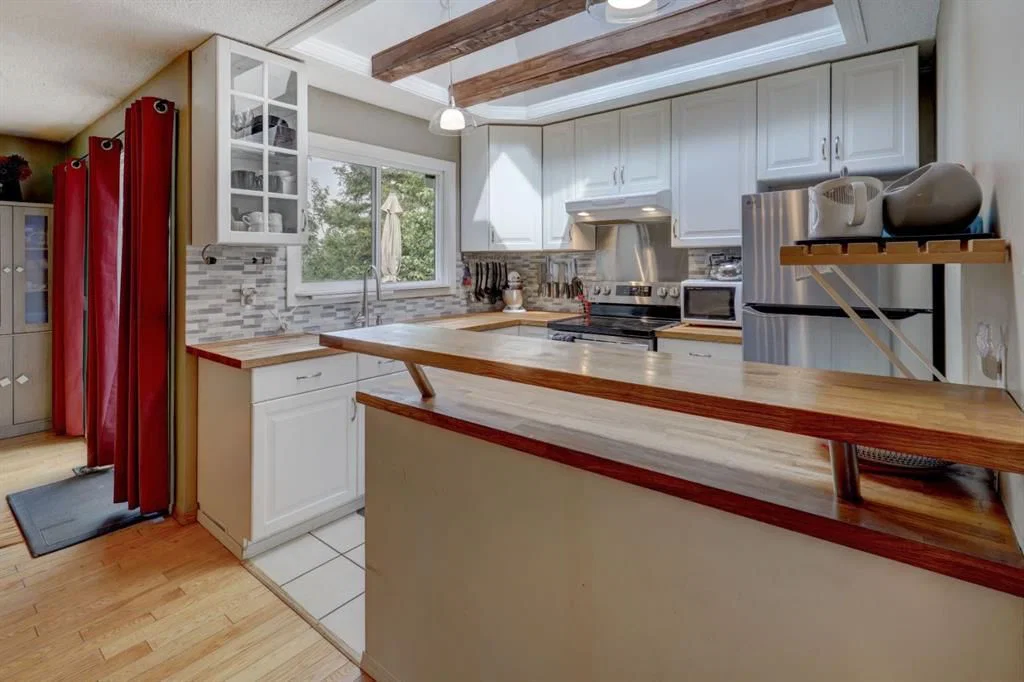
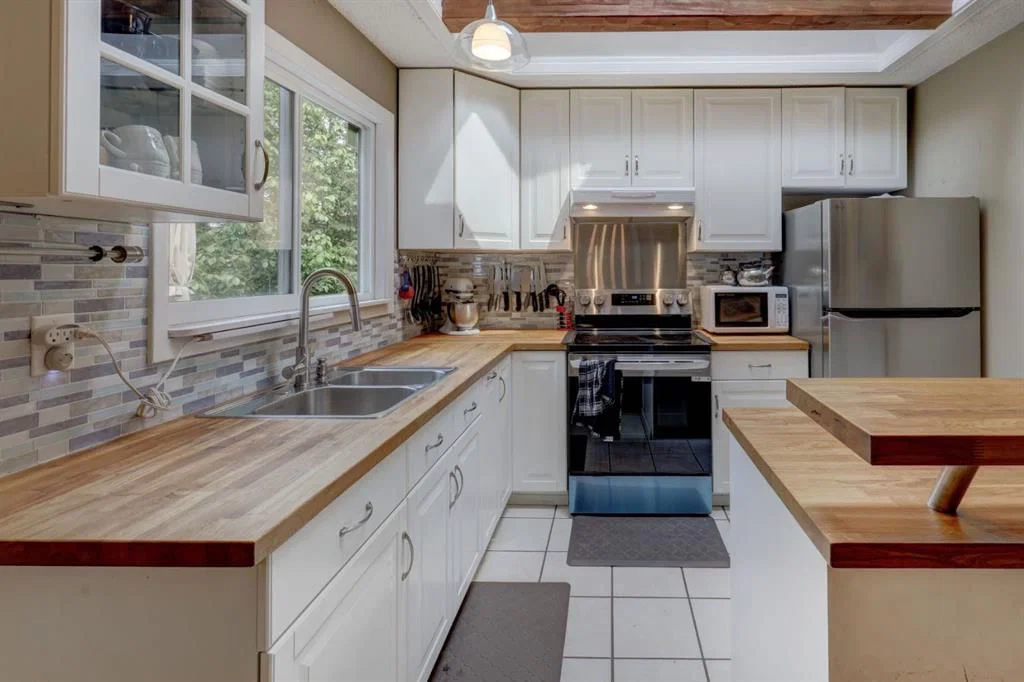
Step inside to a bright, open-concept main floor where rich hardwood flooring, soaring ceilings, and abundant natural light create a warm and inviting atmosphere. The spacious living room is highlighted by dramatic floor-to-ceiling windows, while the beautifully renovated kitchen is truly the heart of the home. Featuring butcher block countertops, brand new appliances, exposed wood beams, and a stunning skylight, this one-of-a-kind space blends modern updates with timeless character. The adjoining dining area flows effortlessly into a cozy sitting room with a wood-burning fireplace, creating the perfect place to gather with family or unwind after a long day.
Sliding patio doors open to your private backyard oasis, complete with mature trees, established landscaping, and plenty of space to entertain, garden, or simply relax. The long driveway provides ample off-street parking, and there's plenty of room to build a future single garage while still enjoying the generous yard.
The main floor also features a spacious primary bedroom with a walk-in closet complete with built-in shelving and wardrobes, a beautifully updated full bathroom with a deep soaker tub, and a second bright bedroom.
The fully developed lower level offers incredible flexibility with three additional bedrooms, a large family room, and rough-ins already in place for a future kitchenette, providing excellent potential for multi-generational living or extended family accommodations.. A spacious second full bathroom features a luxurious jetted tub and separate shower, while the oversized laundry room offers built-in shelving, under-stair storage, and plenty of functional workspace.
Additional upgrades include a tankless hot water system, high-efficiency furnace, new siding, and exterior paint, giving buyers added peace of mind.
If you've been searching for an affordable detached home with 5 bedrooms, two full bathrooms, a beautifully updated kitchen, a large private yard, and room to grow, this Pineridge gem is one you won't want to miss.
Property Taxes
$3,398.1/yr (2026)
Listing Information
MLS® NumberA2325749
StatusActive
List Price$535, 000
Days on Market61 days
OccupancyOwner
Property Details
Property TypeDetached
Architectural StyleBi-Level
ZoningR-CG
Above-Grade Sq Ft1, 033 sq ft
Year Built1978
Bedrooms2
Full Bathrooms2
Total Bathrooms2
Interior
BasementFull, Finished, None
FlooringCeramic Tile, Hardwood, Laminate
Fireplaces1
HeatingHigh Efficiency
Air ConditioningNone
Exterior & Parking
ExteriorVinyl Siding
RoofAsphalt Shingle
FoundationPoured Concrete
Total Parking2
Patio / DeckDeck, Front Porch
Site & Lot
Lot Size4, 639 sq ft
Lot Acres0.11 acres
Lot Width54.46
Lot FeaturesBack Yard, Cul-De-Sac, Front Yard, Fruit Trees/Shrub(s), Landscaped, Lawn, Private, Street Lighting, Treed
Legal Description7710272
Inclusions
Dishwasher,Dryer,Electric Oven,Electric Stove,ENERGY STAR Qualified Appliances,Microwave,Range Hood,Refrigerator,Tankless Water Heater,Washer,Window Coverings
Room Dimensions
Main Level
Living Room18`8" × 15`4"
Dining Room9`6" × 10`1"
Kitchen8`5" × 10`1"
Den9`3" × 10`0"
3pc Bathroom7`5" × 6`11"
Bedroom - Primary11`1" × 15`11"
Walk-In Closet7`5" × 6`9"
Bedroom10`9" × 11`2"
4pc Bathroom9`6" × 10`1"
Lower Level
Bedroom12`2" × 9`0"
Bedroom10`1" × 10`6"
Family Room12`8" × 14`3"
Bedroom11`9" × 9`0"
Laundry6`11" × 8`11"
Furnace/Utility Room8`4" × 6`9"
Property History
No previous MLS® listings on record for this property — this appears to be its first time offered. Want to know how often homes nearby change hands? Ask our team.
What did similar homes here actually sell for?
CalgaryListings Group clients see recent sold prices and sale-to-list ratios for homes just like this one — plus smart matches and one-tap showing requests. Free with your client portal account.