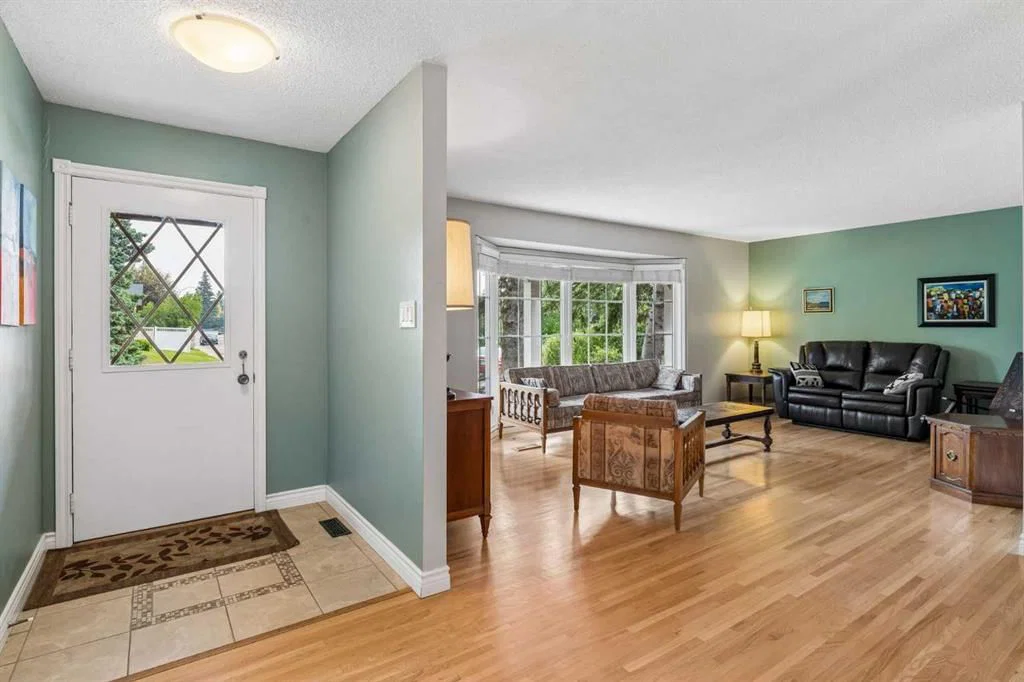
View all 48 photos
3
Bedrooms
3
Bathrooms
1,495
Sq ft
1971
Year built
$6,536
Property tax (2026)
2
Garage
5,112
Lot sq ft
$859,900
856 Lake Twintree Crescent SE, Calgary T2J 2W3
Lake BonavistaActiveMLS® A2325727· 55 days on market
CalgaryListings Insight
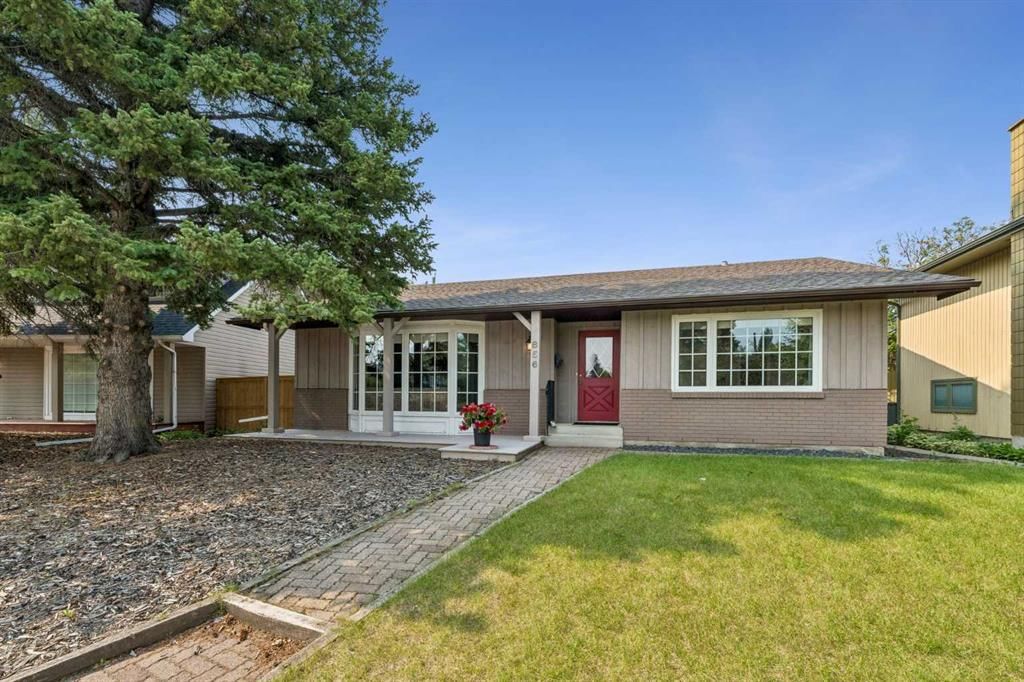
This home at 856 Lake Twintree Crescent SE is a 3-bedroom home with 3 bathrooms. Built in 1971, it is located in the community of Lake Bonavista and offers 1,495 sq ft of living space above grade. Notable features include a fully finished basement, a double garage, hardwood flooring, and 2 fireplaces. Before writing, ask about recent comparable sales, inspection items, permits, basement development, and long-term resale fit. If rental income is part of the plan, verify suite legality, permits, insurance, lender treatment, and current lease details before removing conditions. MLS® A2325727.
This home at 856 Lake Twintree Crescent SE is a 3-bedroom home with 3 bathrooms. Built in 1971, it is located in the community of Lake Bonavista and offers 1,495 sq ft of living space above grade. Notable features include a fully finished basement, a double garage, hardwood flooring, and 2 fireplaces. Before writing, ask about recent comparable sales, inspection items, permits, basement development, and long-term resale fit. If rental income is part of the plan, verify suite legality, permits, insurance, lender treatment, and current lease details before removing conditions. MLS® A2325727.
Want to see this home?
Tour this home in person with a CalgaryListings REALTOR® and get straight answers before you decide.
Ask a Question About This ListingCalgary Listings Group · eXp RealtyHomeowners · Free & InstantThinking of selling?Curious what your own home could be worth? Get an instant, no-obligation estimate based on current market data.
Get an Instant Home Evaluation →About this property
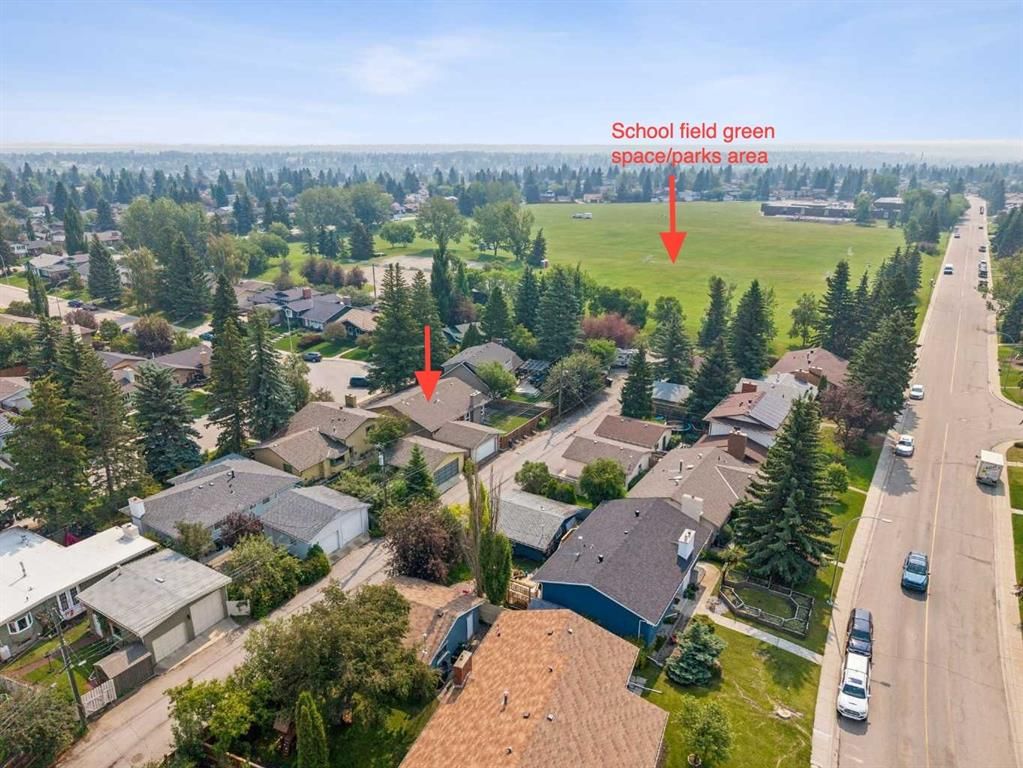
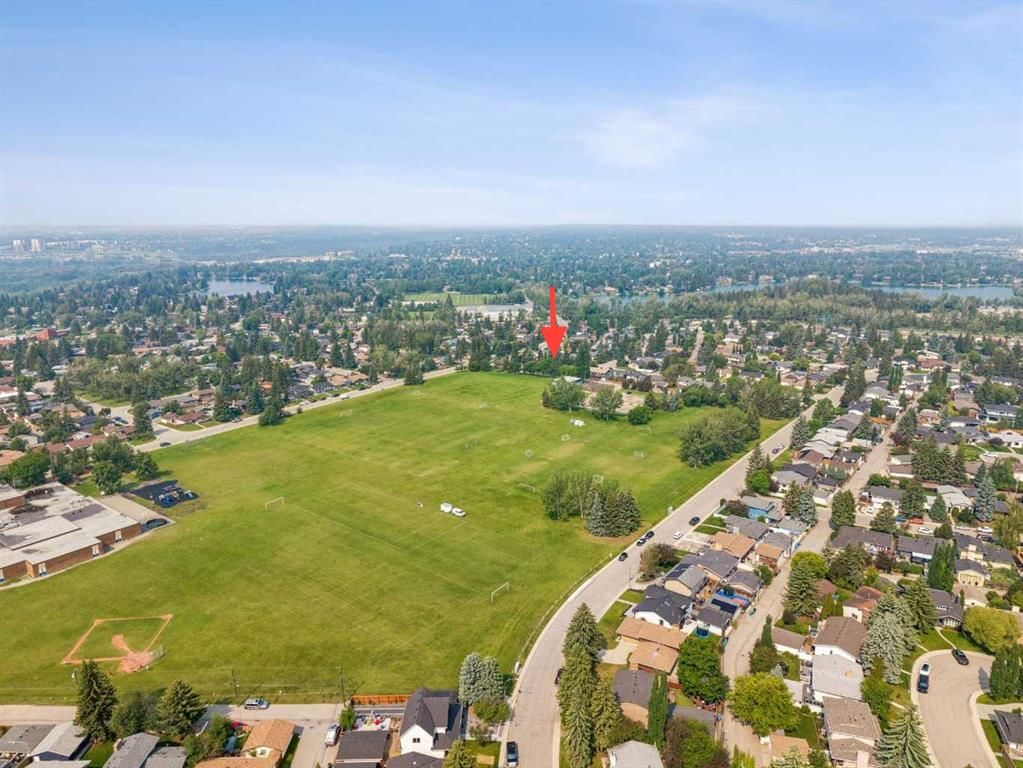
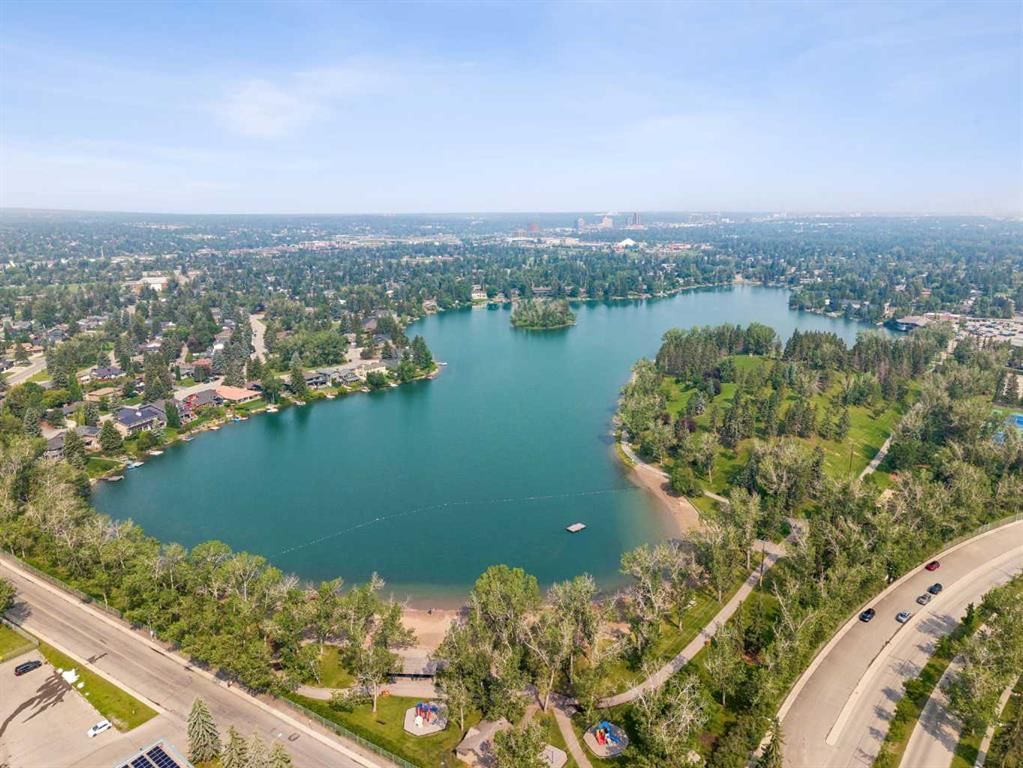
PRIME LOCATION - QUIET, PRIVATE & SAFE CRESCENT - LAKE ACCESS INCLUDED... An exceptional opportunity in the heart of Lake Bonavista—just a 3-minute walk to the lake, a 2-minute walk to Andrew Sibbald School and the community centre, and only 1 minute from parks and green space, with quick and convenient access to Anderson Road and Deerfoot Trail! This well-maintained and beautifully updated 3+1 bedroom, 3 bathroom bungalow, spanning 2,870 sq. ft. of developed living space, providing outstanding room for growing families, professionals, or anyone seeking the perfect blend of comfort, functionality, and an unbeatable location. Step inside to discover a bright, open-concept main floor where expansive windows flood the home with natural light, highlighting the beautiful hardwood floors that flow throughout the main living areas. The spacious Living Room seamlessly connects to the Dining Room, creating an inviting space for both everyday living and entertaining, while the thoughtfully designed Kitchen features granite countertops, a massive canter island, a gas range, abundant cabinetry, and an excellent layout that keeps you connected to family and guests. A patio door off the side of the home leads to a private side patio complete with a BBQ gas line, making outdoor dining and entertaining effortless. The spacious Primary Bedroom serves as a relaxing retreat, complete with a private ensuite, while two additional generously sized bedrooms and a full bathroom provide ample space for children, guests, or a home office. The fully developed basement expands your living space with endless possibilities, featuring a massive Recreation Room ideal for movie nights, a games area, fitness space, or children's playroom, along with a fourth bedroom (bedroom windows do not meet proper egress), a full bathroom, and additional flexible space that can easily accommodate a home office, hobby room, storage room or multi-generational living. Step outside to enjoy the private backyard, offering plenty of room for kids to play, pets to roam, gardening enthusiasts, or hosting family gatherings and summer barbecues. Whether you're enjoying a quiet morning coffee or entertaining friends, this outdoor space is designed to be enjoyed throughout every season. This property includes lake access and membership to the exclusive Lake Bonavista community amenities, allowing you to enjoy year-round activities including swimming, paddleboarding, kayaking, fishing, skating, tennis, playgrounds, and countless community events that make this one of Calgary's most sought-after neighborhoods. Excellent schools, shopping, restaurants, transit, and extensive pathway systems are all nearby, making everyday living exceptionally convenient. Offering generous living space, an exceptional floor plan, and one of the community's most walkable locations, this is a rare opportunity to own a beautiful family home in one of Calgary's premier lake communities.
Property Taxes
$6,536/yr (2026)
Listing Information
MLS® NumberA2325727
StatusActive
List Price$859, 900
Days on Market55 days
OccupancyOwner
Property Details
Property TypeDetached
Architectural StyleBungalow
ZoningR-CG
Above-Grade Sq Ft1, 495 sq ft
Year Built1971
Bedrooms3
Full Bathrooms3
Total Bathrooms3
Interior
BasementFull, Finished, Other
FlooringCarpet, Hardwood
Fireplaces2
HeatingForced Air, Natural Gas
Air ConditioningNone
Exterior & Parking
ExteriorBrick, Wood Frame, Wood Siding
RoofAsphalt Shingle
FoundationPoured Concrete
Garage Spaces2
Total Parking2
Patio / DeckFront Porch
Site & Lot
Lot Size5, 112 sq ft
Lot Acres0.12 acres
Lot Width47.64
Lot FeaturesBack Lane, Back Yard
Legal Description8279JK;8;42
Inclusions
Dishwasher,Garage Control(s),Gas Stove,Microwave,Range Hood,Refrigerator,Washer/Dryer,Window Coverings
Room Dimensions
Main Level
Living Room15`0" × 14`6"
Kitchen11`3" × 11`9"
Dining Room10`4" × 9`3"
Living Room20`7" × 13`4"
Bedroom - Primary13`4" × 11`4"
3pc Ensuite bath
Bedroom9`11" × 11`1"
Bedroom9`11" × 14`7"
4pc Bathroom
Basement Level
Family Room17`10" × 33`11"
Bedroom19`8" × 8`4"
3pc Bathroom
Storage9`0" × 8`5"
Storage19`8" × 12`10"
Furnace/Utility Room
Furnace/Utility Room
Property History
No previous MLS® listings on record for this property — this appears to be its first time offered. Want to know how often homes nearby change hands? Ask our team.
What did similar homes here actually sell for?
CalgaryListings Group clients see recent sold prices and sale-to-list ratios for homes just like this one — plus smart matches and one-tap showing requests. Free with your client portal account.