View all 33 photos
3
Bedrooms
3
Bathrooms
1,921
Sq ft
2018
Year built
$4,807
Property tax (2026)
1
Garage
3,412
Lot sq ft
$675,000
101 Belmont Terrace SW, Calgary T2X 4H3
BelmontActiveMLS® A2325661· 66 days on market
CalgaryListings Insight
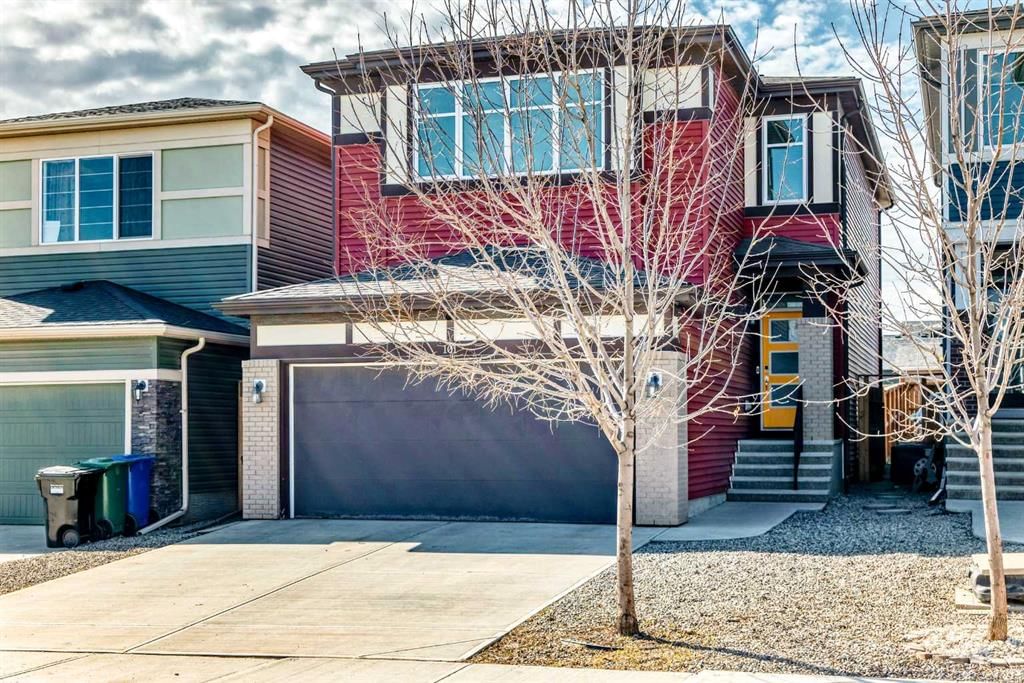
Welcome to 101 Belmont Terrace SW — a 3-bedroom home built in 2018, featuring 3.5 bathrooms in the community of Belmont, with 1,921 sq ft of living space above grade. Additional features include a single garage, hardwood flooring, and a fireplace. Before writing, ask about recent comparable sales, inspection items, permits, basement development, and long-term resale fit. If rental income is part of the plan, verify suite legality, permits, insurance, lender treatment, and current lease details before removing conditions. MLS® A2325661.
Welcome to 101 Belmont Terrace SW — a 3-bedroom home built in 2018, featuring 3.5 bathrooms in the community of Belmont, with 1,921 sq ft of living space above grade. Additional features include a single garage, hardwood flooring, and a fireplace. Before writing, ask about recent comparable sales, inspection items, permits, basement development, and long-term resale fit. If rental income is part of the plan, verify suite legality, permits, insurance, lender treatment, and current lease details before removing conditions. MLS® A2325661.
Want to see this home?
Tour this home in person with a CalgaryListings REALTOR® and get straight answers before you decide.
Ask a Question About This ListingCalgary Listings Group · eXp RealtyHomeowners · Free & InstantThinking of selling?Curious what your own home could be worth? Get an instant, no-obligation estimate based on current market data.
Get an Instant Home Evaluation →About this property
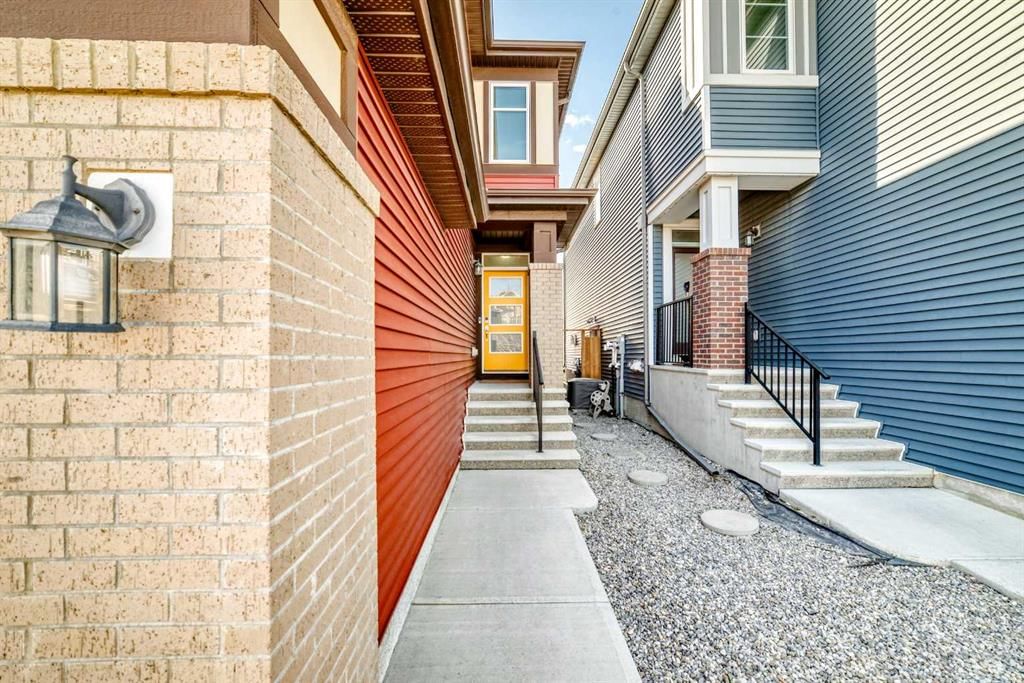
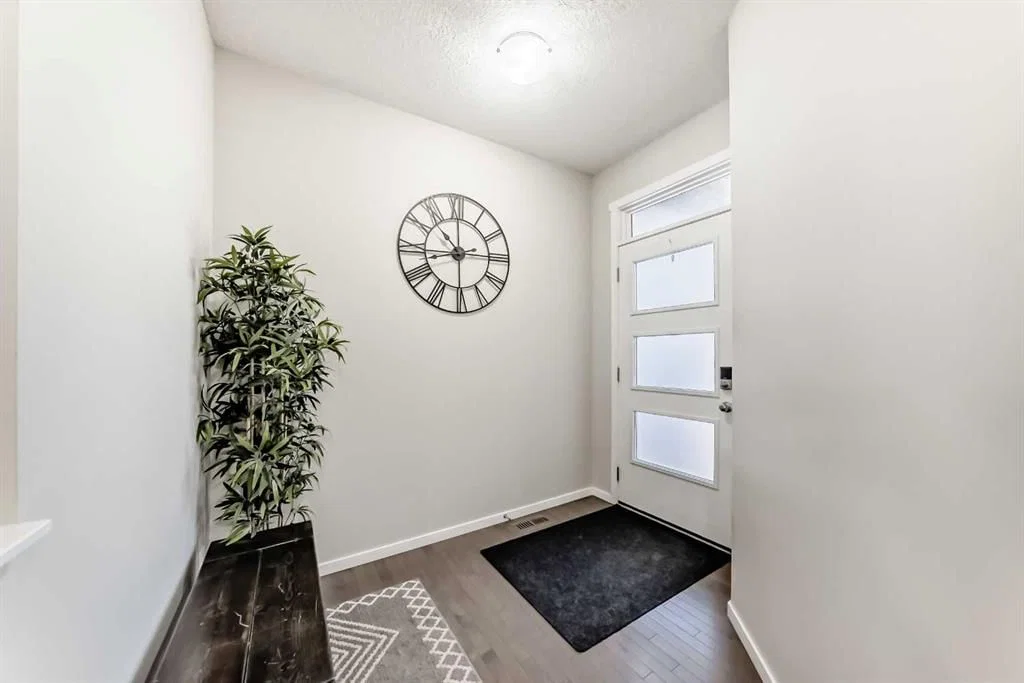
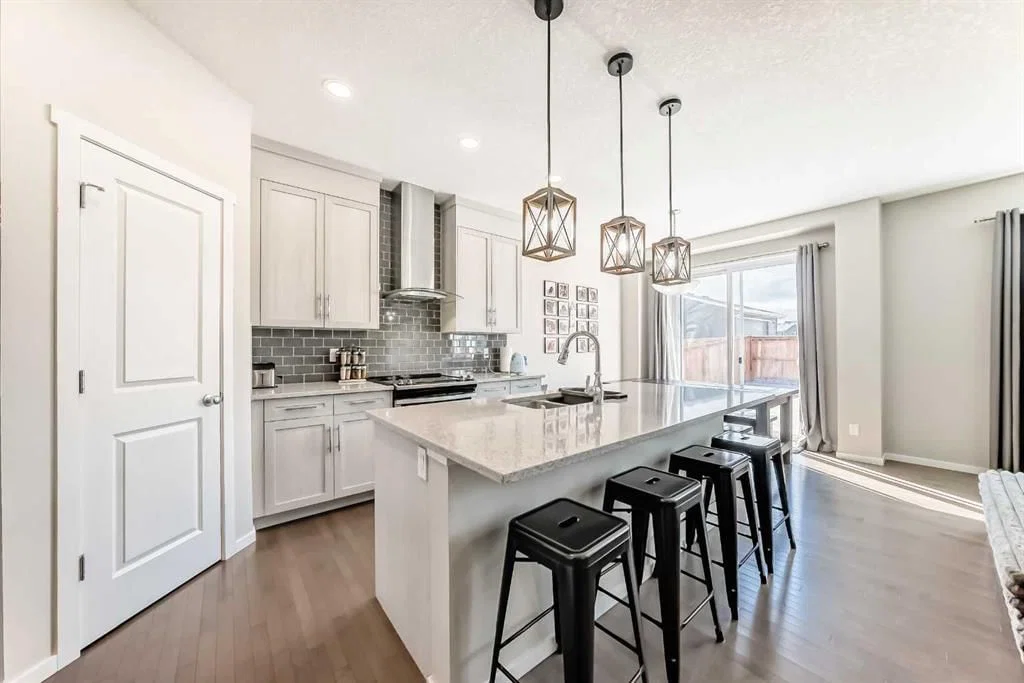
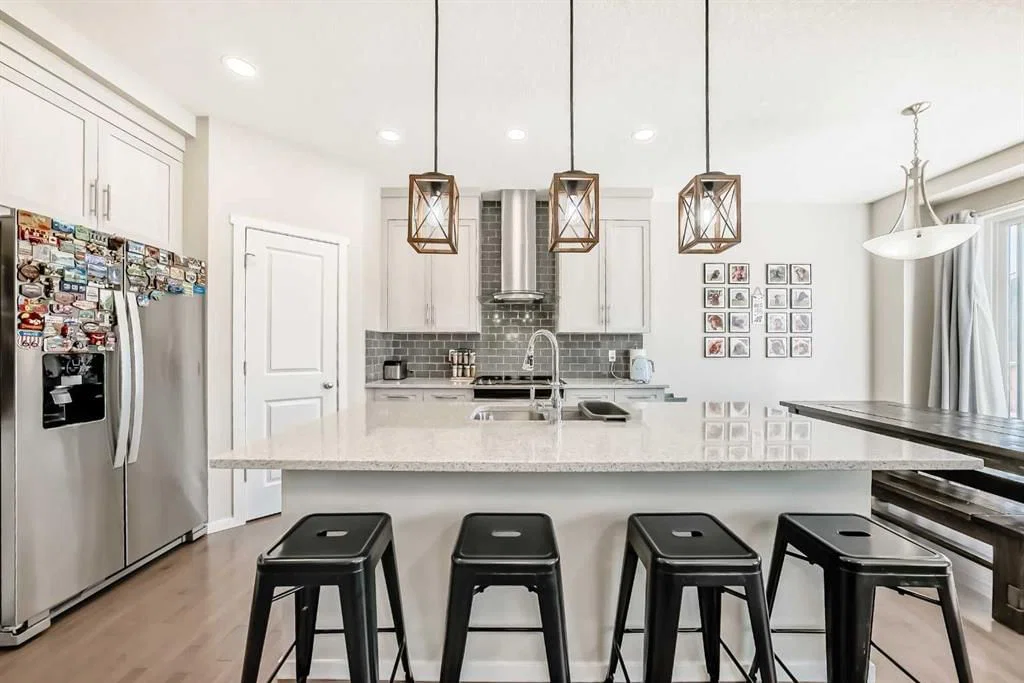
Welcome to this charming home nestled in the serene neighborhood of Belmont, SW Calgary. Boasting convenience and tranquility, this property offers easy access to key routes connecting you to the heart of Calgary and beyond. Step inside to discover a beautiful front foyer welcoming you into an inviting open main floor plan. The modern kitchen is equipped with chimney hoodfan, stainless steel appliances, a convenient kitchen island, and stylish cabinetry. The adjacent living room exudes warmth with its electric fireplace, creating a cozy ambiance for relaxing evenings. The dining room seamlessly transitions to the backyard through a patio door, the newly installed sod is ideal for enjoying outdoor gatherings and lots of room for your RV or truck. A 2pc bathroom, foyer, and walk-in pantry complete the main floor layout, offering practicality and ease of living.Upstairs, a spacious bonus room/can be coverted as a 4th bedroom and laundry room provide added convenience for everyday living. The primary bedroom features an ensuite and walk-in closet, offering a private retreat. Two additional bedrooms and a family washroom complete the upper floor, providing ample space for family and guests. The unfinished basement presents endless possibilities for customization and expansion according to your needs and preferences.Situated in Belmont, with boundaries defined by 194th Avenue, Sheriff King Street & 210th Avenue, this property offers direct access to major thoroughfares such as Macleod Trail and Stoney Trail, ensuring effortless commuting and quick access to essential amenities.Don't miss out on the opportunity to make this well-maintained property your new home, where comfort, convenience, and tranquility converge seamlessly. Please call your favorite Realtor to book a Showing.
Property Taxes
$4,807/yr (2026)
Listing Information
MLS® NumberA2325661
StatusActive
List Price$675, 000
Days on Market66 days
OccupancyOwner
Property Details
Property TypeDetached
Architectural Style2 Storey
ZoningR-G
Above-Grade Sq Ft1, 921 sq ft
Year Built2018
Bedrooms3
Full Bathrooms3
Half Bathrooms1
Total Bathrooms3.5
Interior
BasementFull, Unfinished, None
FlooringCarpet, Hardwood
Fireplaces1
HeatingExhaust Fan, Forced Air
Air ConditioningNone
Exterior & Parking
ExteriorConcrete, Vinyl Siding, Wood Frame
RoofAsphalt Shingle
FoundationPoured Concrete
Garage Spaces1
Total Parking2
Patio / DeckPatio
Site & Lot
Lot Size3, 412 sq ft
Lot Acres0.08 acres
Lot Width10.75
Lot FeaturesBack Lane, Cleared, Front Yard, Landscaped, Lawn, Paved, Rectangular Lot, Yard Lights
Legal Description1810558;29;34
Inclusions
Dishwasher,Electric Stove,Microwave,Refrigerator,Washer/Dryer
Room Dimensions
Main Level
Other37`3" × 16`3"
2pc Bathroom5`0" × 5`6"
Kitchen13`7" × 10`11"
Dining Room8`11" × 10`0"
Living Room15`11" × 12`11"
Pantry4`7" × 4`4"
Second Level
Bonus Room18`0" × 12`1"
Laundry8`9" × 5`10"
4pc Bathroom8`9" × 4`11"
Bedroom10`11" × 9`11"
Bedroom10`11" × 9`11"
Bedroom - Primary11`11" × 12`8"
4pc Ensuite bath9`10" × 8`5"
Property History
2024-01-01
Listed at $000,000
Status
2024-01-01
Listed at $000,000
Status
2024-01-01
Listed at $000,000
Status
This property has been listed 1 time before — see each asking price, what happened, and any sold prices.
Takes 10 seconds · no spam · instant access
What did similar homes here actually sell for?
CalgaryListings Group clients see recent sold prices and sale-to-list ratios for homes just like this one — plus smart matches and one-tap showing requests. Free with your client portal account.