View all 38 photos
3
Bedrooms
3
Bathrooms
1,005
Sq ft
1989
Year built
$3,261
Property tax (2026)
3,024
Lot sq ft
$439,900
553 Macewan Drive NW, Calgary T3K 3R2
MacEwan GlenActiveMLS® A2325557· 65 days on market
CalgaryListings Insight
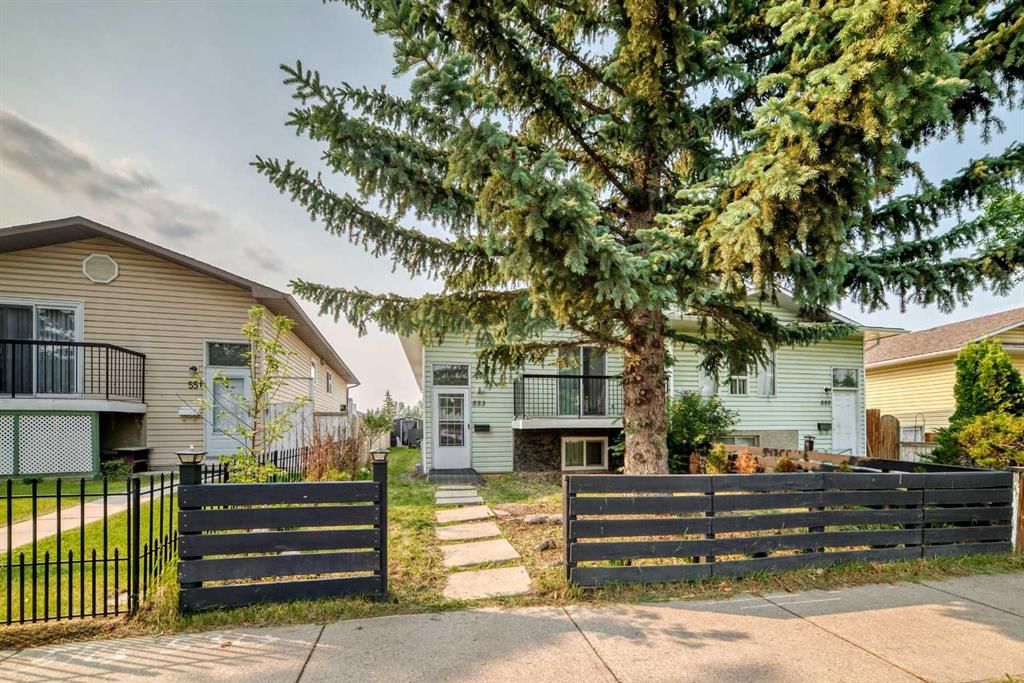
Welcome to 553 Macewan Drive NW — a 3-bedroom home built in 1989, featuring 3 bathrooms in the community of MacEwan Glen, with 1,005 sq ft of living space above grade. Notable features include a fully finished basement and laminate flooring. Before writing, ask about recent comparable sales, inspection items, permits, basement development, and long-term resale fit. MLS® A2325557.
Welcome to 553 Macewan Drive NW — a 3-bedroom home built in 1989, featuring 3 bathrooms in the community of MacEwan Glen, with 1,005 sq ft of living space above grade. Notable features include a fully finished basement and laminate flooring. Before writing, ask about recent comparable sales, inspection items, permits, basement development, and long-term resale fit. MLS® A2325557.
Want to see this home?
Tour this home in person with a CalgaryListings REALTOR® and get straight answers before you decide.
Ask a Question About This ListingCalgary Listings Group · eXp RealtyHomeowners · Free & InstantThinking of selling?Curious what your own home could be worth? Get an instant, no-obligation estimate based on current market data.
Get an Instant Home Evaluation →About this property
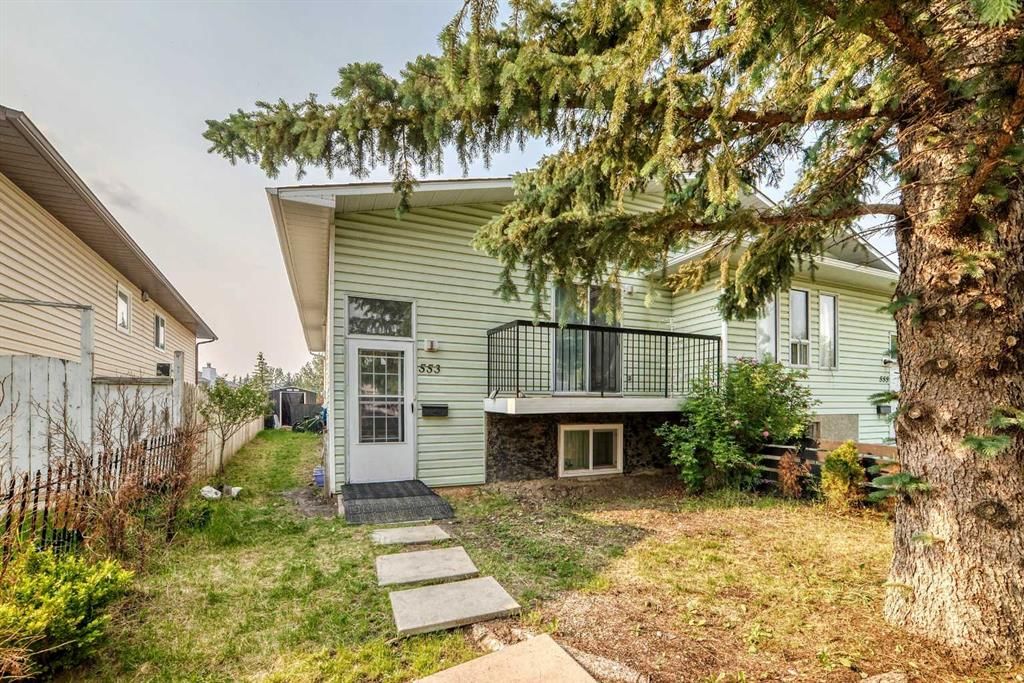
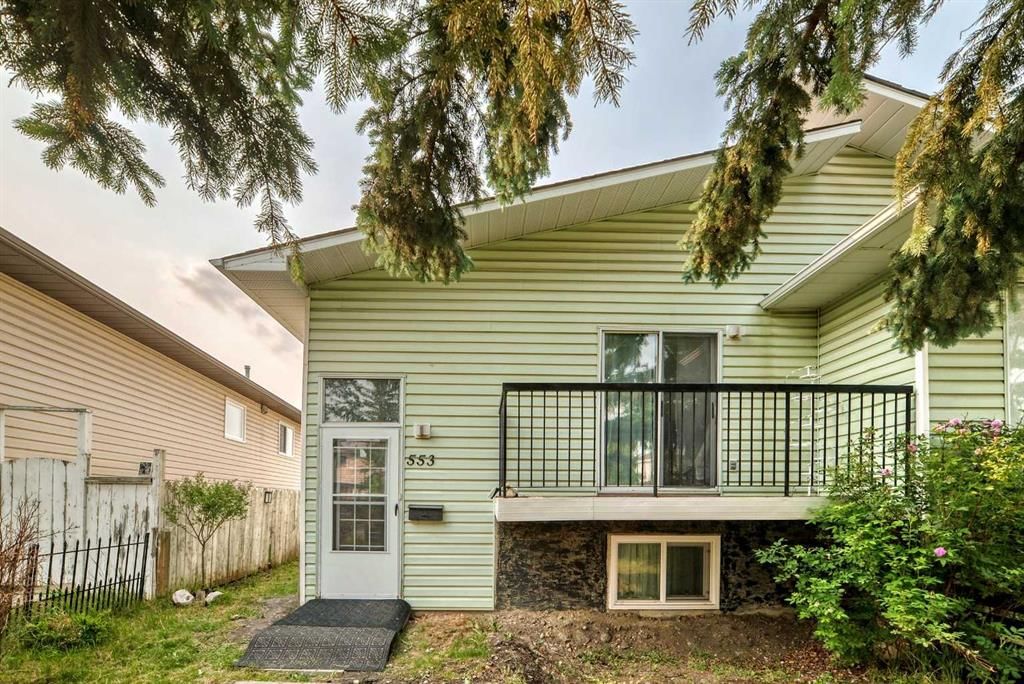
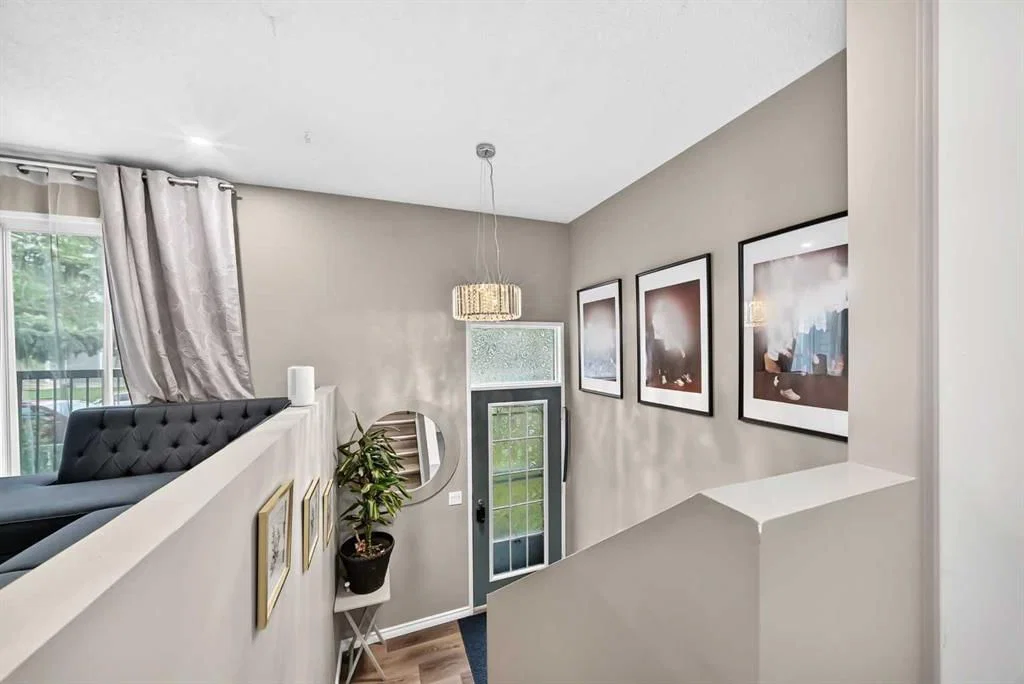
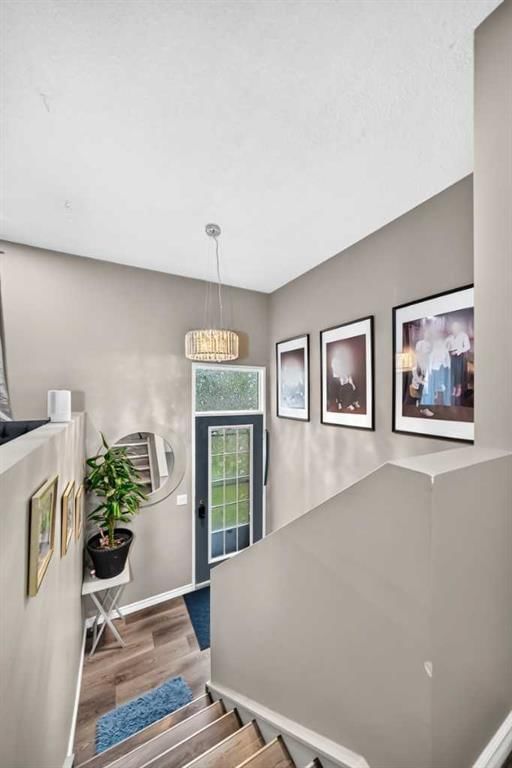
Welcome to this semi-attached Bi-level (Duplex) with NO CONDO FEES across from Macewan Glen Park! Recently updated interiors throughout the whole house, this well kept family home features 6 bedrooms, and 3 full baths . Upon entering, you're greeted by a foyer with vaulted ceiling and to the main level features a bright living room and spacious dining area. The dining area flows into the kitchen. There is a huge primary bedroom and two additional well good sized bedrooms and a full 4 pc bathroom completes the upper level. The fully finished basement, with 3 bedrooms , 2 full baths caters to your growing family, also equipped with laundry facilities. Located within walking distance to Macewan Glen Park, playgrounds, and bus stop (#46), and in proximity to Simons Valley School, Co-op, and Nose Hill Park, this home offers easy access to 14th St and Country Hills Blvd. Don’t miss this chance! CALL NOW to VIEW !!!
Property Taxes
$3,261/yr (2026)
Listing Information
MLS® NumberA2325557
StatusActive
List Price$439, 900
Days on Market65 days
OccupancyOwner
Property Details
Property TypeSemi Detached (Half Duplex)
Architectural StyleAttached-Side by Side, Bi-Level
ZoningR-CG
Above-Grade Sq Ft1, 005 sq ft
Year Built1989
Bedrooms3
Full Bathrooms3
Total Bathrooms3
Interior
BasementFull, Finished, None
FlooringLaminate, Vinyl
Fireplaces0
HeatingForced Air
Air ConditioningNone
Exterior & Parking
ExteriorConcrete, Vinyl Siding, Wood Frame
RoofAsphalt Shingle
FoundationPoured Concrete
Total Parking2
Patio / DeckBalcony(s)
Site & Lot
Lot Size3, 024 sq ft
Lot Acres0.07 acres
Lot Width35.30
Lot FeaturesBack Lane, Cleared, Few Trees, Paved
Legal Description9010093;20;67
Inclusions
Dishwasher,Dryer,Electric Stove,Refrigerator,Washer
Room Dimensions
Main Level
Bedroom - Primary10`0" × 12`7"
Bedroom8`11" × 12`8"
Bedroom9`0" × 9`11"
4pc Bathroom6`6" × 7`7"
Kitchen11`5" × 10`0"
Dining Room8`2" × 9`2"
Living Room12`0" × 15`1"
Basement Level
Bedroom6`9" × 11`11"
Bedroom9`3" × 11`1"
Bedroom11`4" × 9`7"
Den10`1" × 8`5"
4pc Bathroom4`3" × 7`3"
4pc Ensuite bath7`4" × 9`2"
Property History
No previous MLS® listings on record for this property — this appears to be its first time offered. Want to know how often homes nearby change hands? Ask our team.
What did similar homes here actually sell for?
CalgaryListings Group clients see recent sold prices and sale-to-list ratios for homes just like this one — plus smart matches and one-tap showing requests. Free with your client portal account.