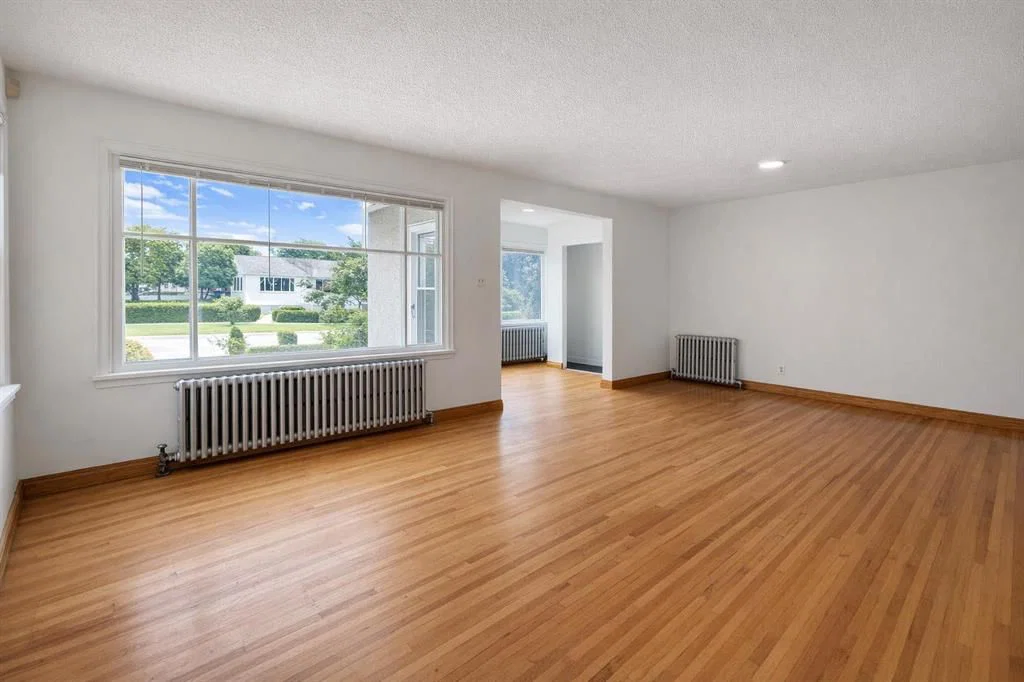
View all 21 photos
2
Bedrooms
2
Bathrooms
988
Sq ft
1948
Year built
$5,060
Property tax (2026)
3
Garage
7,384
Lot sq ft
$775,000
326 27 Avenue NE, Calgary T2E 2A2
Tuxedo ParkActiveMLS® A2325486· 59 days on market
CalgaryListings Insight
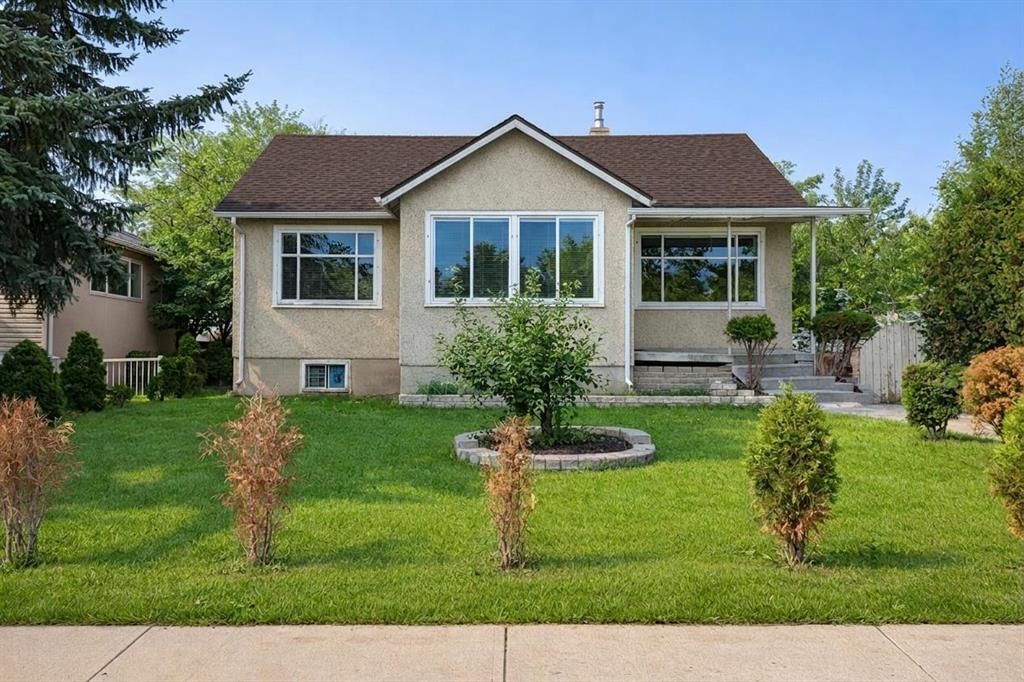
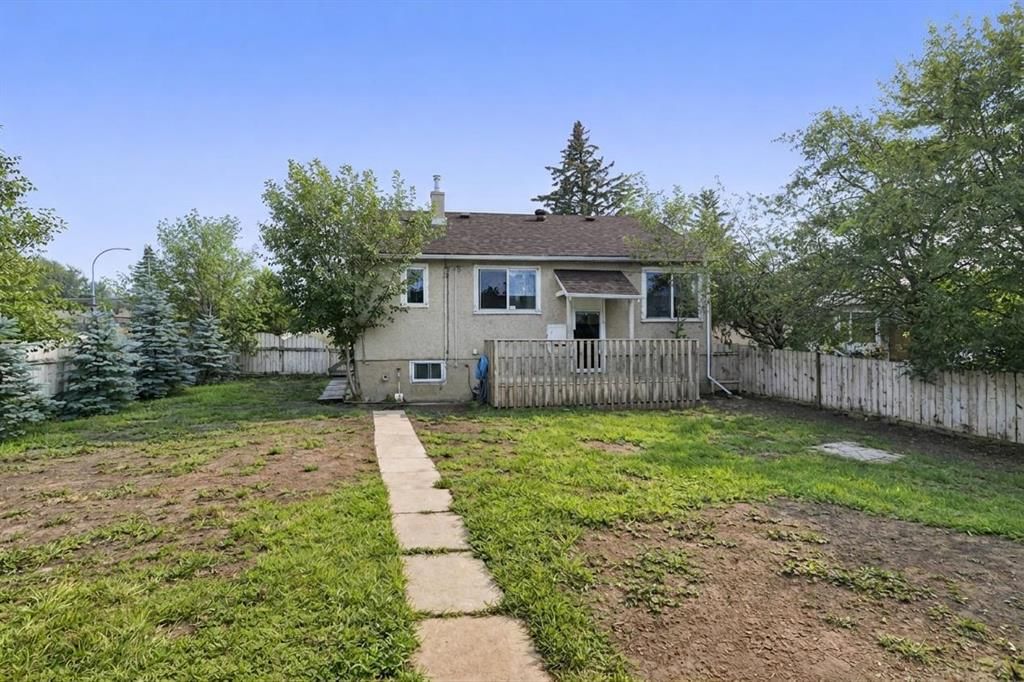
This home at 326 27 Avenue NE is a 2-bedroom home with 2 bathrooms. Built in 1948, it is located in the community of Tuxedo Park and offers 988 sq ft of living space above grade. This home also offers a fully finished basement with a separate entrance, a triple garage, hardwood flooring, a fireplace, and a corner lot. Before writing, ask about recent comparable sales, inspection items, permits, basement development, and long-term resale fit. MLS® A2325486.
This home at 326 27 Avenue NE is a 2-bedroom home with 2 bathrooms. Built in 1948, it is located in the community of Tuxedo Park and offers 988 sq ft of living space above grade. This home also offers a fully finished basement with a separate entrance, a triple garage, hardwood flooring, a fireplace, and a corner lot. Before writing, ask about recent comparable sales, inspection items, permits, basement development, and long-term resale fit. MLS® A2325486.
Want to see this home?
Tour this home in person with a CalgaryListings REALTOR® and get straight answers before you decide.
Ask a Question About This ListingCalgary Listings Group · eXp RealtyHomeowners · Free & InstantThinking of selling?Curious what your own home could be worth? Get an instant, no-obligation estimate based on current market data.
Get an Instant Home Evaluation →About this property
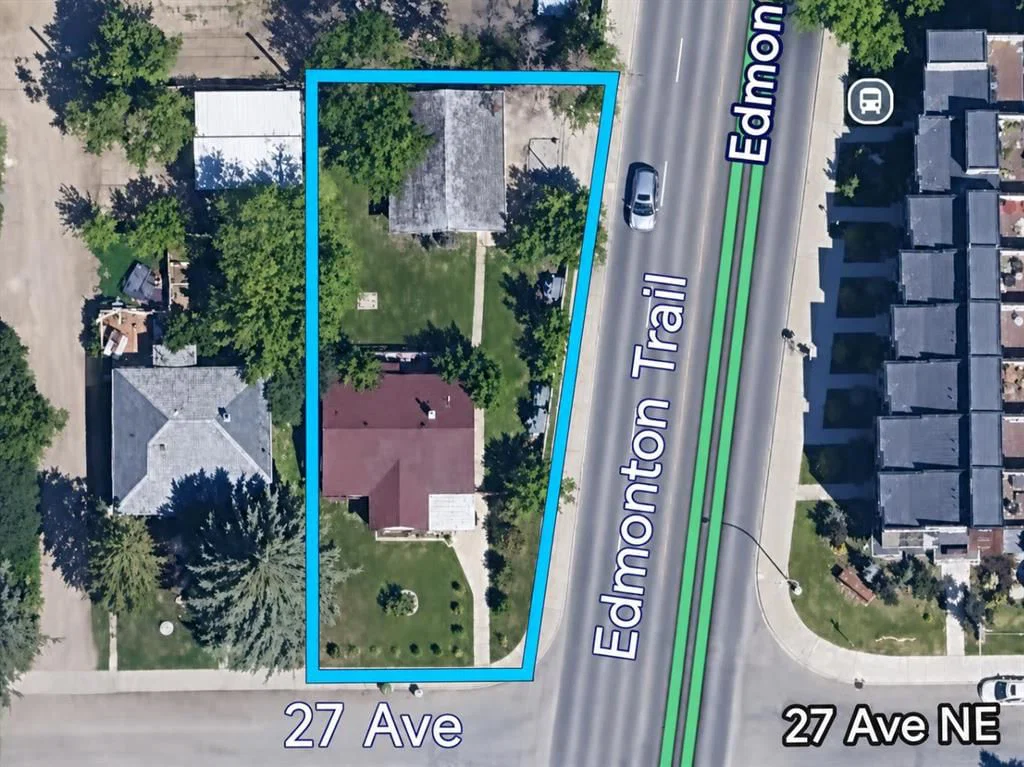
Exceptional corner pie lot on Edmonton Trail, perfect opportunity for builders, developers, and investors. This property sits on a 7,384 sq ft pie-shaped lot with a 50 ft frontage expanding to 67.49 ft at the rear and 125ft in length. Next Door 324 27 AVE (MLS:A2277312) Is also for sale, offering added design flexibility and site potential.
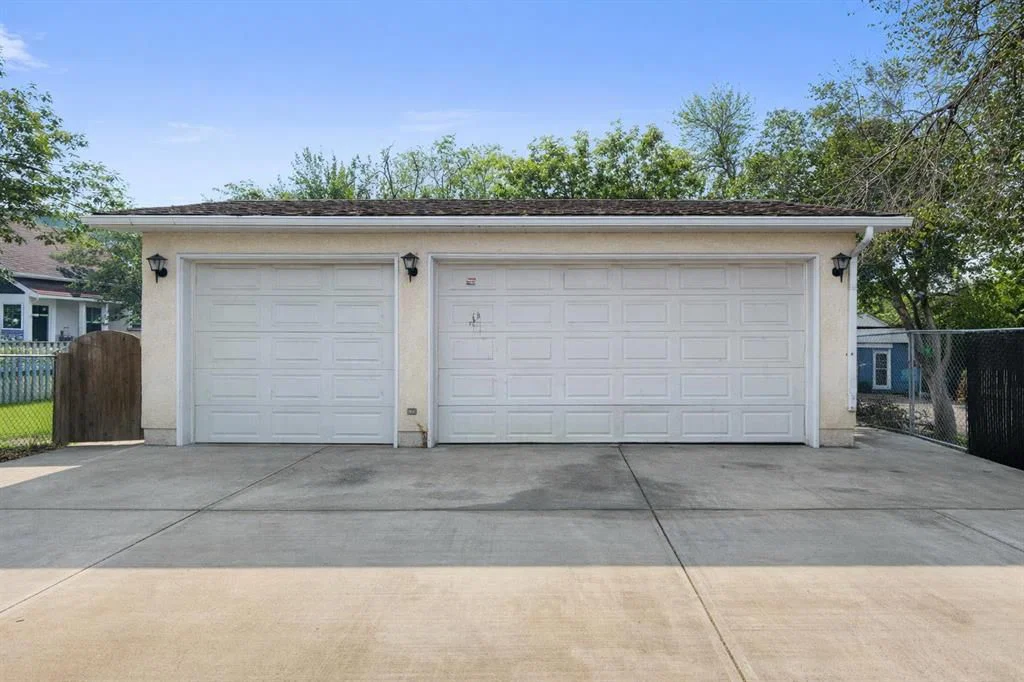
The property includes a triple garage plus driveway parking for 3 additional vehicles, and the existing home provides solid holding income while you plan your next project. Notable updates include roof (2024), hot water tank (2023), and boiler (2009).
Prominently located on Edmonton Trail, this is a rare opportunity to secure a high-exposure parcel with size, utility, and long-term upside.
Property Taxes
$5,060/yr (2026)
Listing Information
MLS® NumberA2325486
StatusActive
List Price$775, 000
Days on Market59 days
OccupancyTenant
Property Details
Property TypeDetached
Architectural StyleBungalow
ZoningR-C2
Above-Grade Sq Ft988 sq ft
Year Built1948
Bedrooms2
Full Bathrooms2
Total Bathrooms2
Interior
BasementFull, Finished, Separate/Exterior Entry
FlooringHardwood
Fireplaces1
HeatingBoiler, Natural Gas
Air ConditioningNone
Exterior & Parking
ExteriorWood Frame
RoofAsphalt Shingle
FoundationPoured Concrete
Garage Spaces3
Total Parking6
Patio / DeckNone
Site & Lot
Lot Size7, 384 sq ft
Lot Acres0.17 acres
Lot Width50.23
Lot FeaturesBack Yard, Corner Lot, Front Yard, Pie Shaped Lot
Legal Description2617AG;31;1-5
Inclusions
Electric Stove,Microwave,Refrigerator,Washer/Dryer
Room Dimensions
Main Level
Bedroom11`2" × 8`10"
Dining Room12`6" × 8`10"
Kitchen12`6" × 8`10"
Bedroom - Primary11`10" × 9`2"
Family Room22`0" × 12`2"
Living Room12`6" × 12`6"
4pc Bathroom0`0" × 0`0"
Lower Level
Bedroom12`6" × 8`10"
Basement Level
3pc Bathroom0`0" × 0`0"
Property History
2024-01-01
Listed at $000,000
Status
2024-01-01
Listed at $000,000
Status
2024-01-01
Listed at $000,000
Status
This property has been listed 1 time before — see each asking price, what happened, and any sold prices.
Takes 10 seconds · no spam · instant access
What did similar homes here actually sell for?
CalgaryListings Group clients see recent sold prices and sale-to-list ratios for homes just like this one — plus smart matches and one-tap showing requests. Free with your client portal account.