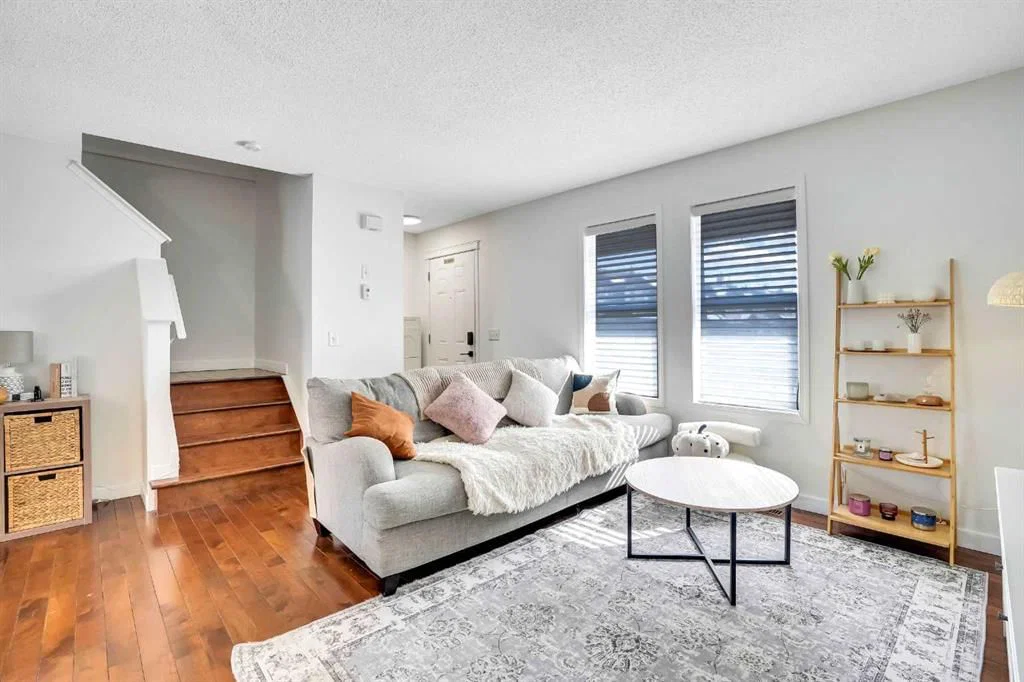
View all 31 photos
2
Bedrooms
3
Bathrooms
1,270
Sq ft
2005
Year built
$2,534
Property tax (2026)
$402
Condo / HOA fee /mo
1,237
Lot sq ft
$364,900
142 Panatella Park NW, Calgary T3K 6K4
Panorama HillsActiveMLS® A2325398· 48 days on market
CalgaryListings Insight
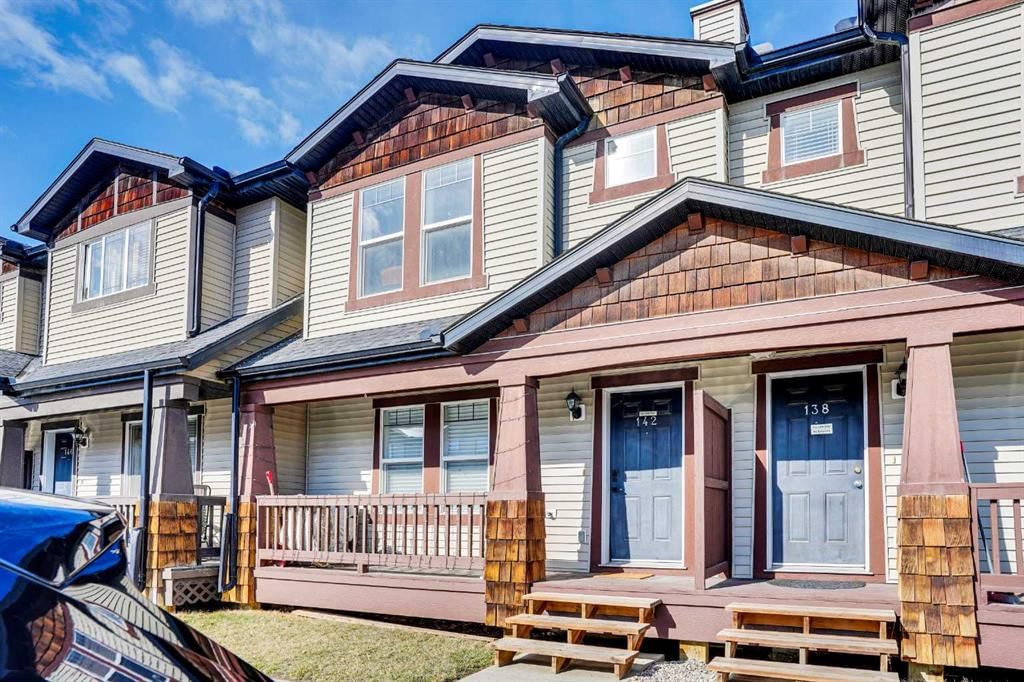
Tucked into the community of Panorama Hills, this 2-bedroom home at 142 Panatella Park NW was built in 2005 and includes 3.5 bathrooms and 1,270 sq ft of living space above grade. Highlights include a partially finished basement and hardwood flooring. Condo fees are approximately $402/month. For townhomes, review condo fees or HOA fees, exterior maintenance responsibilities, parking, pet rules, and resale fit. If rental income is part of the plan, verify suite legality, permits, insurance, lender treatment, and current lease details before removing conditions. MLS® A2325398.
Tucked into the community of Panorama Hills, this 2-bedroom home at 142 Panatella Park NW was built in 2005 and includes 3.5 bathrooms and 1,270 sq ft of living space above grade. Highlights include a partially finished basement and hardwood flooring. Condo fees are approximately $402/month. For townhomes, review condo fees or HOA fees, exterior maintenance responsibilities, parking, pet rules, and resale fit. If rental income is part of the plan, verify suite legality, permits, insurance, lender treatment, and current lease details before removing conditions. MLS® A2325398.
Want to see this home?
Tour this home in person with a CalgaryListings REALTOR® and get straight answers before you decide.
Ask a Question About This ListingCalgary Listings Group · eXp RealtyHomeowners · Free & InstantThinking of selling?Curious what your own home could be worth? Get an instant, no-obligation estimate based on current market data.
Get an Instant Home Evaluation →About this property
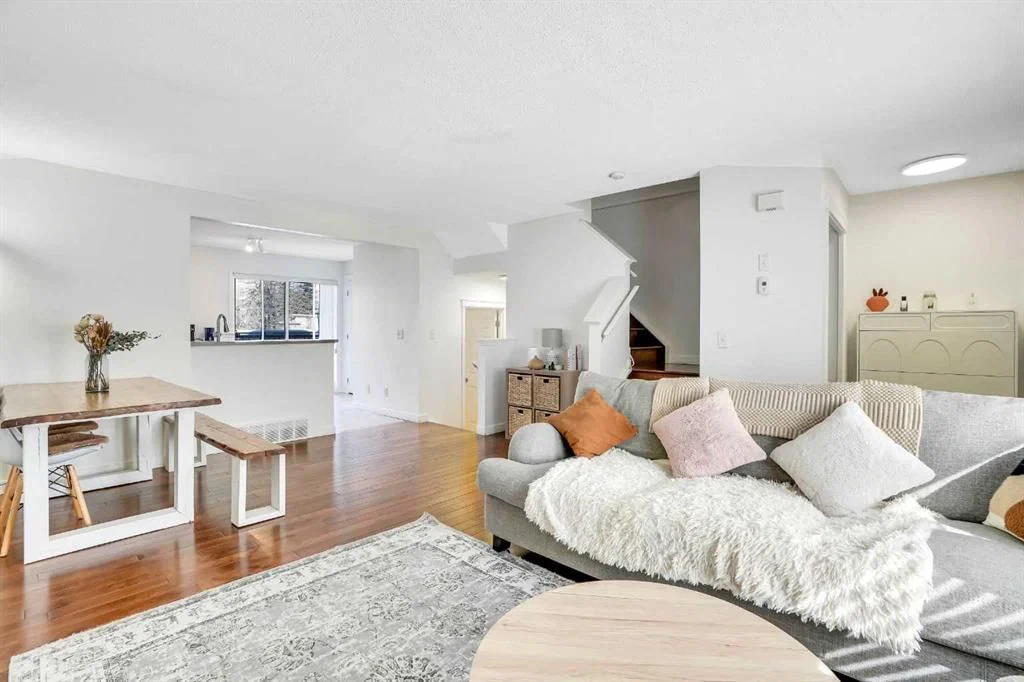
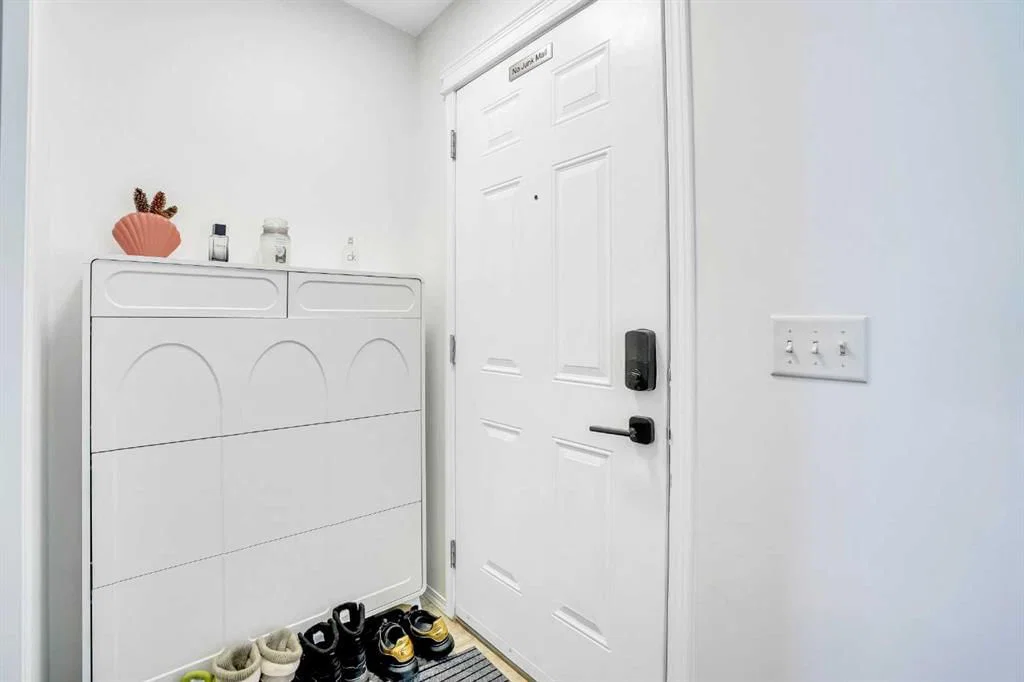
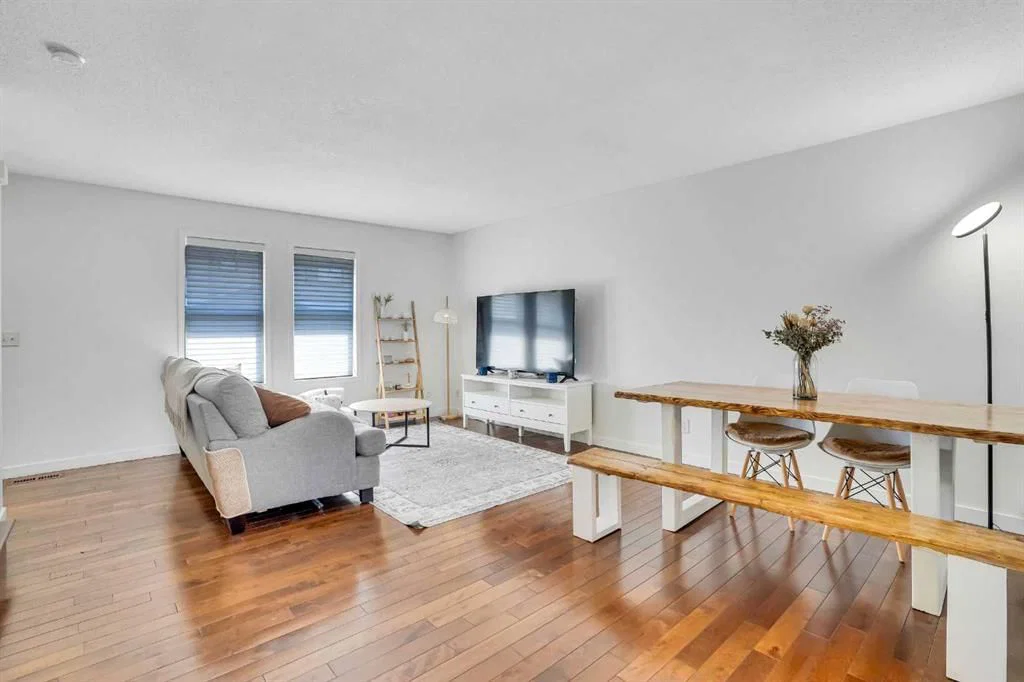
Vacant and available for immediate possession! Step inside to an open flooring concept main floor that flows seamlessly from the front entrance to the kitchen, creating a spacious and welcoming atmosphere. The large living room is ideal for relaxing, entertaining, or enjoying time throughout the day. Upstairs, you’ll find TWO PRIMARY bedrooms, each with its own private 4-piece ensuite bathroom—perfect for families, roommates, or guests who value both comfort and privacy. The 90% finished basement offers flexible space that can be tailored to your needs, whether it’s a home office, gym, or recreation area. A major recent upgrade includes a brand NEW hot water tank, replaced in 2023, providing added efficiency and peace of mind. An assigned parking stall is conveniently located directly in front of the home, providing easy everyday access. This home is conveniently located near a variety of amenities including restaurants, supermarkets, banks, the VIVO recreation centre, and the Panorama Hills Community Centre. What truly makes this community one of Calgary’s most desirable is its access to several schools—from elementary to high school—all just minutes away. With excellent transit options and quick access to Stoney Trail and Country Hills Boulevard, this townhouse delivers both comfort and convenience. In addition, this unit permits short-term rentals, including Airbnb, subject to condominium rules and policies — making it a fantastic opportunity for investors or homeowners looking to offset their mortgage. Don’t miss your chance—schedule a viewing today before it’s gone!
Property Taxes
$2,533.61/yr (2026)
Condo / HOA Fee
$402.48/mo
Listing Information
MLS® NumberA2325398
StatusActive
List Price$364, 900
Days on Market48 days
OccupancyVacant
Property Details
Property TypeRow/Townhouse
Architectural Style2 Storey
ZoningM-G
Above-Grade Sq Ft1, 270 sq ft
Year Built2005
Bedrooms2
Full Bathrooms3
Half Bathrooms1
Total Bathrooms3.5
Parking TypeStall
Interior
BasementFull, Partially Finished, None
FlooringCarpet, Cork, Hardwood
Fireplaces0
HeatingCentral
Air ConditioningNone
Exterior & Parking
ExteriorVinyl Siding, Wood Frame
RoofAsphalt Shingle
FoundationPoured Concrete
Total Parking1
Parking TypeStall
Patio / DeckFront Porch
Site & Lot
Lot Size1, 237 sq ft
Lot Acres0.03 acres
Lot Width20.01
Lot FeaturesRectangular Lot
Legal Description0512905
Inclusions
Dishwasher,Dryer,Electric Stove,Range Hood,Refrigerator,Washer
Condo Details
Monthly Condo Fee$402.48/mo
Unit ExposureS
Parking TypeStall
Pet PolicyYes
Building AmenitiesPark · Playground · Snow Removal · Trash · Visitor Parking
Room Dimensions
Main Level
2pc Bathroom5`2" × 4`8"
Dining Room15`5" × 8`9"
Foyer5`4" × 3`10"
Kitchen16`2" × 10`3"
Living Room13`10" × 10`0"
Pantry2`9" × 5`9"
Second Level
4pc Ensuite bath5`4" × 7`7"
4pc Ensuite bath10`3" × 4`11"
Bedroom13`7" × 12`2"
Bedroom - Primary13`8" × 13`2"
Walk-In Closet6`3" × 4`3"
Walk-In Closet5`2" × 6`2"
Basement Level
Laundry11`5" × 5`6"
Game Room11`5" × 5`6"
Storage5`2" × 11`4"
Furnace/Utility Room6`10" × 5`6"
Property History
2024-01-01
Listed at $000,000
Status
2024-01-01
Listed at $000,000
Status
2024-01-01
Listed at $000,000
Status
This property has been listed 1 time before — see each asking price, what happened, and any sold prices.
Takes 10 seconds · no spam · instant access
What did similar homes here actually sell for?
CalgaryListings Group clients see recent sold prices and sale-to-list ratios for homes just like this one — plus smart matches and one-tap showing requests. Free with your client portal account.