View all 48 photos
3
Bedrooms
3
Bathrooms
2,052
Sq ft
2017
Year built
$5,057
Property tax (2026)
2
Garage
4,391
Lot sq ft
$754,999
35 Howse Manor NE, Calgary T3P 0X2
LivingstonNewMLS® A2325103· New listing
CalgaryListings Insight
Tucked into the community of Livingston, this 3-bedroom home at 35 Howse Manor NE was built in 2017 and includes 3.5 bathrooms and 2,052 sq ft of living space above grade. Standout details include a double garage, tile flooring, and a fireplace. Before writing, ask about recent comparable sales, inspection items, permits, basement development, and long-term resale fit. This one is new to market, so showing access and offer timing may matter. MLS® A2325103.
Tucked into the community of Livingston, this 3-bedroom home at 35 Howse Manor NE was built in 2017 and includes 3.5 bathrooms and 2,052 sq ft of living space above grade. Standout details include a double garage, tile flooring, and a fireplace. Before writing, ask about recent comparable sales, inspection items, permits, basement development, and long-term resale fit. This one is new to market, so showing access and offer timing may matter. MLS® A2325103.
Want to see this home?
Tour this home in person with a CalgaryListings REALTOR® and get straight answers before you decide.
Ask a Question About This ListingCalgary Listings Group · eXp RealtyHomeowners · Free & InstantThinking of selling?Curious what your own home could be worth? Get an instant, no-obligation estimate based on current market data.
Get an Instant Home Evaluation →About this property
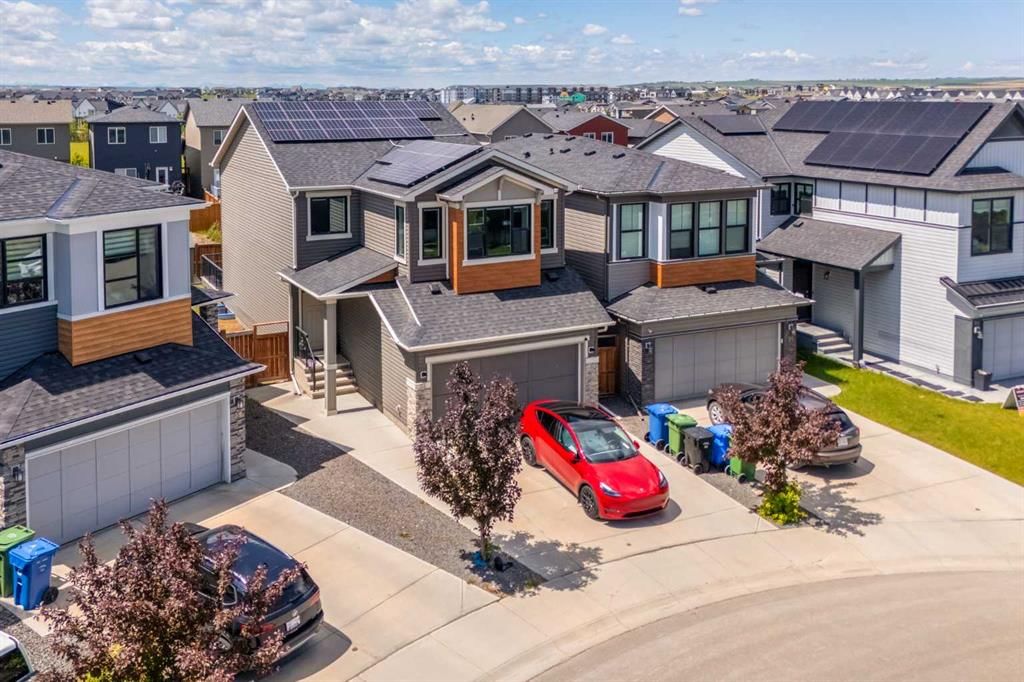
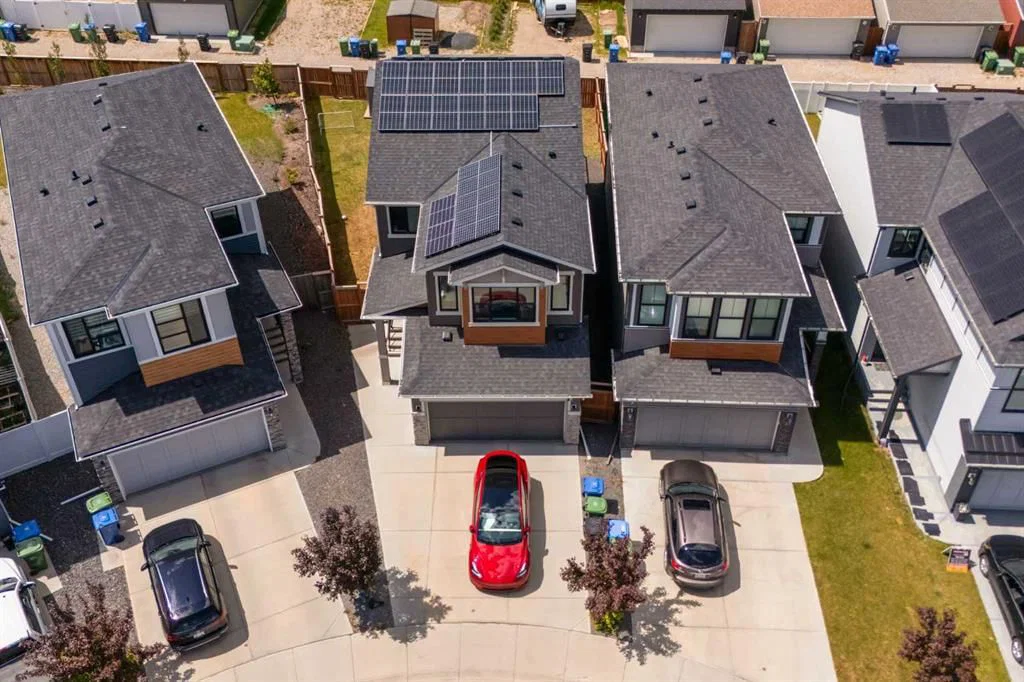
Experience the pinnacle of sustainable luxury in this meticulously maintained, sun-drenched contemporary residence. Boasting an exceptional EnerGuide 91 rating, this eco-conscious home seamlessly pairs triple-pane windows with an oversized 13.1 kW solar array for maximum energy efficiency, complemented by a dedicated 120/240V 50-amp EV charging station.
The sophisticated interior is defined by 9-foot ceilings, sleek laminate flooring, and an upgraded chef’s kitchen complete with premium quartz countertops, full-height cabinetry, and stainless steel appliances (including a waterline-connected refrigerator). Thoughtful upgrades abound, including pot lighting, a Samsung washer/dryer set, a water softener, a tankless hot water system, a BBQ gas line, and a laundry room floor drain.
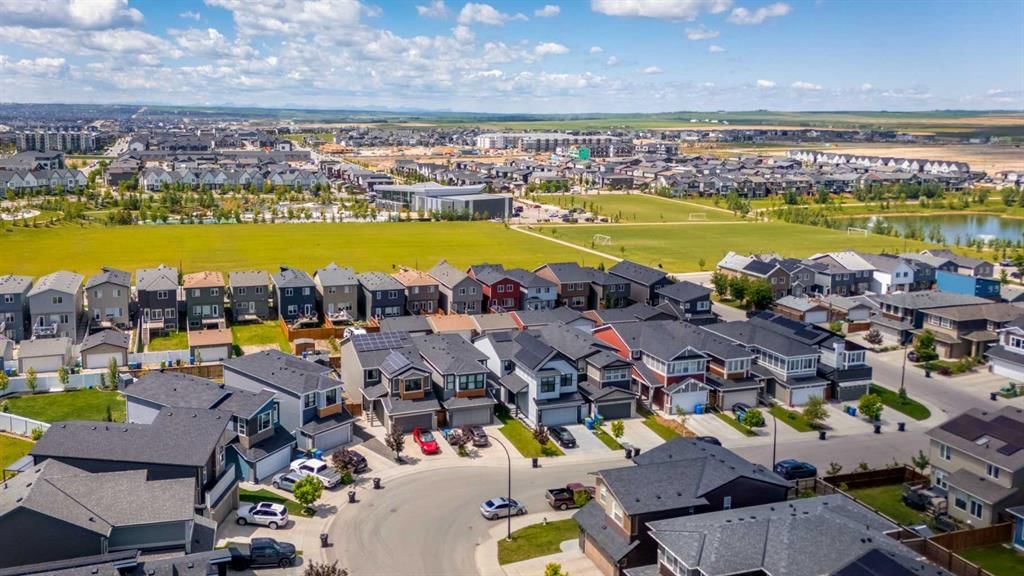
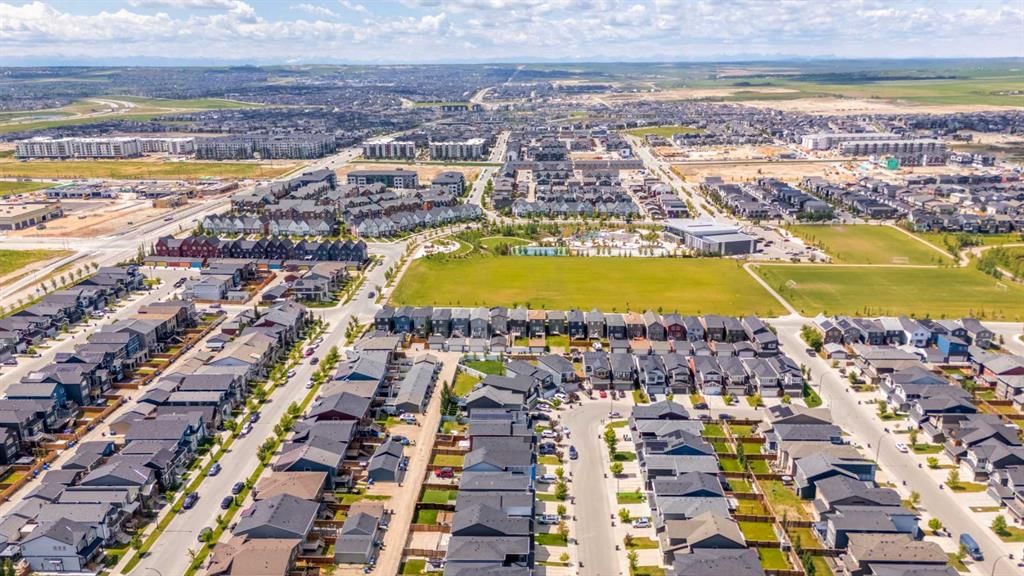
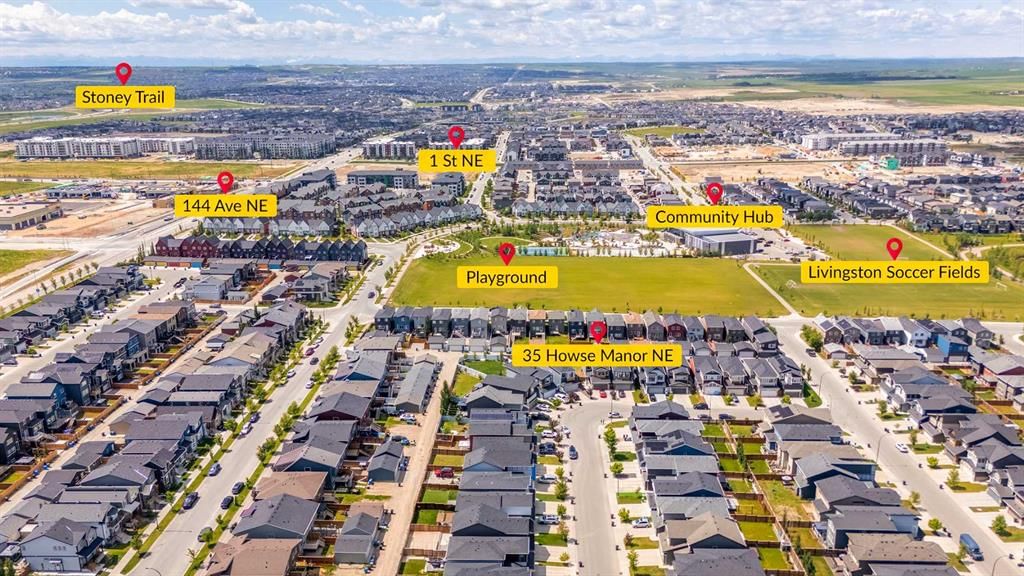
The upper level features a versatile bonus room and three generously proportioned bedrooms, while the unfinished basement offers a 3-piece plumbing rough-in awaiting your custom design. Situated on a premium, pie-shaped lot, the exterior oasis showcases a fully fenced yard, an expansive composite deck, and a dedicated firepit patio. The insulated garage offers impressive 11'9" ceilings, ideal for elevated storage solutions. Residents will enjoy walkable proximity to local playgrounds and "The Hub," featuring premier HOA amenities including skating rinks, tennis courts, and a splash park, all with swift access to major commuter routes.
Property Taxes
$5,057/yr (2026)
Listing Information
MLS® NumberA2325103
StatusActive
List Price$754, 999
Days on MarketNew listing
OccupancyOwner
Property Details
Property TypeDetached
Architectural Style2 Storey
ZoningR-G
Above-Grade Sq Ft2, 052 sq ft
Year Built2017
Bedrooms3
Full Bathrooms3
Half Bathrooms1
Total Bathrooms3.5
Interior
BasementFull, Unfinished, None
FlooringCarpet, Laminate, Tile
Fireplaces1
HeatingForced Air
Air ConditioningNone
Exterior & Parking
ExteriorStone, Vinyl Siding, Wood Frame
RoofAsphalt Shingle
FoundationPoured Concrete
Garage Spaces2
Total Parking4
Patio / DeckDeck, Patio
Site & Lot
Lot Size4, 391 sq ft
Lot Acres0.10 acres
Lot Width25.69
Lot FeaturesPie Shaped Lot
Legal Description1612940;15;75
Inclusions
Built-In Oven,Dishwasher,Dryer,Electric Cooktop,Garage Control(s),Range Hood,Refrigerator,Tankless Water Heater,Washer,Water Softener,Window Coverings
Room Dimensions
Main Level
2pc Bathroom7`10" × 2`11"
Dining Room12`10" × 6`9"
Kitchen10`2" × 23`0"
Living Room12`10" × 16`3"
Second Level
4pc Ensuite bath8`11" × 9`2"
5pc Bathroom5`4" × 13`11"
Bedroom11`5" × 9`3"
Bedroom9`4" × 10`11"
Bonus Room15`11" × 15`7"
Laundry5`6" × 8`11"
Bedroom - Primary13`3" × 14`3"
Property History
No previous MLS® listings on record for this property — this appears to be its first time offered. Want to know how often homes nearby change hands? Ask our team.
What did similar homes here actually sell for?
CalgaryListings Group clients see recent sold prices and sale-to-list ratios for homes just like this one — plus smart matches and one-tap showing requests. Free with your client portal account.