View all 48 photos
2
Bedrooms
2
Bathrooms
1,034
Sq ft
1994
Year built
$3,215
Property tax (2026)
4,014
Lot sq ft
$544,900
119 Applemont Close SE, Calgary T2A 7S3
Applewood ParkActiveMLS® A2325049· 59 days on market
CalgaryListings Insight
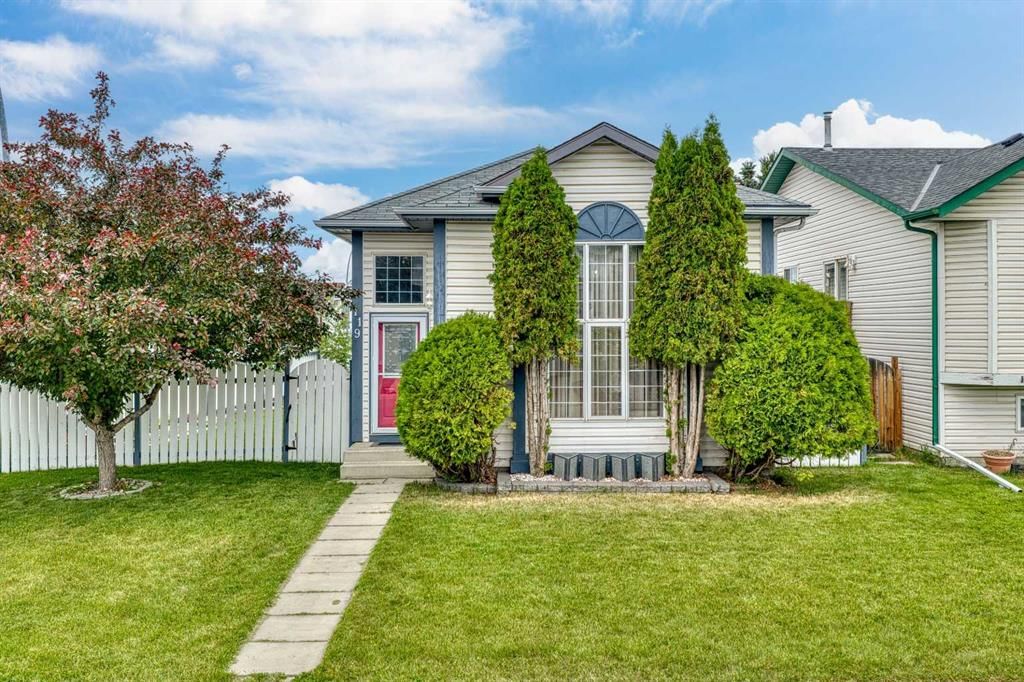
Welcome to 119 Applemont Close SE — a 2-bedroom home built in 1994, featuring 2 bathrooms in the community of Applewood Park, with 1,034 sq ft of living space above grade. Highlights include a fully finished basement with a separate entrance, vinyl plank flooring, a fireplace, and a corner lot. Before writing, ask about recent comparable sales, inspection items, permits, basement development, and long-term resale fit. If rental income is part of the plan, verify suite legality, permits, insurance, lender treatment, and current lease details before removing conditions. MLS® A2325049.
Welcome to 119 Applemont Close SE — a 2-bedroom home built in 1994, featuring 2 bathrooms in the community of Applewood Park, with 1,034 sq ft of living space above grade. Highlights include a fully finished basement with a separate entrance, vinyl plank flooring, a fireplace, and a corner lot. Before writing, ask about recent comparable sales, inspection items, permits, basement development, and long-term resale fit. If rental income is part of the plan, verify suite legality, permits, insurance, lender treatment, and current lease details before removing conditions. MLS® A2325049.
Want to see this home?
Tour this home in person with a CalgaryListings REALTOR® and get straight answers before you decide.
Ask a Question About This ListingCalgary Listings Group · eXp RealtyHomeowners · Free & InstantThinking of selling?Curious what your own home could be worth? Get an instant, no-obligation estimate based on current market data.
Get an Instant Home Evaluation →About this property
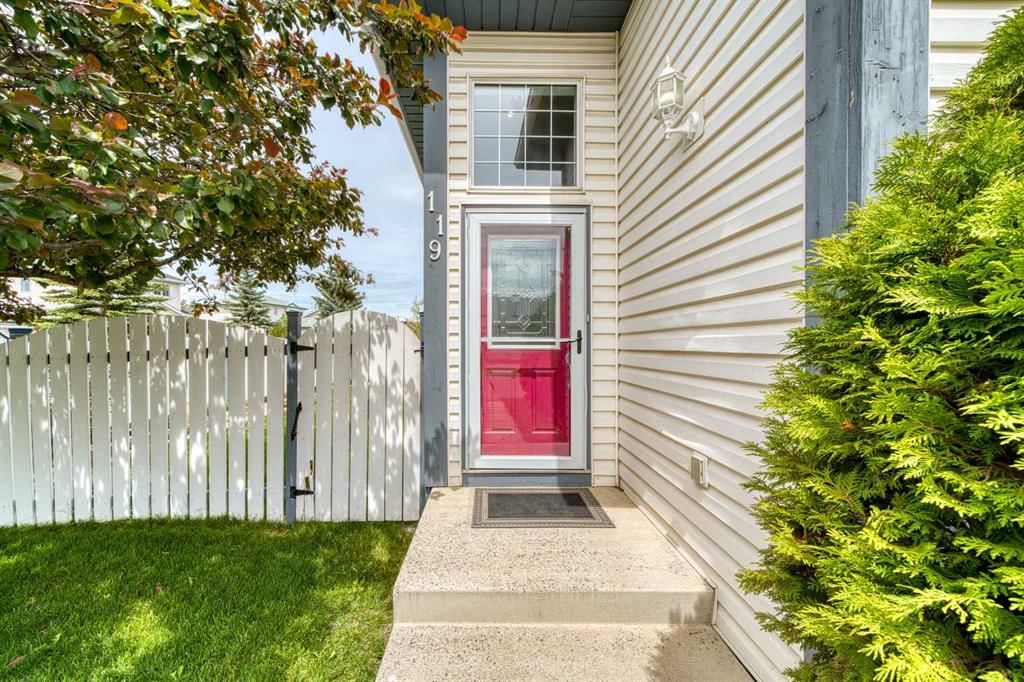
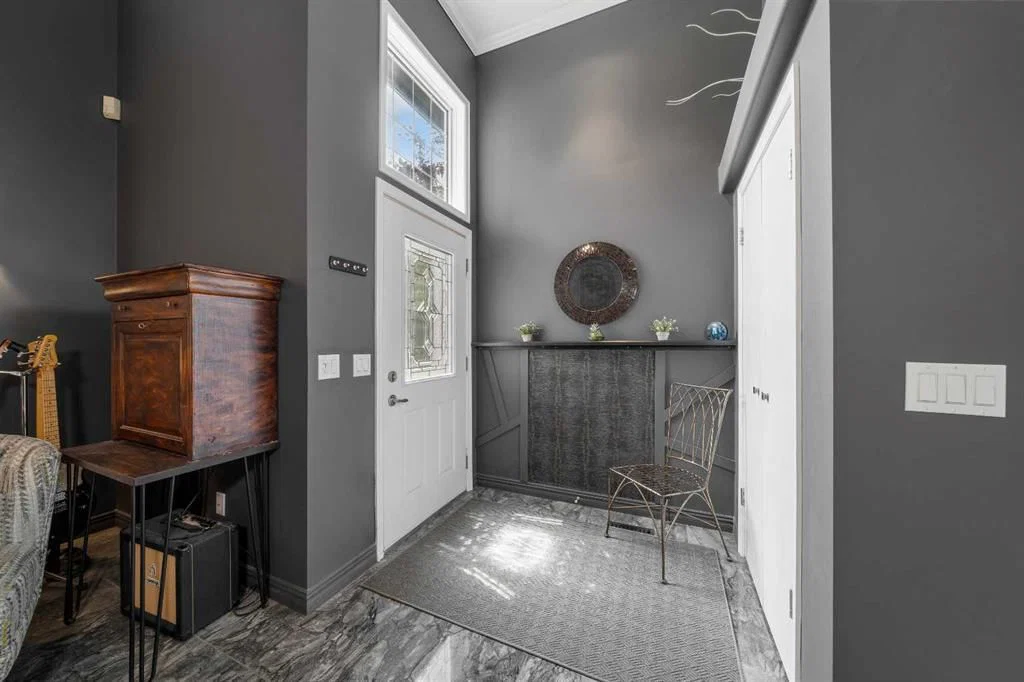
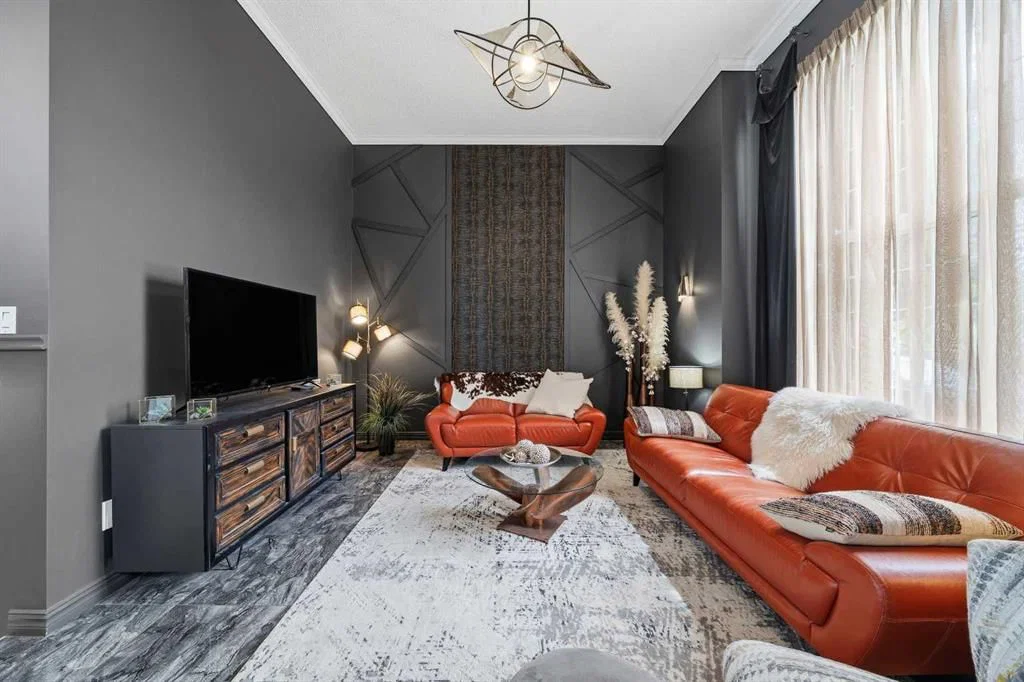
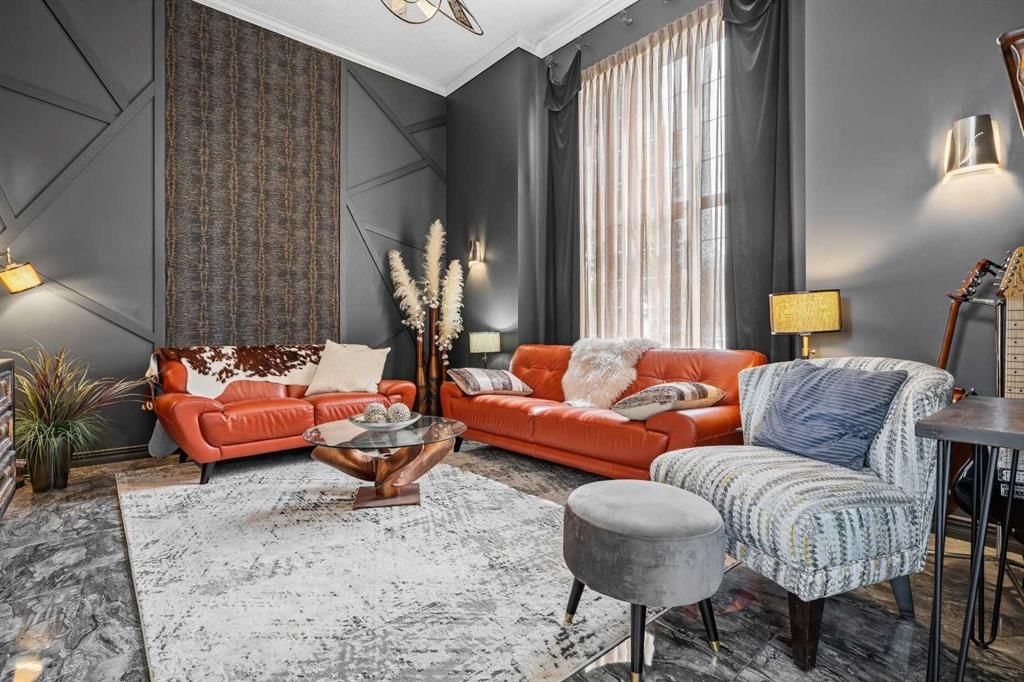
Designed with elegance and classy masculine features plus thoughtful storage! On a corner lot with extra parking and a garage pad in place. Bring your RV home if you'd like and don't worry about sidewalks to shovel. A welcoming high ceiling greets you as you enter the foyer opening into the grand living room. The upper level features a white, clean kitchen with quartz counters and plenty of storage. The dining room patio doors open to the deck creating indoor / outdoor living. From the deck enjoy occasional romantic distant fireworks put on at Elliston Park. The upper level has the primary bedroom and the large full bathroom accesses as an en-suite. The second bedroom is currently being used as an office. The basement is fully finished and open similar to a studio floorplan! A bedroom, recreation room showcasing an electric fireplace and kitchenette is very comfortable and practical! A full bathroom, laundry room, incredible storage and back entrance complete the awesome basement. The hot water tank has recently been upgraded. (Note: during photo publishing some storage items were virtually removed). The yard is private, fenced with two gates, has a firepit, low maintenance landscaping, multiple areas to entertain and storage. Quick access to Stoney, great shopping and parks in an established community. Come home to 119 Charming Applemont Close SE.
Property Taxes
$3,215/yr (2026)
Listing Information
MLS® NumberA2325049
StatusActive
List Price$544, 900
Days on Market59 days
OccupancyOwner
Property Details
Property TypeDetached
Architectural Style3 Level Split
ZoningR-CG
Above-Grade Sq Ft1, 034 sq ft
Year Built1994
Bedrooms2
Full Bathrooms2
Total Bathrooms2
Interior
BasementFull, Finished, Separate/Exterior Entry
FlooringCeramic Tile, Laminate, Other, See Remarks, Vinyl Plank
Fireplaces1
HeatingFireplace(s), Forced Air, Natural Gas, See Remarks
Air ConditioningNone
Exterior & Parking
ExteriorSee Remarks, Vinyl Siding
RoofAsphalt Shingle
FoundationPoured Concrete
Total Parking3
Patio / DeckDeck, Patio, See Remarks
Site & Lot
Lot Size4, 014 sq ft
Lot Acres0.09 acres
Lot Width32.71
Lot FeaturesBack Lane, Back Yard, Corner Lot, Front Yard, Irregular Lot, Landscaped, Lawn, Low Maintenance Landscape, Private, See Remarks
Legal Description9312502;15;19
Inclusions
Dryer,Electric Stove,Microwave Hood Fan,Refrigerator,Washer,Window Coverings
Room Dimensions
Main Level
Living Room16`2" × 13`11"
Second Level
4pc Ensuite bath10`2" × 9`0"
Bedroom9`5" × 10`3"
Bedroom - Primary15`6" × 11`9"
Dining Room10`1" × 9`1"
Kitchen13`0" × 11`3"
Basement Level
3pc Bathroom11`4" × 3`3"
Bedroom23`6" × 8`9"
Storage15`3" × 11`10"
Mud Room11`5" × 9`1"
Property History
No previous MLS® listings on record for this property — this appears to be its first time offered. Want to know how often homes nearby change hands? Ask our team.
What did similar homes here actually sell for?
CalgaryListings Group clients see recent sold prices and sale-to-list ratios for homes just like this one — plus smart matches and one-tap showing requests. Free with your client portal account.