View all 34 photos
3
Bedrooms
3
Bathrooms
1,528
Sq ft
2018
Year built
$3,680
Property tax (2025)
2
Garage
2,613
Lot sq ft
$547,900
1318 Legacy Circle SE, Calgary T2X3C9
LegacyActiveMLS® A2325026· 43 days on market
CalgaryListings Insight
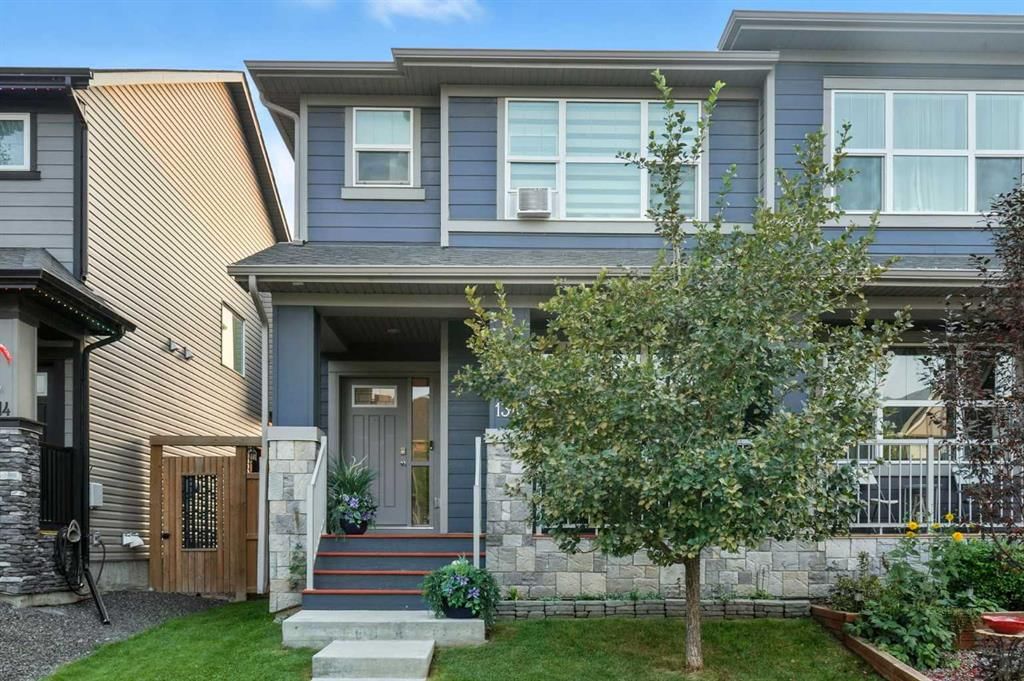
Tucked into the community of Legacy, this 3-bedroom home at 1318 Legacy Circle SE was built in 2018 and includes 3.5 bathrooms and 1,528 sq ft of living space above grade. Notable features include a double garage and tile flooring. Before writing, ask about recent comparable sales, inspection items, permits, basement development, and long-term resale fit. If rental income is part of the plan, verify suite legality, permits, insurance, lender treatment, and current lease details before removing conditions. MLS® A2325026.
Tucked into the community of Legacy, this 3-bedroom home at 1318 Legacy Circle SE was built in 2018 and includes 3.5 bathrooms and 1,528 sq ft of living space above grade. Notable features include a double garage and tile flooring. Before writing, ask about recent comparable sales, inspection items, permits, basement development, and long-term resale fit. If rental income is part of the plan, verify suite legality, permits, insurance, lender treatment, and current lease details before removing conditions. MLS® A2325026.
Want to see this home?
Tour this home in person with a CalgaryListings REALTOR® and get straight answers before you decide.
Ask a Question About This ListingCalgary Listings Group · eXp RealtyHomeowners · Free & InstantThinking of selling?Curious what your own home could be worth? Get an instant, no-obligation estimate based on current market data.
Get an Instant Home Evaluation →About this property
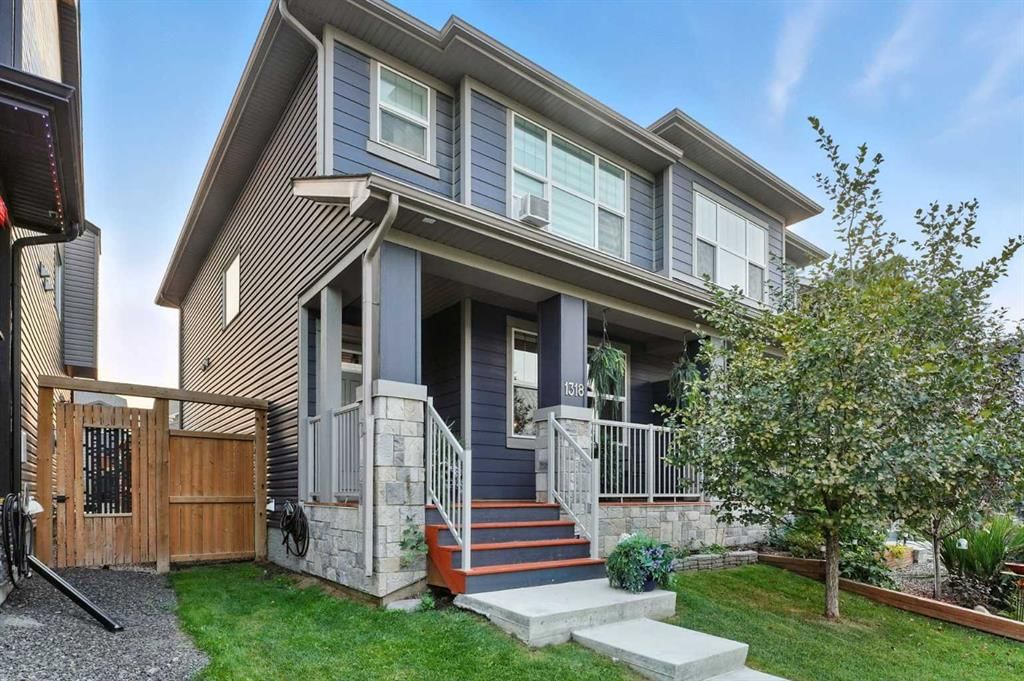
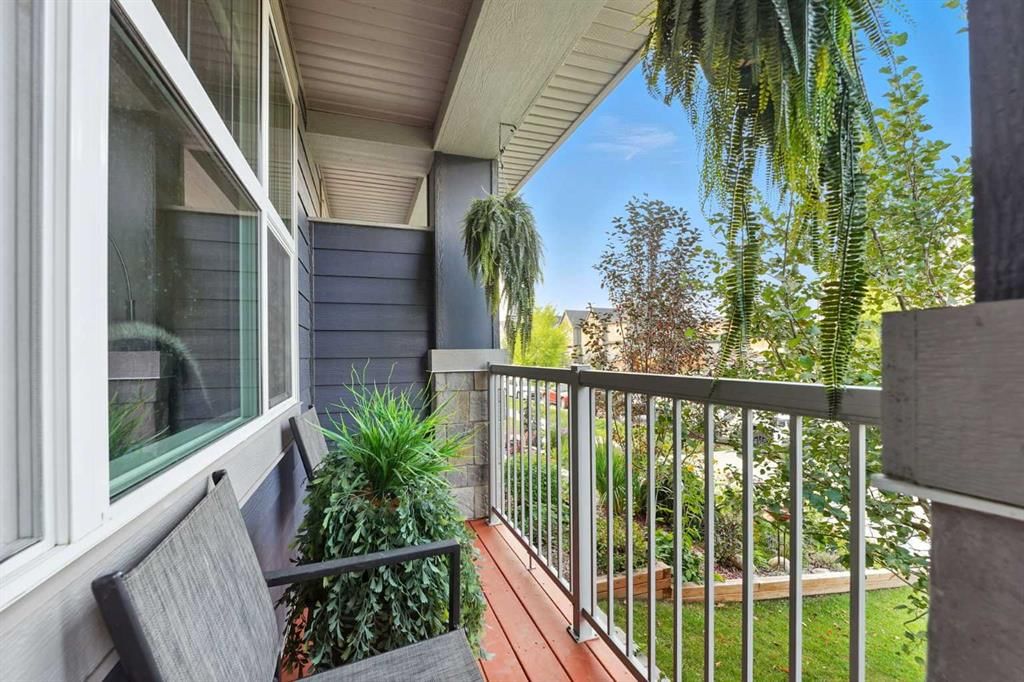
Welcome to 1318 Legacy Circle SE, where style, comfort, and convenience come together in one of Calgary's most desirable family communities. From the moment you arrive, you'll appreciate the inviting front porch and sitting area—perfect for your morning coffee or relaxing summer evenings.
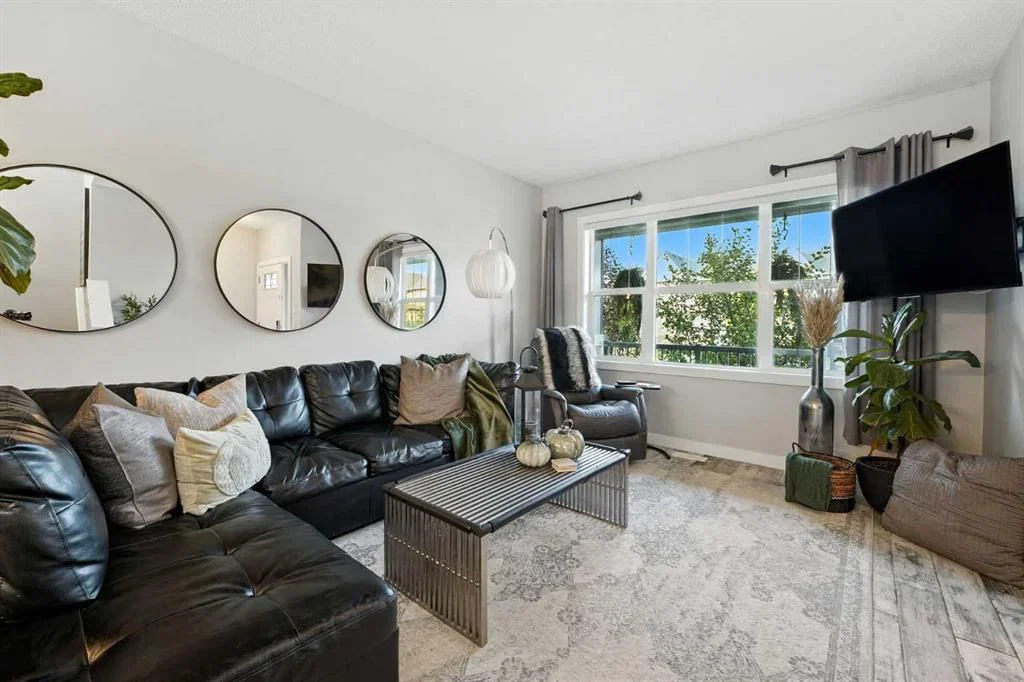
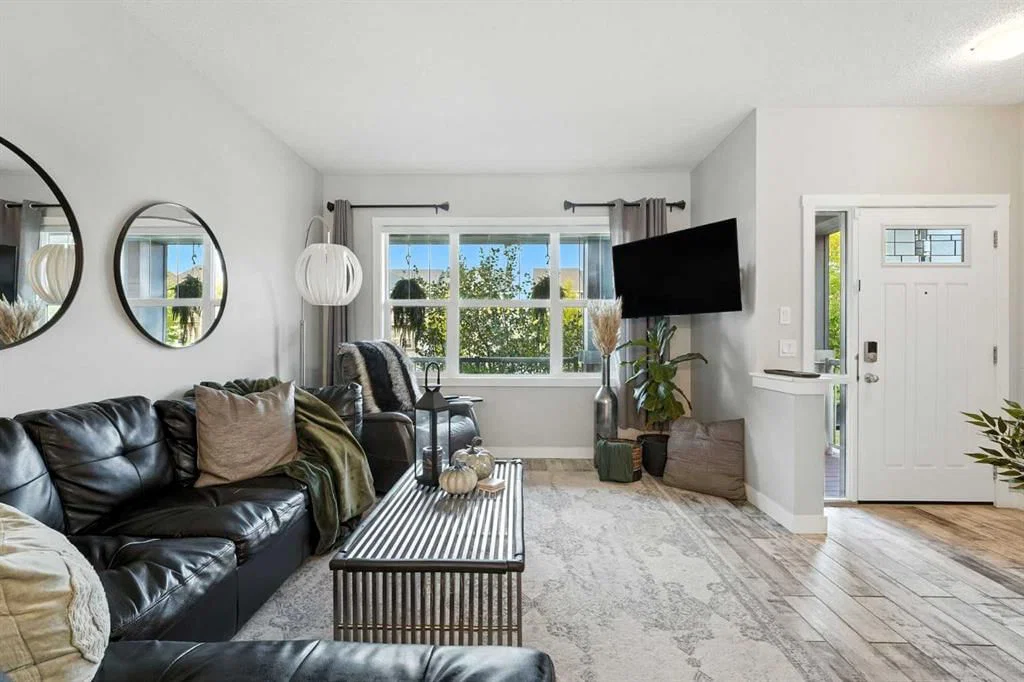
Step inside to a bright, open-concept main floor featuring 9-foot ceilings, oversized windows, and upgraded Muskoka Smoke tile flooring that flows throughout the space. The spacious family room is ideal for entertaining or cozy nights at home, while the chef-inspired kitchen offers a gas stove, oversized island, garburator, abundant cabinetry, and plenty of prep space for everyday living.
The sunny south-facing backyard is designed for low-maintenance enjoyment, complete with a massive deck, dedicated BBQ pad, maintenance-free yard, and direct access to the double detached garage.
Upstairs, the spacious primary suite serves as a private retreat with large windows, a walk-in closet, and a 3-piece ensuite. Two additional bedrooms, a full 4-piece bathroom, and the conveniently located upper-floor laundry complete the level.
The unfinished basement offers endless possibilities with roughed-in plumbing for future development, along with ample built-in storage.
Perfectly situated just steps from the newly opened Living Spirit K-9 Catholic School, close to All Saints High School, parks, pathways, shopping, restaurants, fitness facilities, and all the amenities that make Legacy one of Calgary's premier communities.
This move-in ready home has been well maintained and is ready for its next owners. Book your private showing today!
Property Taxes
$3,680.37/yr (2025)
Listing Information
MLS® NumberA2325026
StatusActive
List Price$547, 900
Days on Market43 days
OccupancyOwner
Property Details
Property TypeSemi Detached (Half Duplex)
Architectural Style2 Storey, Attached-Side by Side
ZoningR-2M
Above-Grade Sq Ft1, 528 sq ft
Year Built2018
Bedrooms3
Full Bathrooms3
Half Bathrooms1
Total Bathrooms3.5
Interior
BasementFull, Unfinished, None
FlooringCarpet, Tile
Fireplaces0
HeatingForced Air, Natural Gas
Air ConditioningNone
Exterior & Parking
ExteriorConcrete, Vinyl Siding, Wood Frame
RoofAsphalt Shingle
FoundationPoured Concrete
Garage Spaces2
Total Parking2
Patio / DeckDeck, Front Porch, Rear Porch
Site & Lot
Lot Size2, 613 sq ft
Lot Acres0.06 acres
Lot Width23.59
Lot FeaturesBack Lane, Back Yard, Front Yard, Garden, Landscaped, Lawn, Low Maintenance Landscape, Street Lighting
Legal Description1612689
Inclusions
Dishwasher,Freezer,Garage Control(s),Garburator,Gas Cooktop,Gas Stove,Microwave,Microwave Hood Fan,Refrigerator,Washer/Dryer Stacked,Window Coverings
Room Dimensions
Main Level
Living Room15`0" × 13`5"
Dining Room13`6" × 8`8"
Kitchen17`2" × 11`6"
2pc Bathroom5`6" × 4`11"
Second Level
Bedroom - Primary14`8" × 11`8"
3pc Ensuite bath10`0" × 5`4"
4pc Bathroom8`0" × 4`11"
Bedroom13`3" × 8`5"
Bedroom13`3" × 8`6"
Property History
2024-01-01
Listed at $000,000
Status
2024-01-01
Listed at $000,000
Status
2024-01-01
Listed at $000,000
Status
This property has been listed 1 time before — see each asking price, what happened, and any sold prices.
Takes 10 seconds · no spam · instant access
What did similar homes here actually sell for?
CalgaryListings Group clients see recent sold prices and sale-to-list ratios for homes just like this one — plus smart matches and one-tap showing requests. Free with your client portal account.