View all 47 photos
3
Bedrooms
2
Bathrooms
1,082
Sq ft
1960
Year built
$4,388
Property tax (2026)
2
Garage
7,018
Lot sq ft
$644,900
4511 Richmond Road SW, Calgary T3E4P9
GlamorganActiveMLS® A2325001· 41 days on market
CalgaryListings Insight
4511 Richmond Road SW is a 3-bedroom home in the community of Glamorgan, built in 1960, offering 2 bathrooms and 1,082 sq ft of living space above grade. Notable features include a fully finished basement, a double garage, and tile flooring. Before writing, ask about recent comparable sales, inspection items, permits, basement development, and long-term resale fit. MLS® A2325001.
4511 Richmond Road SW is a 3-bedroom home in the community of Glamorgan, built in 1960, offering 2 bathrooms and 1,082 sq ft of living space above grade. Notable features include a fully finished basement, a double garage, and tile flooring. Before writing, ask about recent comparable sales, inspection items, permits, basement development, and long-term resale fit. MLS® A2325001.
Want to see this home?
Tour this home in person with a CalgaryListings REALTOR® and get straight answers before you decide.
Ask a Question About This ListingCalgary Listings Group · eXp RealtyHomeowners · Free & InstantThinking of selling?Curious what your own home could be worth? Get an instant, no-obligation estimate based on current market data.
Get an Instant Home Evaluation →About this property
MOVE, RENT, RENO, or DEVELOP: 1 Property, 4 Ways to Win. |
This home offers a solid foundation today combined with exceptional long-term potential. This is a unique opportunity for a savvy buyer.
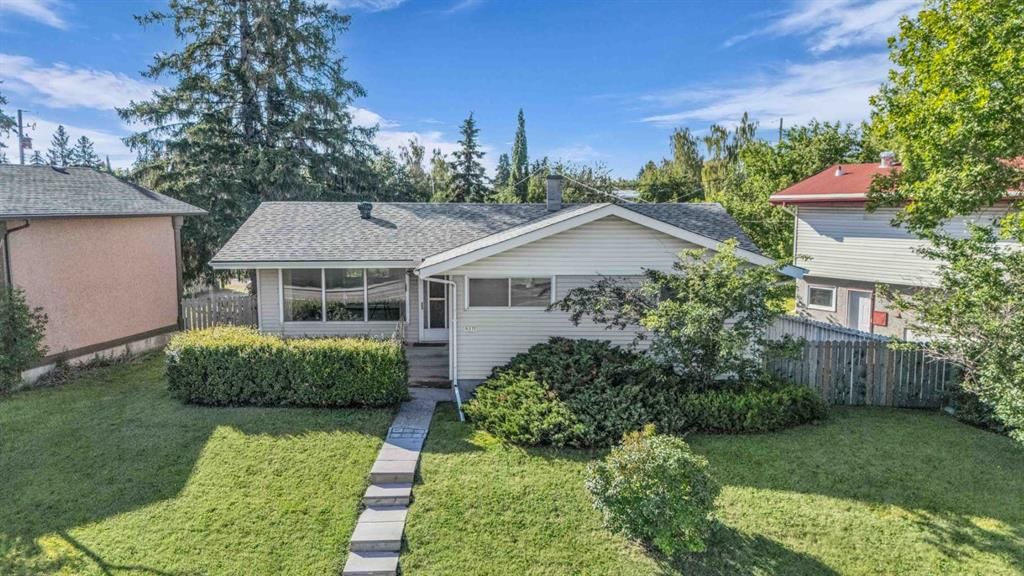
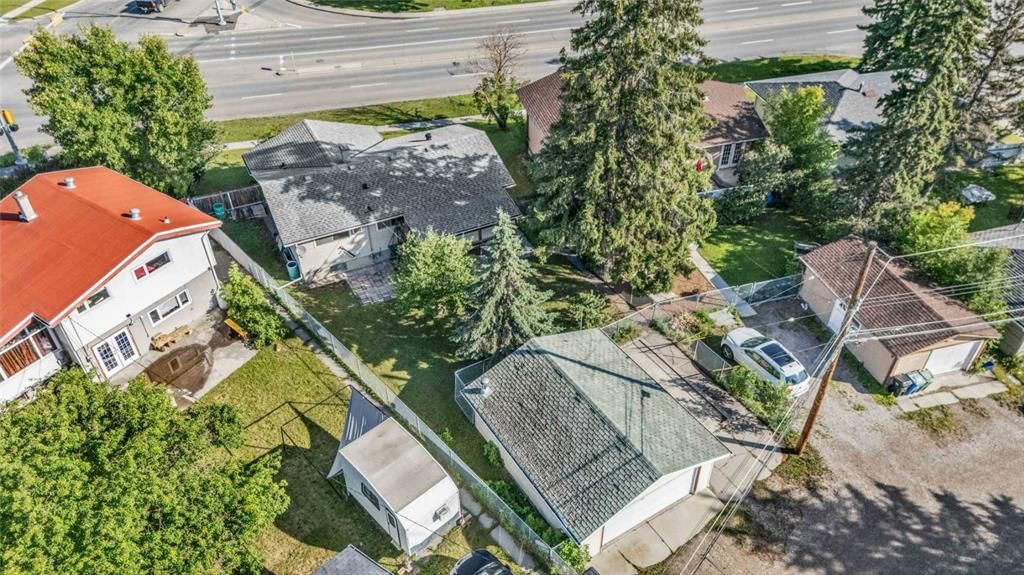
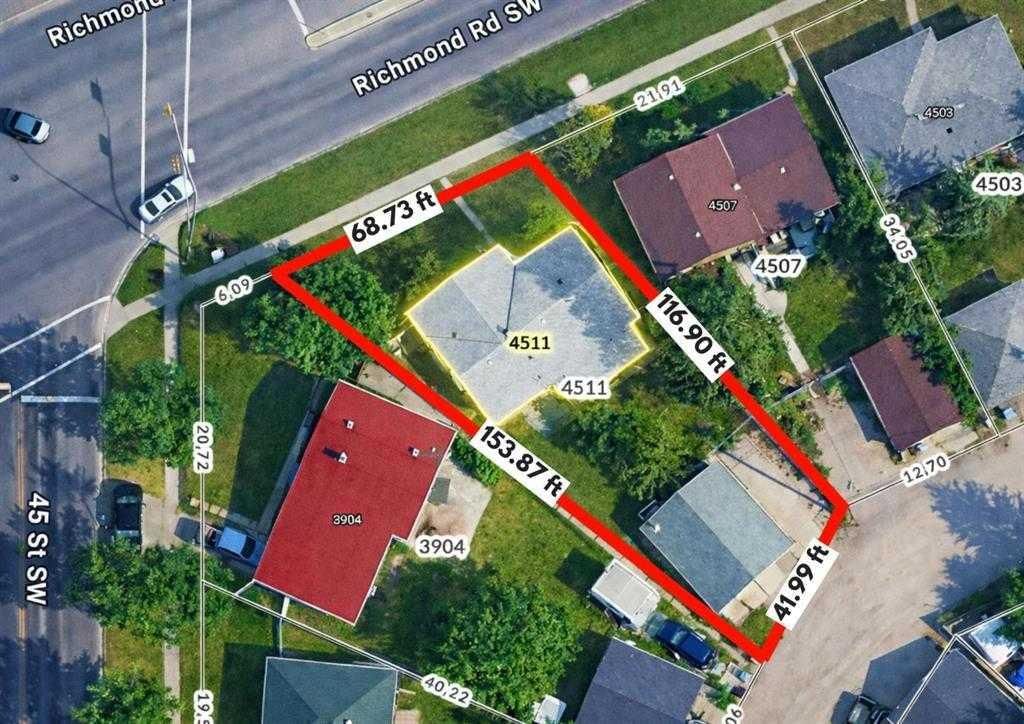
Set on a HUGE and rare 7,000 SQ FT. reverse PIE LOT with an impressive 68-FOOT FRONTAGE, 4511 Richmond Road SW can easily be moved into, or rented out and held for development. This 1960’s BUNGALOW sits on a nearly 1100 sq foot foundation with a detached OVERSIZED GARAGE + Parking Pad or RV Storage.
SOLID 1960's construction with NEARLY NEW MECHANICAL (newer furnace w/ HEPA filtration, hot water tank, water softener and dual carbon drinnking water filtration system).
A MID CENTURY MODERN CANVAS to make your own. The generous living area, layout and design offer the opportunity to create a stunning open-concept layout, giving the home a modern feel while preserving its solid construction and popular vintage character & design
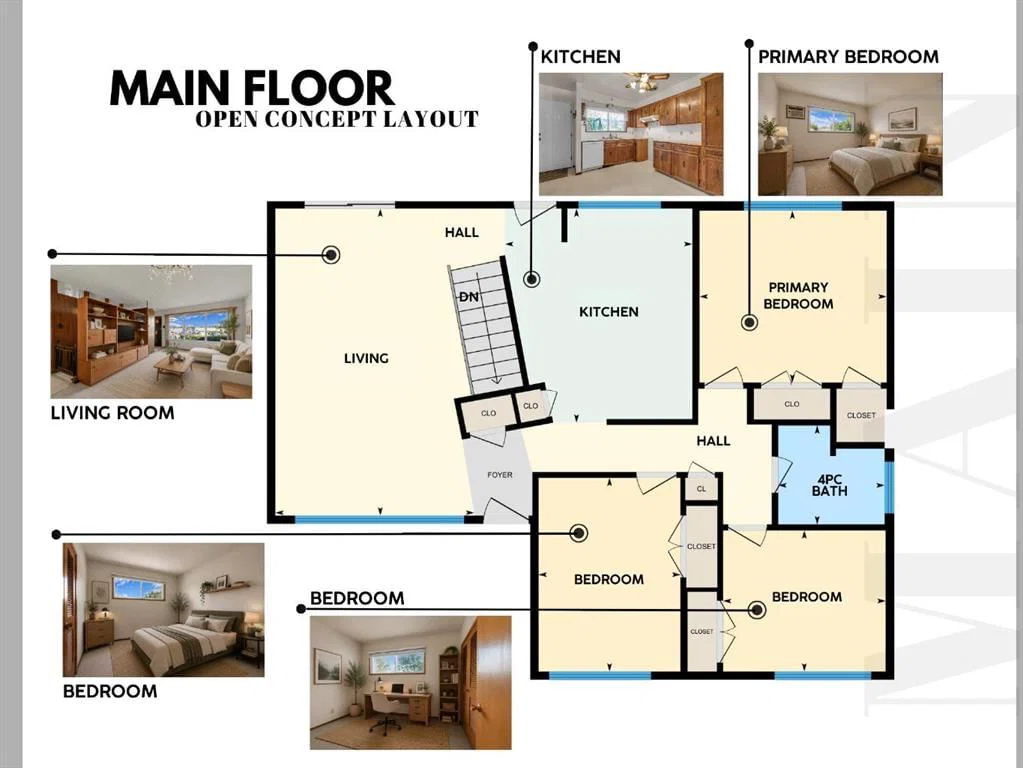
The MAIN FLOOR layout features a large well lit living room, functional kitchen, dining area, full bathroom and all 3 bedrooms are located on the main floor. This layout offers a large footprint and the flexibility to suit a variety of options.
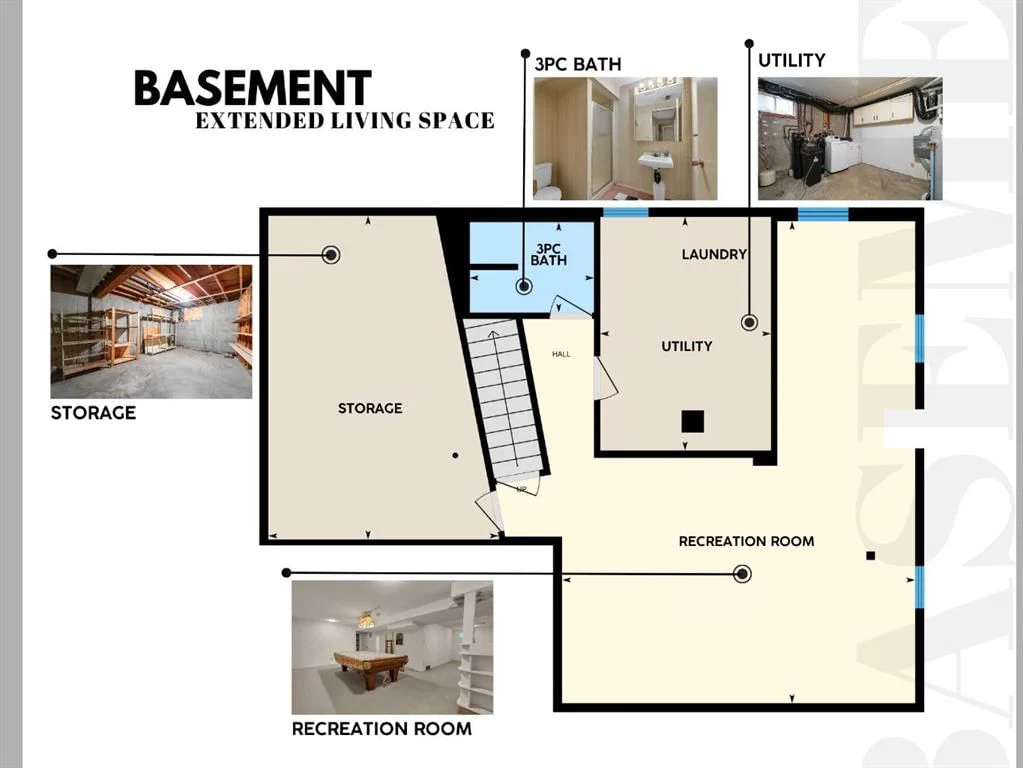
The DEVELOPED BASEMENT adds more usable space, a second full bathroom (developed, but ready to be redone), as well as tonnes of storage. It provides a recreation room and additional living space. It offers extra room to spread out while keeping everyday living centered on the main floor.
The LOT/PROPERTY makes this a SOLID FUTURE INVESTMENT. This huge inner city lot with mature trees and a spacious front and back yard sits on vibrant Richmond Road in the popular and established neighbourhood of Glamorgan. Glamorgan is known for its welcoming atmosphere and convenient access to everything from Downtown Calgary, to Mount Royal University to The Foothills and Rocky Mountains.
R-CG INVESTOR ALERT: This property is currently zoned R-CG. This lot also provides a rare but time sensitive opportunity to file a development permit prior to the August Blanket ReZoning Repeal and establish your Multifamily Development Investment. (Subject to approval and permitting by the city/municipality, Parcel slated to be rezoned from R-CG to R-C1).
GLAMORGAN continues to evolve through planned transportation improvements, revitalization initiatives, and exciting new developments, making this an address that offers not only an exceptional lifestyle today but also lasting value for years to come.
ROOM TO GROW: Whether you're looking for a current home, a lot that doesn’t feel like a bowling alley, or a rental investment that gives you the freedom to adapt on your terms. This is a rare opportunity to own a comfortable, move-in-ready bungalow on a highly versatile and adaptable inner city lot. Book Your Viewing Today.
Property Taxes
$4,388/yr (2026)
Listing Information
MLS® NumberA2325001
StatusActive
List Price$644, 900
Days on Market41 days
OccupancyVacant
Property Details
Property TypeDetached
Architectural StyleBungalow
ZoningR-C1
Above-Grade Sq Ft1, 082 sq ft
Year Built1960
Bedrooms3
Full Bathrooms2
Total Bathrooms2
Interior
BasementFull, Finished, Other
FlooringCarpet, Linoleum, Tile
Fireplaces0
HeatingForced Air, Natural Gas
Air ConditioningNone
Exterior & Parking
ExteriorWood Frame
RoofAsphalt Shingle
FoundationPoured Concrete
Garage Spaces2
Total Parking2
Patio / DeckDeck
Site & Lot
Lot Size7, 018 sq ft
Lot Acres0.16 acres
Lot Width68.74
Lot FeaturesBack Lane, Irregular Lot, Level, Reverse Pie Shaped Lot, See Remarks
Legal Description754HV;11;6
Inclusions
Dishwasher,Garage Control(s),Range Hood,Refrigerator,Washer/Dryer,Water Softener,Window Coverings
Room Dimensions
Main Level
4pc Bathroom6`4" × 6`11"
Bedroom9`1" × 10`6"
Living Room19`10" × 12`10"
Bedroom12`6" × 9`2"
Kitchen13`10" × 12`1"
Bedroom - Primary11`1" × 12`1"
Basement Level
3pc Bathroom5`4" × 7`4"
Storage19`1" × 13`7"
Game Room28`5" × 20`10"
Furnace/Utility Room13`10" × 10`1"
Property History
2024-01-01
Listed at $000,000
Status
2024-01-01
Listed at $000,000
Status
2024-01-01
Listed at $000,000
Status
This property has been listed 1 time before — see each asking price, what happened, and any sold prices.
Takes 10 seconds · no spam · instant access
What did similar homes here actually sell for?
CalgaryListings Group clients see recent sold prices and sale-to-list ratios for homes just like this one — plus smart matches and one-tap showing requests. Free with your client portal account.