View all 43 photos
3
Bedrooms
3
Bathrooms
2,443
Sq ft
2023
Year built
$6,460
Property tax (2026)
2
Garage
3,907
Lot sq ft
$929,000
300 Carringvue Place NW, Calgary T3P2A5
CarringtonActiveMLS® A2324870· 31 days on market
CalgaryListings Insight
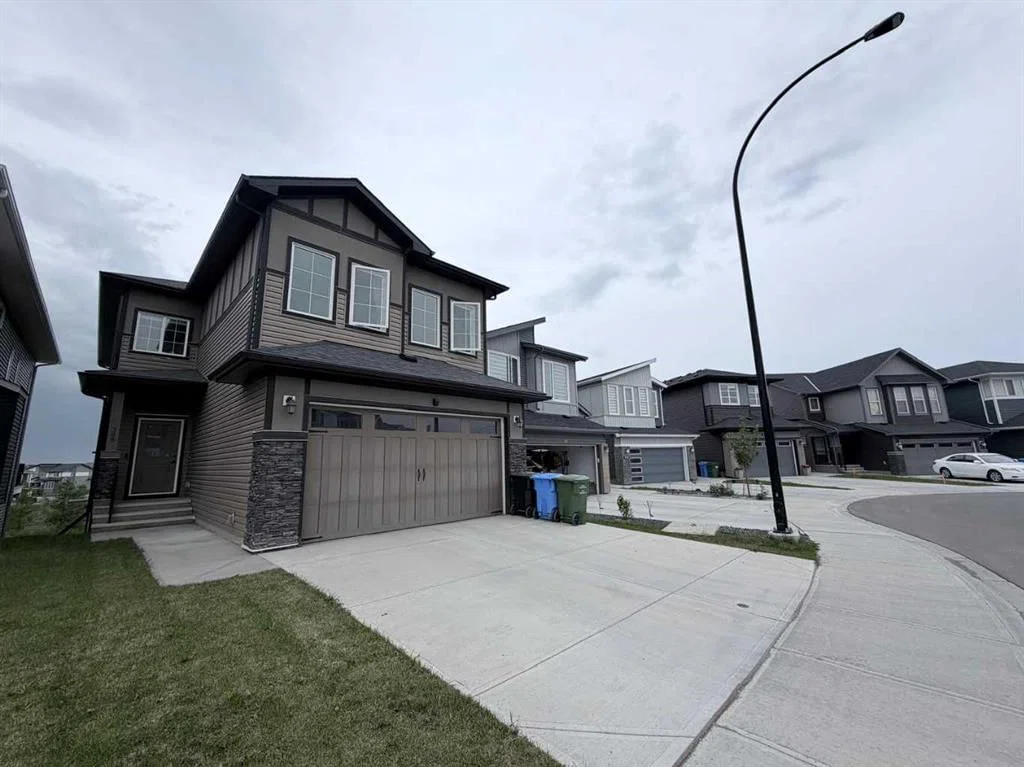
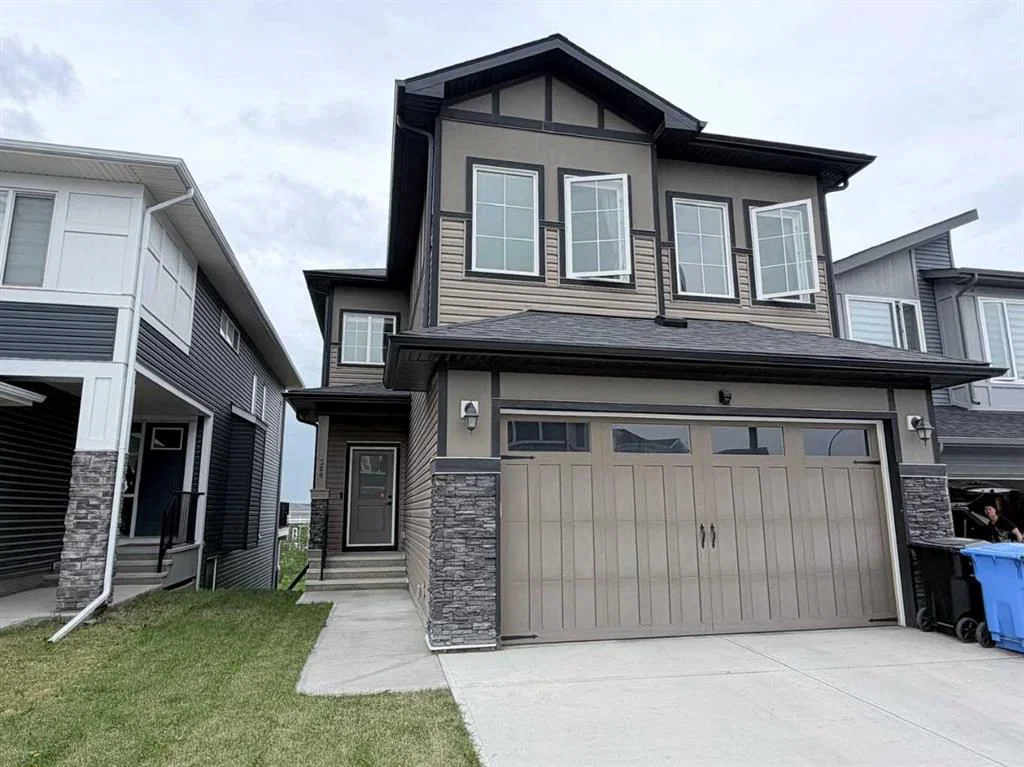
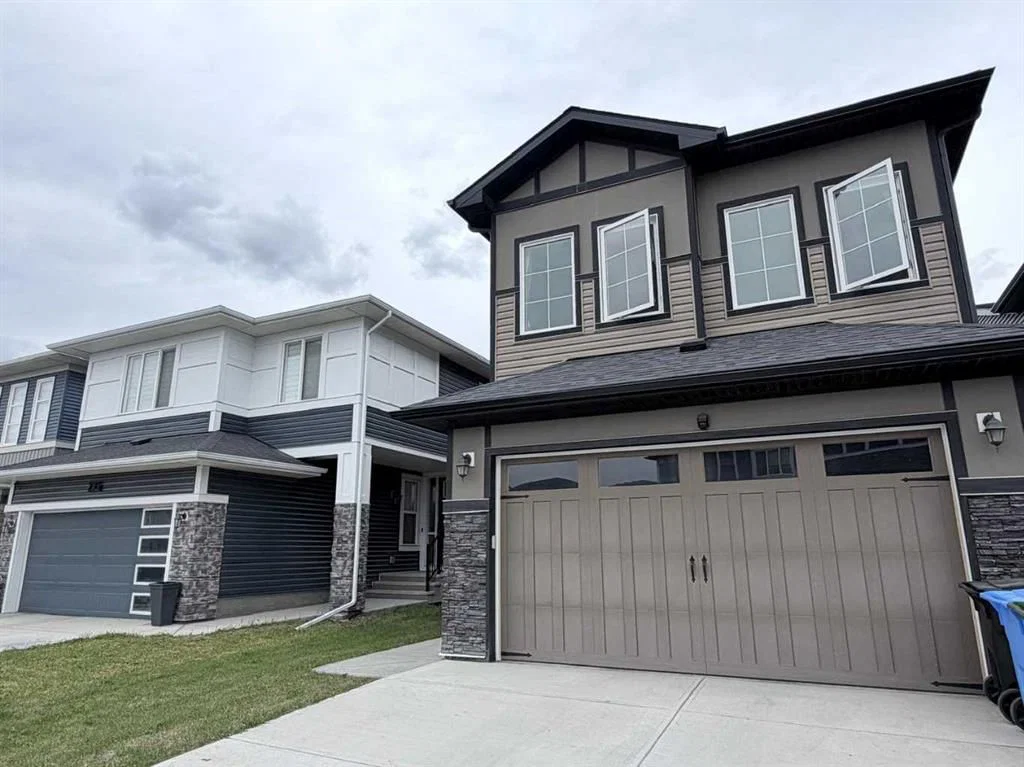
Tucked into the community of Carrington, this 3-bedroom home at 300 Carringvue Place NW was built in 2023 and includes 3.5 bathrooms and 2,443 sq ft of living space above grade. This home also offers a walkout basement, a double garage, vinyl plank flooring, and a fireplace. Before writing, ask about recent comparable sales, inspection items, permits, basement development, and long-term resale fit. If rental income is part of the plan, verify suite legality, permits, insurance, lender treatment, and current lease details before removing conditions. MLS® A2324870.
Tucked into the community of Carrington, this 3-bedroom home at 300 Carringvue Place NW was built in 2023 and includes 3.5 bathrooms and 2,443 sq ft of living space above grade. This home also offers a walkout basement, a double garage, vinyl plank flooring, and a fireplace. Before writing, ask about recent comparable sales, inspection items, permits, basement development, and long-term resale fit. If rental income is part of the plan, verify suite legality, permits, insurance, lender treatment, and current lease details before removing conditions. MLS® A2324870.
Want to see this home?
Tour this home in person with a CalgaryListings REALTOR® and get straight answers before you decide.
Ask a Question About This ListingCalgary Listings Group · eXp RealtyHomeowners · Free & InstantThinking of selling?Curious what your own home could be worth? Get an instant, no-obligation estimate based on current market data.
Get an Instant Home Evaluation →About this property
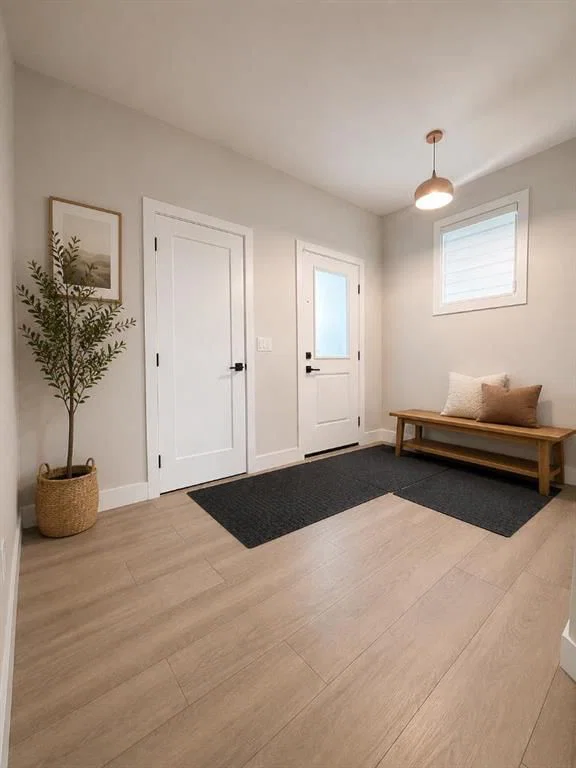
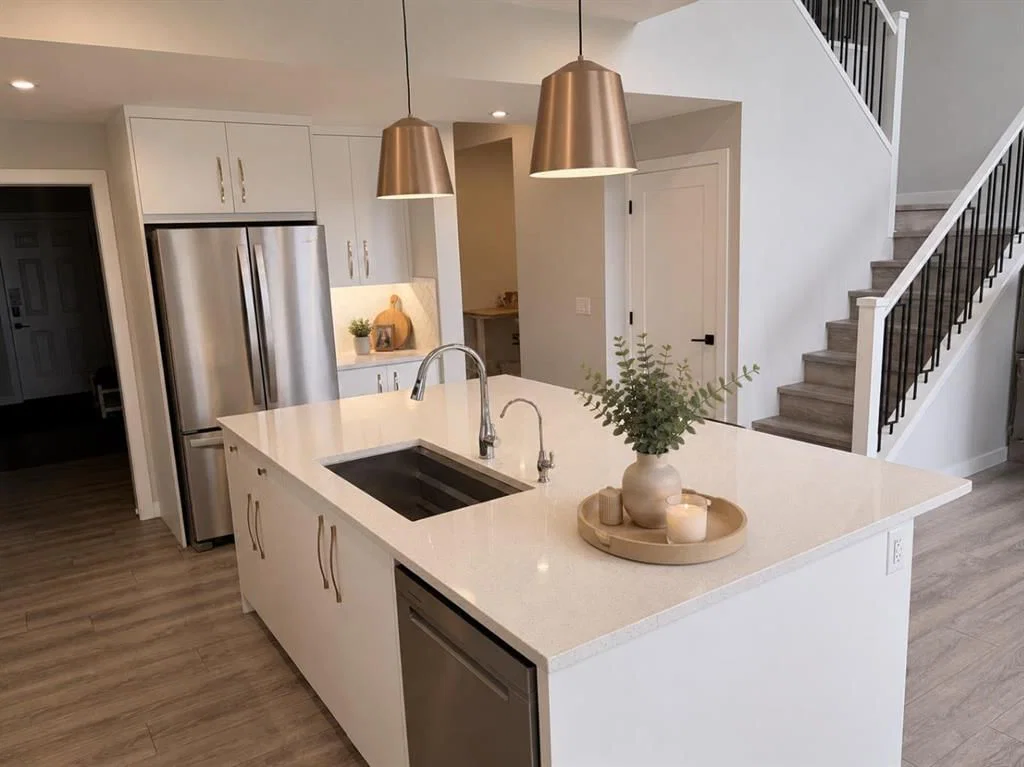
Step into this exceptional TRUMAN 2 storey single family home in Carrington, one of Northwest Calgary’s most sought-after communities. This home showcases the builder’s signature quality and attention to detail, offering refined craftsmanship, upgrades, and much more. At the heart of the main floor is a stunning chef’s kitchen, featuring full-height cabinetry, soft-close doors and drawers, quartz countertops, a premium appliance package, and a walk in pantry with built-in shelving. The kitchen flows into a breathtaking dinning room with patio door to the over size balcony, highlighted by soaring two-story ceilings and a striking fireplace with a sleek tile surround—perfect for relaxing evenings and vibrant gatherings in the spacious livingroom. With high ceilings, luxury vinyl plank flooring throughout, a versatile den, a stylish 2-piece powder room, and thoughtfully designed living spaces, the main floor is as practical as it is beautiful. Upstairs features 3-bedroom, open-concept home is thoughtfully designed to blend comfort with sophistication. The elegant primary offers, a spa-inspired 5-piece ensuite, and a spacious walk-in closet. A central bonus room, two additional bedrooms, a modern 4-piece bathroom, and a convenient upper-level laundry area complete the second floor. The unfinished basement comes with a WALKOUT, offering the potential to create a legal suite, home gym, or media space tailored to your needs. Distinctive Feature: 2 Ponds view directly from the livingroom/dinning room area, playground just behind the home, upgraded to 75 gallons hot water tank, water softner and built in Radon Reduction system. Don’t miss your chance to own a showpiece of modern design and innovation in one of Calgary’s premier neighbourhoods.
Property Taxes
$6,460/yr (2026)
Listing Information
MLS® NumberA2324870
StatusActive
List Price$929, 000
Days on Market31 days
OccupancyOwner
Property Details
Property TypeDetached
Architectural Style2 Storey
ZoningR-G
Above-Grade Sq Ft2, 443 sq ft
Year Built2023
Bedrooms3
Full Bathrooms3
Half Bathrooms1
Total Bathrooms3.5
Interior
BasementFull, Unfinished, Walk Out
FlooringCeramic Tile, Vinyl Plank
Fireplaces1
HeatingForced Air, Natural Gas
Air ConditioningNone
Exterior & Parking
ExteriorStone, Vinyl Siding, Wood Frame
RoofAsphalt Shingle
FoundationPoured Concrete
Garage Spaces2
Total Parking4
Patio / DeckBalcony(s)
Site & Lot
Lot Size3, 907 sq ft
Lot Acres0.09 acres
Lot Width13.95
Lot FeaturesBacks on to Park/Green Space, See Remarks
Legal Description2211832;12;51
Inclusions
Dishwasher,Dryer,Garage Control(s),Gas Stove,Refrigerator,Washer,Window Coverings
Room Dimensions
Main Level
2pc Bathroom5`0" × 6`2"
Dining Room11`2" × 11`4"
Kitchen11`2" × 13`8"
Living Room13`8" × 15`2"
Mud Room6`7" × 3`11"
Office9`6" × 11`5"
Upper Level
4pc Bathroom10`1" × 4`11"
5pc Ensuite bath10`2" × 13`1"
Bedroom9`4" × 15`5"
Bedroom9`3" × 13`0"
Family Room14`5" × 17`8"
Laundry4`11" × 6`7"
Bedroom - Primary12`7" × 16`11"
Walk-In Closet10`2" × 7`9"
Property History
No previous MLS® listings on record for this property — this appears to be its first time offered. Want to know how often homes nearby change hands? Ask our team.
What did similar homes here actually sell for?
CalgaryListings Group clients see recent sold prices and sale-to-list ratios for homes just like this one — plus smart matches and one-tap showing requests. Free with your client portal account.