View all 50 photos
3
Bedrooms
4
Bathrooms
1,851
Sq ft
2007
Year built
$4,801
Property tax (2026)
2
Garage
4,241
Lot sq ft
$719,900
821 Auburn Bay Boulevard SE, Calgary T3M 0H5
Auburn BayActiveMLS® A2324832· 49 days on market
CalgaryListings Insight
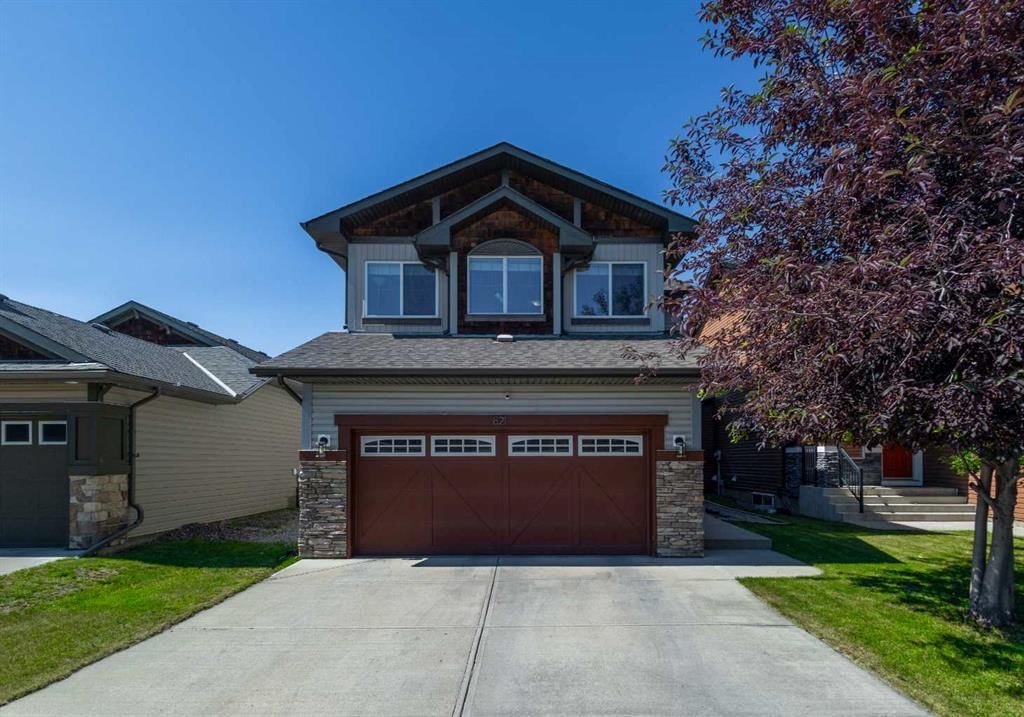
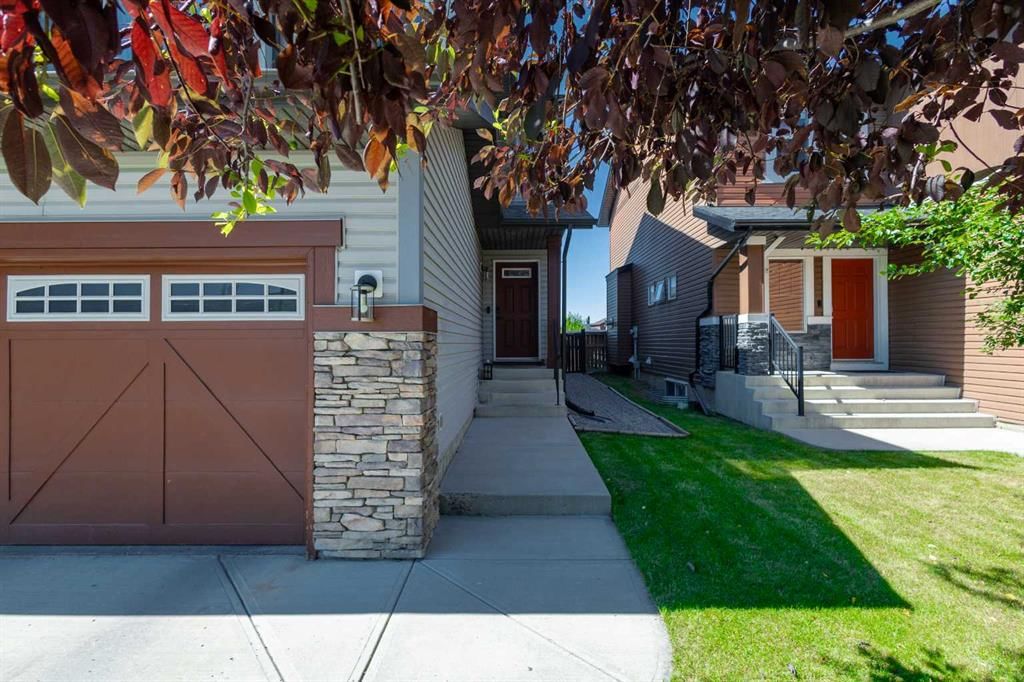
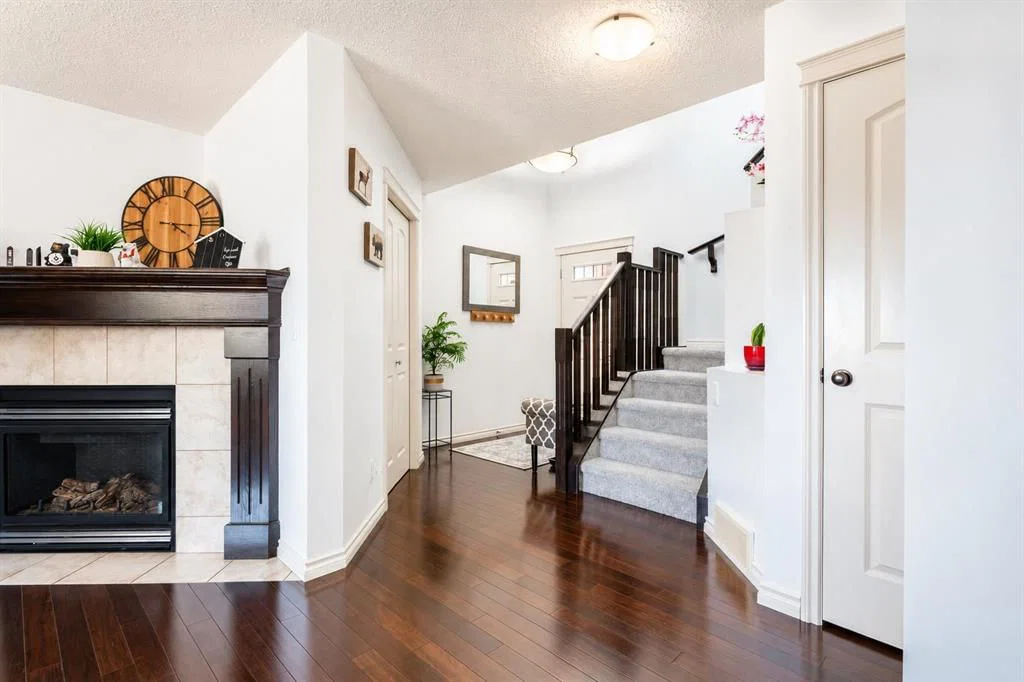
This home at 821 Auburn Bay Boulevard SE is a 3-bedroom home with 4.5 bathrooms. Built in 2007, it is located in the community of Auburn Bay and offers 1,851 sq ft of living space above grade. Additional features include a fully finished basement, a double garage, hardwood flooring, a fireplace, and air conditioning. Before writing, ask about recent comparable sales, inspection items, permits, basement development, and long-term resale fit. If rental income is part of the plan, verify suite legality, permits, insurance, lender treatment, and current lease details before removing conditions. MLS® A2324832.
This home at 821 Auburn Bay Boulevard SE is a 3-bedroom home with 4.5 bathrooms. Built in 2007, it is located in the community of Auburn Bay and offers 1,851 sq ft of living space above grade. Additional features include a fully finished basement, a double garage, hardwood flooring, a fireplace, and air conditioning. Before writing, ask about recent comparable sales, inspection items, permits, basement development, and long-term resale fit. If rental income is part of the plan, verify suite legality, permits, insurance, lender treatment, and current lease details before removing conditions. MLS® A2324832.
Want to see this home?
Tour this home in person with a CalgaryListings REALTOR® and get straight answers before you decide.
Ask a Question About This ListingCalgary Listings Group · eXp RealtyHomeowners · Free & InstantThinking of selling?Curious what your own home could be worth? Get an instant, no-obligation estimate based on current market data.
Get an Instant Home Evaluation →About this property
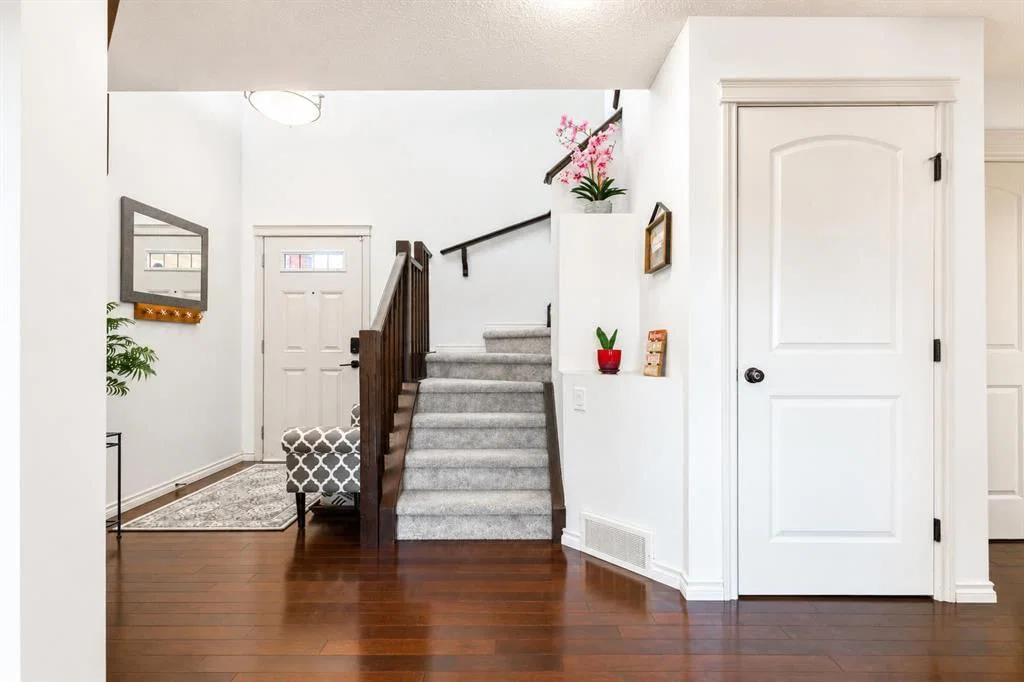
Dreaming of a fully developed home in an established lake community with excellent schools and outstanding family amenities? Your search ends here! This beautifully maintained, move-in-ready home offers a bright and spacious layout filled with natural light, enhanced by thoughtful recent upgrades including new carpets, updated faucets and shower fixtures, a water softener, and a reverse osmosis water filtration system for added comfort and convenience.
The upper level features a generous bonus room, perfect for movie nights or a children's play area, along with a spacious primary retreat complete with a private ensuite. Two additional well-sized bedrooms and a full bathroom complete the upper floor.
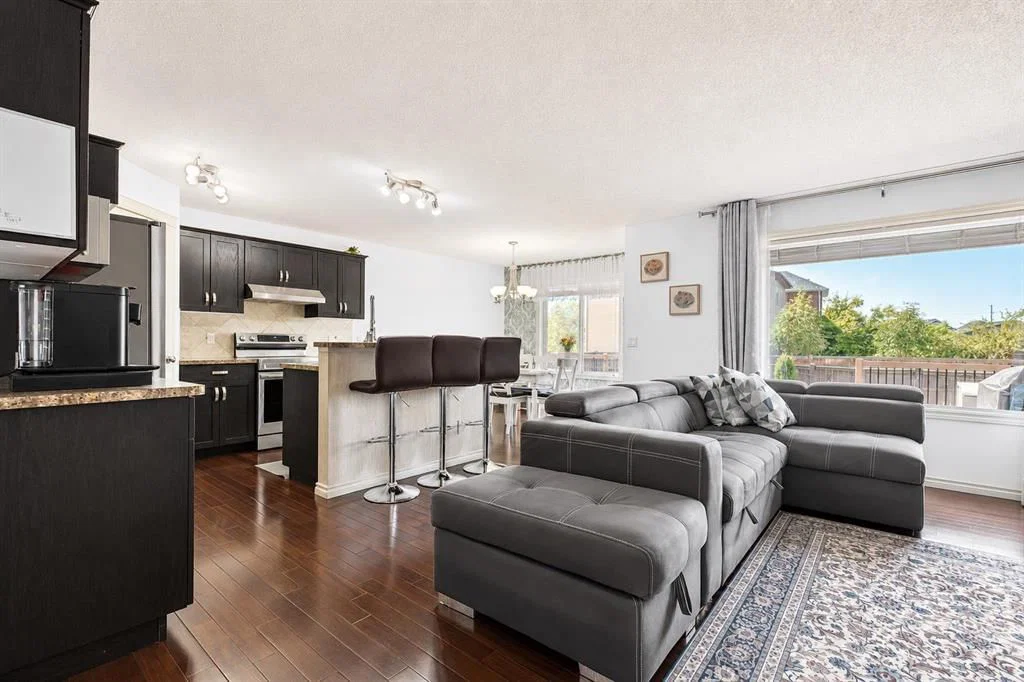
The main level showcases an inviting open-concept design with seamless flow between the kitchen, dining, and living areas—ideal for both everyday living and entertaining. Large windows overlook the flat backyard, while easy access to the outdoor space and rear lane adds convenience. A spacious mudroom with laundry connects directly to the double attached garage, making busy family routines effortless.
The fully developed basement provides valuable additional living space with a large recreation room, a fourth bedroom, and a full bathroom, offering flexibility for guests, teens, a home office, or multi-generational living.
Step outside to enjoy the flat backyard with rear lane access, offering plenty of room for kids, pets, gardening, or summer gatherings. Stay comfortable year-round with central air conditioning, while the recently added water softener and reverse osmosis filtration system provide enhanced water quality throughout the home.
Located in a highly sought-after lake community with year-round recreational amenities, parks, pathways, and excellent schools, this exceptional home offers the perfect blend of space, comfort, modern upgrades, and an unbeatable lifestyle. Don't miss this incredible opportunity!
Property Taxes
$4,801/yr (2026)
Listing Information
MLS® NumberA2324832
StatusActive
List Price$719, 900
Days on Market49 days
OccupancyOwner
Property Details
Property TypeDetached
Architectural Style2 Storey
ZoningR-1N
Above-Grade Sq Ft1, 851 sq ft
Year Built2007
Bedrooms3
Full Bathrooms4
Half Bathrooms1
Total Bathrooms4.5
Interior
BasementFull, Finished, None
FlooringCarpet, Ceramic Tile, Hardwood
Fireplaces1
HeatingForced Air
Air ConditioningCentral Air
Exterior & Parking
ExteriorWood Frame
RoofAsphalt Shingle
FoundationPoured Concrete
Garage Spaces2
Total Parking4
Patio / DeckDeck
Site & Lot
Lot Size4, 241 sq ft
Lot Acres0.10 acres
Lot Width38.09
Lot FeaturesBack Lane, Back Yard, Rectangular Lot
Legal Description0614791;31;2
Inclusions
Dishwasher,Dryer,Electric Stove,Microwave,Range Hood,Refrigerator,Washer
Room Dimensions
Main Level
2pc Bathroom6`5" × 5`1"
Dining Room10`0" × 9`9"
Kitchen10`0" × 10`10"
Laundry10`3" × 5`10"
Living Room14`11" × 16`2"
Upper Level
4pc Bathroom10`3" × 5`0"
4pc Ensuite bath10`7" × 11`9"
Bedroom10`7" × 10`6"
Bedroom10`3" × 10`2"
Family Room19`11" × 14`3"
Bedroom - Primary14`0" × 11`9"
Basement Level
4pc Bathroom4`9" × 10`6"
Bedroom10`11" × 15`9"
Game Room12`3" × 20`10"
Storage7`10" × 4`2"
Furnace/Utility Room14`7" × 13`5"
Property History
No previous MLS® listings on record for this property — this appears to be its first time offered. Want to know how often homes nearby change hands? Ask our team.
What did similar homes here actually sell for?
CalgaryListings Group clients see recent sold prices and sale-to-list ratios for homes just like this one — plus smart matches and one-tap showing requests. Free with your client portal account.