View all 28 photos
3
Bedrooms
3
Bathrooms
2,069
Sq ft
2024
Year built
$5,033
Property tax (2026)
$138
Condo / HOA fee /mo
2
Garage
3,229
Lot sq ft
$724,900
43 Belvedere Point SE, Calgary T2A 7Y9
BelvedereNewMLS® A2324812· New listing
CalgaryListings Insight
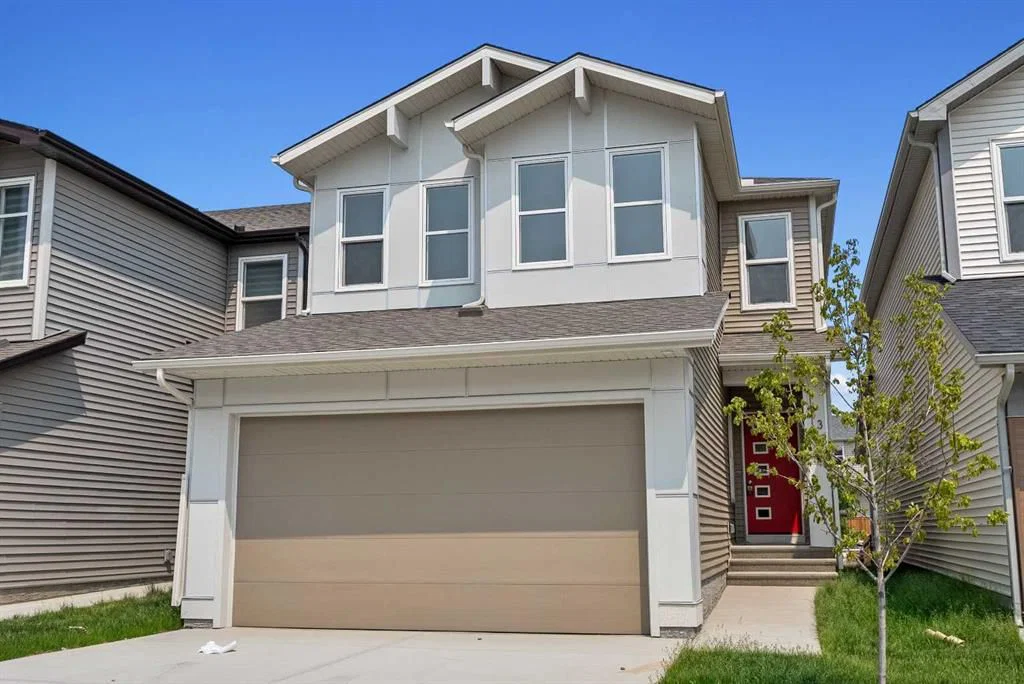
This home at 43 Belvedere Point SE is a 3-bedroom home with 3.5 bathrooms. Built in 2024, it is located in the community of Belvedere and offers 2,069 sq ft of living space above grade. Notable features include a double attached garage, vinyl plank flooring, and a fireplace. Condo fees are approximately $138/month. Before writing, ask about recent comparable sales, inspection items, permits, basement development, and long-term resale fit. If rental income is part of the plan, verify suite legality, permits, insurance, lender treatment, and current lease details before removing conditions. This one is new to market, so showing access and offer timing may matter. MLS® A2324812.
This home at 43 Belvedere Point SE is a 3-bedroom home with 3.5 bathrooms. Built in 2024, it is located in the community of Belvedere and offers 2,069 sq ft of living space above grade. Notable features include a double attached garage, vinyl plank flooring, and a fireplace. Condo fees are approximately $138/month. Before writing, ask about recent comparable sales, inspection items, permits, basement development, and long-term resale fit. If rental income is part of the plan, verify suite legality, permits, insurance, lender treatment, and current lease details before removing conditions. This one is new to market, so showing access and offer timing may matter. MLS® A2324812.
Want to see this home?
Tour this home in person with a CalgaryListings REALTOR® and get straight answers before you decide.
Ask a Question About This ListingCalgary Listings Group · eXp RealtyHomeowners · Free & InstantThinking of selling?Curious what your own home could be worth? Get an instant, no-obligation estimate based on current market data.
Get an Instant Home Evaluation →About this property
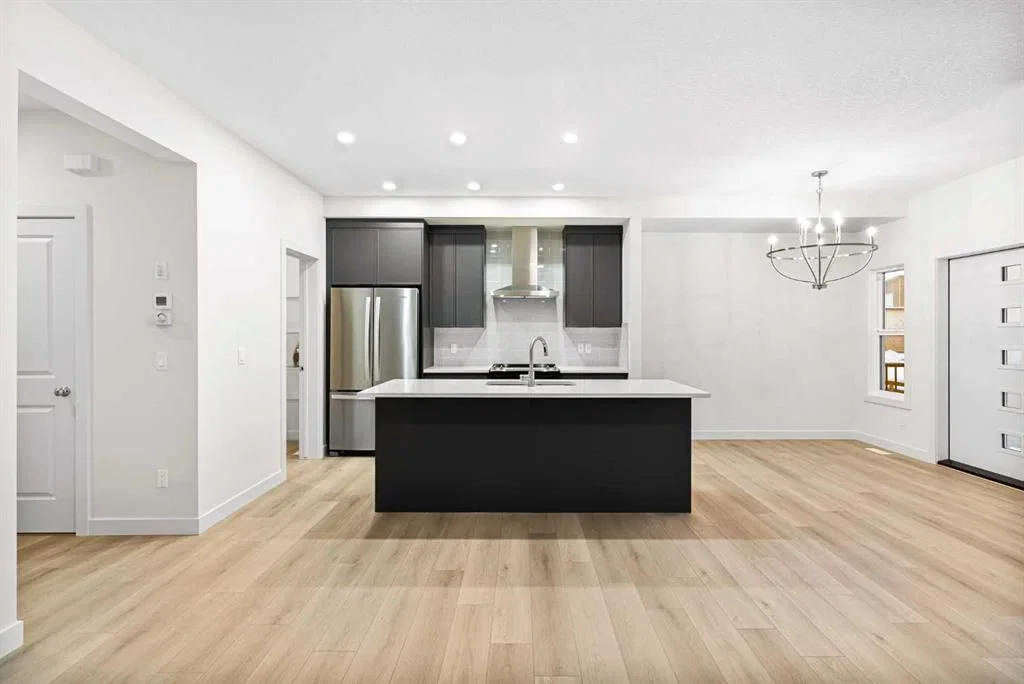
STUNNING MODERN 2-STOREY HOME IN THE HIGHLY DESIRABLE COMMUNITY OF BELVEDERE!
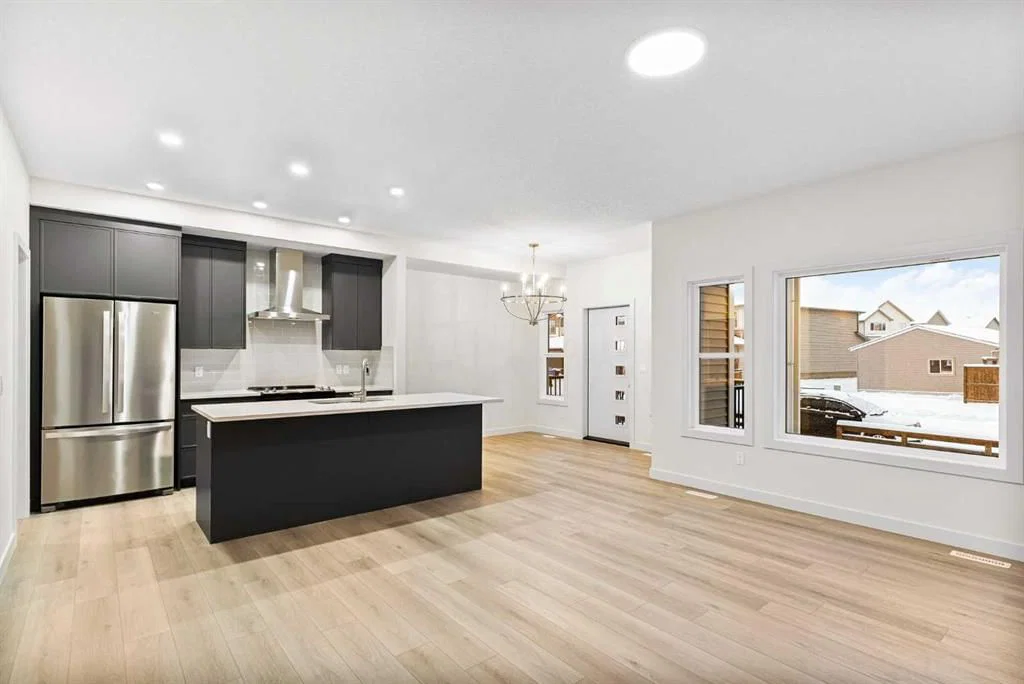
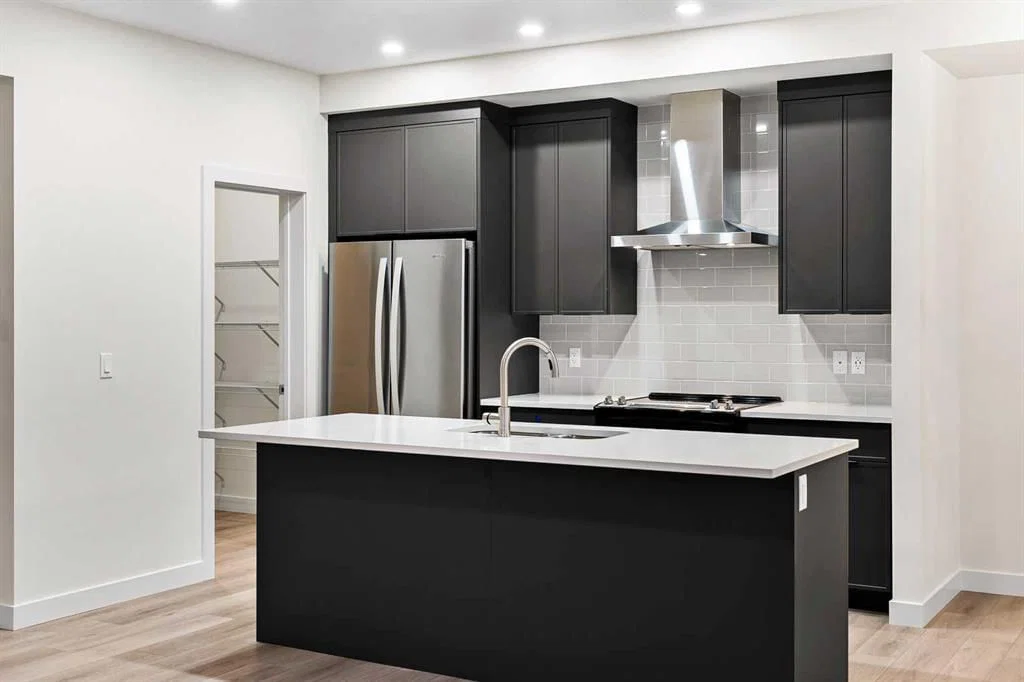
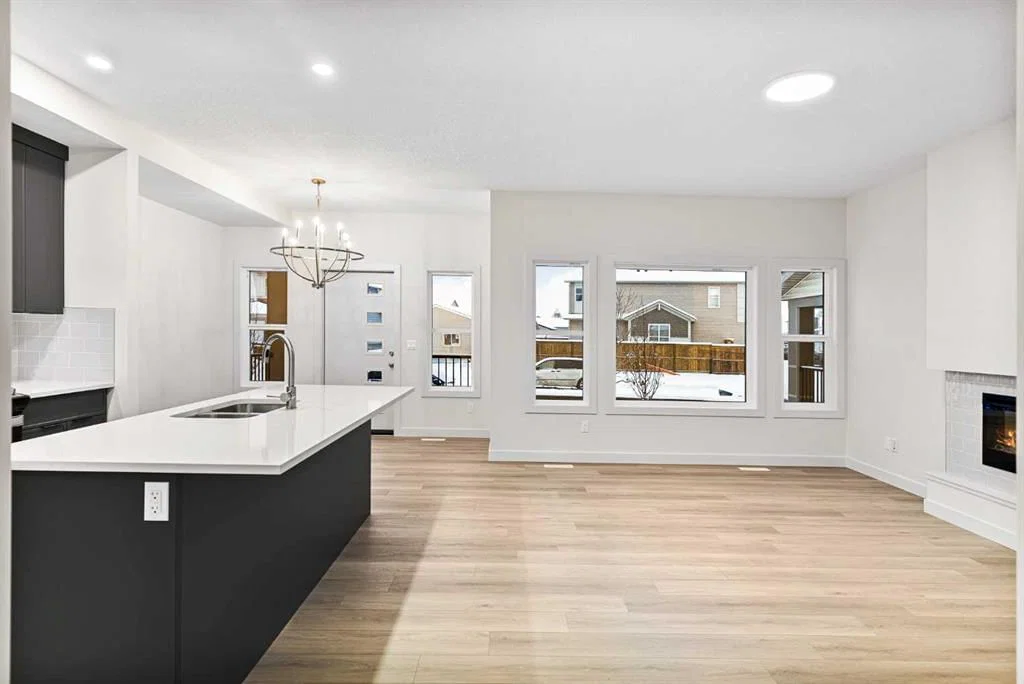
This IMMACULATE 2024-BUILT HOME offers 2,069 SQ FT of thoughtfully designed living space with 3 SPACIOUS BEDROOMS and 2.5 BATHROOMS — perfect for families seeking STYLE AND COMFORT. Step inside to a BRIGHT, OPEN-CONCEPT MAIN FLOOR featuring a CONTEMPORARY KITCHEN with QUARTZ COUNTERTOPS, KITCHEN ISLAND, STAINLESS STEEL APPLIANCES, and a WALK-IN PANTRY. The kitchen flows seamlessly into the dining area and a generous LIVING ROOM with an ELECTRIC FIREPLACE — perfect for entertaining. A dedicated MAIN FLOOR OFFICE and MUD ROOM add everyday functionality, along with a convenient 2-PIECE POWDER ROOM.
Upstairs, the PRIMARY RETREAT features a WALK-IN CLOSET and a SPA-INSPIRED 5-PIECE ENSUITE with DOUBLE VANITY. Two additional bedrooms share a 4-PIECE BATHROOM, while the expansive BONUS FAMILY ROOM is ideal for movie nights or a second lounge space. UPPER FLOOR LAUNDRY adds everyday convenience.
The FULL UNFINISHED BASEMENT with SEPARATE EXTERIOR ENTRY offers incredible future development potential. Outside, enjoy a PRIVATE FENCED YARD, FRONT PORCH, and a DOUBLE ATTACHED GARAGE with parking for up to 4 vehicles.
Located minutes from PARKS, PLAYGROUNDS, SCHOOLS, SHOPPING, TRANSIT, and EAST HILLS SHOPPING CENTRE (Costco, Walmart, Cineplex and more), with EASY ACCESS TO STONEY TRAIL and DOWNTOWN CALGARY. BOOK YOUR PRIVATE SHOWING TODAY!
Property Taxes
$5,033/yr (2026)
Condo / HOA Fee
$137.9/mo
Listing Information
MLS® NumberA2324812
StatusActive
List Price$724, 900
Days on MarketNew listing
OccupancyNew; Never Occupied
Property Details
Property TypeDetached
Architectural Style2 Storey
ZoningR-2M
Above-Grade Sq Ft2, 069 sq ft
Year Built2024
Bedrooms3
Full Bathrooms3
Half Bathrooms1
Total Bathrooms3.5
Parking TypeDouble Garage Attached
Interior
BasementFull, Unfinished, Separate/Exterior Entry
FlooringCarpet, Tile, Vinyl Plank
Fireplaces1
HeatingForced Air, Natural Gas
Air ConditioningNone
Exterior & Parking
ExteriorStone, Vinyl Siding, Wood Frame
RoofAsphalt Shingle
FoundationPoured Concrete
Garage Spaces2
Total Parking4
Parking TypeDouble Garage Attached
Patio / DeckFront Porch
Site & Lot
Lot Size3, 229 sq ft
Lot Acres0.07 acres
Lot Width29.27
Lot FeaturesRectangular Lot
Legal Description2210341;23
Inclusions
Dishwasher,Garage Control(s),Microwave,Microwave Hood Fan,Refrigerator,Stove(s)
Condo Details
Monthly Condo Fee$137.9/mo
Unit ExposureW
Parking TypeDouble Garage Attached
Pet PolicyYes
Building AmenitiesNone
Room Dimensions
Main Level
Dining Room11`0" × 9`4"
Kitchen9`3" × 11`0"
Living Room13`5" × 16`4"
Mud Room9`2" × 8`7"
Office10`0" × 8`10"
2pc Bathroom3`0" × 7`0"
Upper Level
Bedroom10`6" × 12`8"
Bedroom10`7" × 12`9"
Family Room17`11" × 14`0"
Laundry8`3" × 6`3"
Bedroom - Primary12`0" × 12`5"
4pc Bathroom8`2" × 4`11"
5pc Ensuite bath8`2" × 9`10"
Property History
2024-01-01
Listed at $000,000
Status
2024-01-01
Listed at $000,000
Status
2024-01-01
Listed at $000,000
Status
This property has been listed 4 times before — see each asking price, what happened, and any sold prices.
Takes 10 seconds · no spam · instant access
What did similar homes here actually sell for?
CalgaryListings Group clients see recent sold prices and sale-to-list ratios for homes just like this one — plus smart matches and one-tap showing requests. Free with your client portal account.