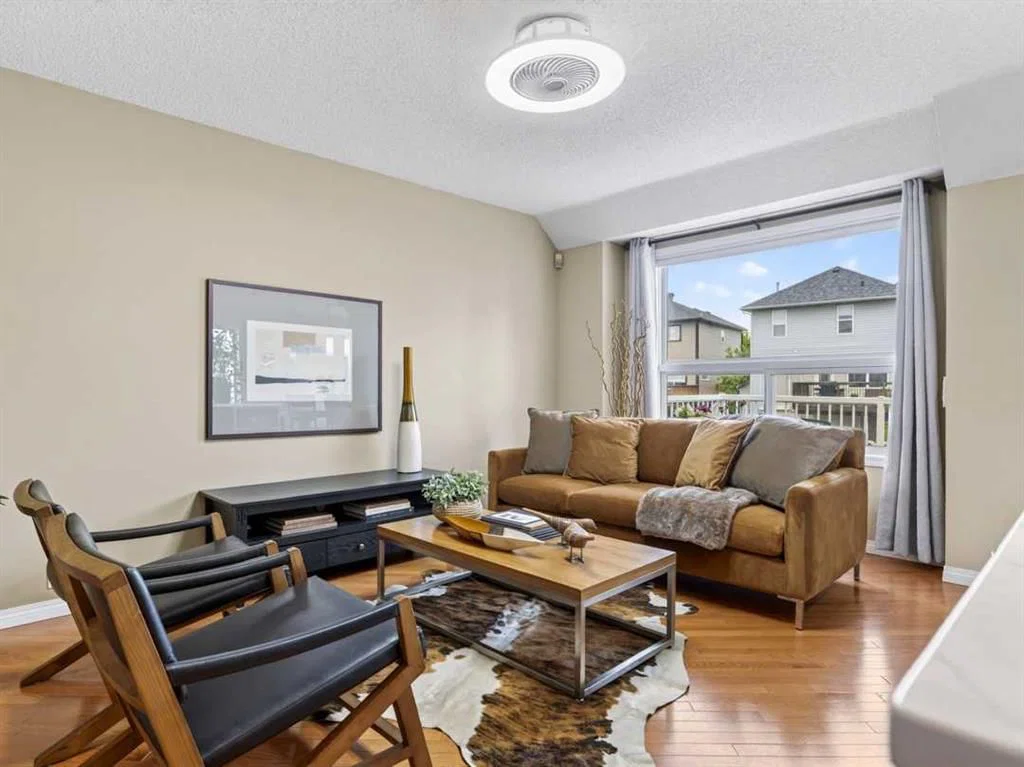
View all 47 photos
3
Bedrooms
3
Bathrooms
1,389
Sq ft
1997
Year built
$4,126
Property tax (2026)
2
Garage
3,487
Lot sq ft
$585,000
125 Coverton Circle NE, Calgary T3K 4R7
Coventry HillsActiveMLS® A2324804· 61 days on market
CalgaryListings Insight
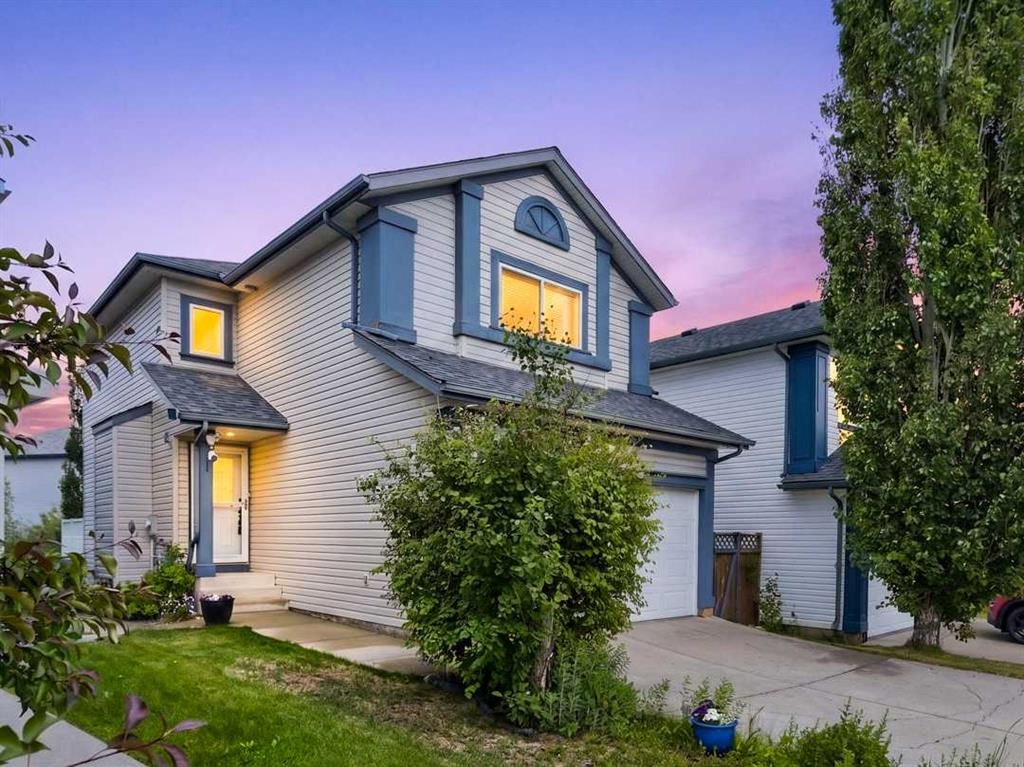
Located in the community of Coventry Hills, 125 Coverton Circle NE is a 3-bedroom home with 3.5 bathrooms, built in 1997, offering 1,389 sq ft of living space above grade. Standout details include a finished walkout basement, a double garage, hardwood flooring, and a fireplace. Before writing, ask about recent comparable sales, inspection items, permits, basement development, and long-term resale fit. If rental income is part of the plan, verify suite legality, permits, insurance, lender treatment, and current lease details before removing conditions. MLS® A2324804.
Located in the community of Coventry Hills, 125 Coverton Circle NE is a 3-bedroom home with 3.5 bathrooms, built in 1997, offering 1,389 sq ft of living space above grade. Standout details include a finished walkout basement, a double garage, hardwood flooring, and a fireplace. Before writing, ask about recent comparable sales, inspection items, permits, basement development, and long-term resale fit. If rental income is part of the plan, verify suite legality, permits, insurance, lender treatment, and current lease details before removing conditions. MLS® A2324804.
Want to see this home?
Tour this home in person with a CalgaryListings REALTOR® and get straight answers before you decide.
Ask a Question About This ListingCalgary Listings Group · eXp RealtyHomeowners · Free & InstantThinking of selling?Curious what your own home could be worth? Get an instant, no-obligation estimate based on current market data.
Get an Instant Home Evaluation →About this property
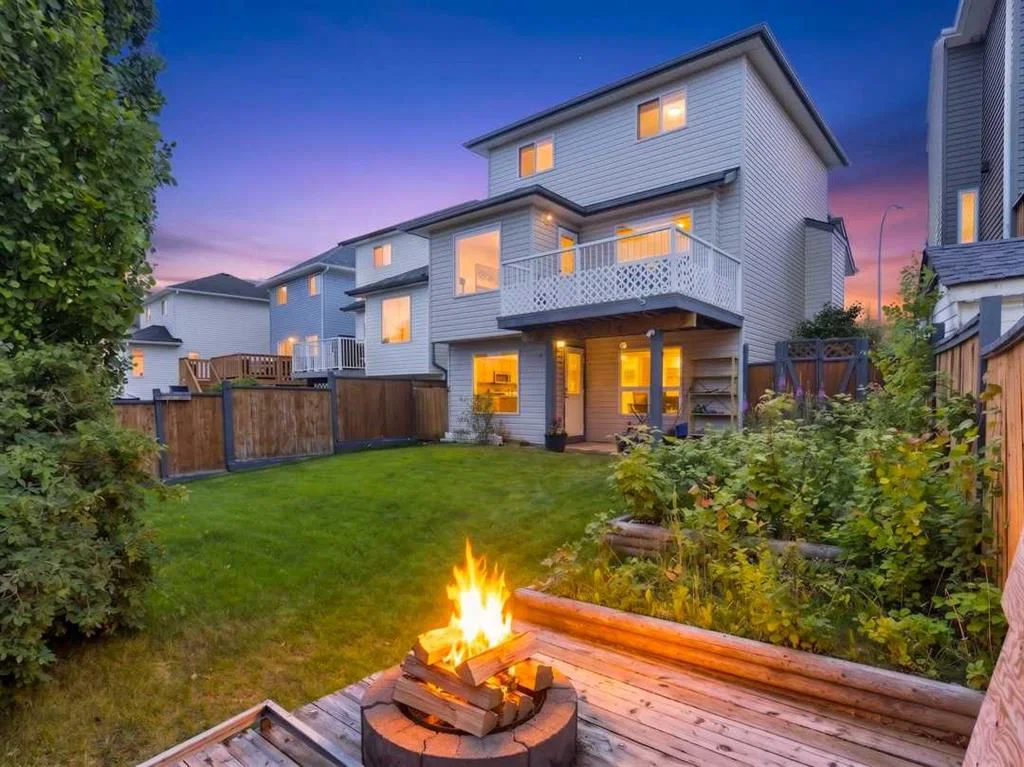
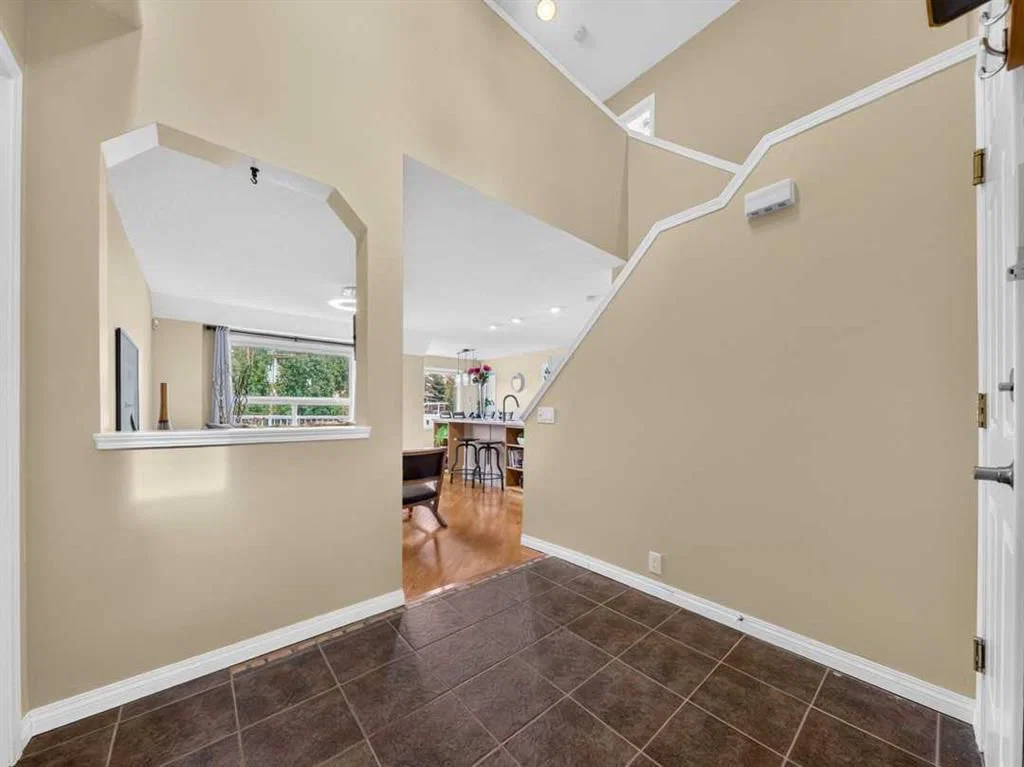
It is rare to find a home that perfectly checks every box, but this property delivers with a highly desirable layout featuring three bedrooms on the upper level, a double attached garage, and a full walk-out basement. From the moment you step inside, you are greeted by a bright and airy atmosphere flooded with lovely natural light throughout. The heart of the main floor is the expansive kitchen, where you will absolutely love the large central island, a convenient pantry, and an abundance of modern pot lights. Elegant under-mount lighting beautifully showcases the gorgeous backsplash, and the space comes complete with a brand-new over-the-range microwave. Moving upstairs, the upper level is thoughtfully designed for family living and premium sound separation, keeping all three bedrooms together while separating the primary suite from the two kids' bedrooms. The primary bedroom serves as a true retreat, complete with its own private ensuite bath and generous walk-in closet. Moving downstairs, the impressive walk-out basement features a separate entrance feature that opens up a world of possibilities for guests, older children, or future potential. The lower level also hosts a dedicated laundry area equipped with a brand-new washer and dryer, alongside an efficient hot water on demand system for endless comfort. Stepping outside, the walk-out level leads you into a gorgeous, fully established backyard oasis where you can unwind in your own private sanctuary surrounded by mature trees and stunning perennial plantings, including beautiful, blooming peonies. To top it all off, you get the ultimate peace of mind with recently replaced siding and newer shingles on the house, offering incredible value and a wonderful, low-maintenance foundation for its next owners.
Property Taxes
$4,126/yr (2026)
Listing Information
MLS® NumberA2324804
StatusActive
List Price$585, 000
Days on Market61 days
OccupancyOwner
Property Details
Property TypeDetached
Architectural Style2 Storey
ZoningR-1N
Above-Grade Sq Ft1, 389 sq ft
Year Built1997
Bedrooms3
Full Bathrooms3
Half Bathrooms1
Total Bathrooms3.5
Interior
BasementFull, Finished, Separate/Exterior Entry, Walk Out
FlooringCarpet, Hardwood, Linoleum
Fireplaces1
HeatingForced Air
Air ConditioningNone
Exterior & Parking
ExteriorVinyl Siding
RoofAsphalt Shingle
FoundationPoured Concrete
Garage Spaces2
Total Parking4
Patio / DeckDeck, Patio
Site & Lot
Lot Size3, 487 sq ft
Lot Acres0.08 acres
Lot Width26.61
Lot FeaturesBack Lane, Back Yard
Legal Description9710130;3;14
Inclusions
Dishwasher,Dryer,Microwave Hood Fan,Refrigerator,Stove(s),Washer,Window Coverings
Room Dimensions
Main Level
Dining Room9`3" × 7`0"
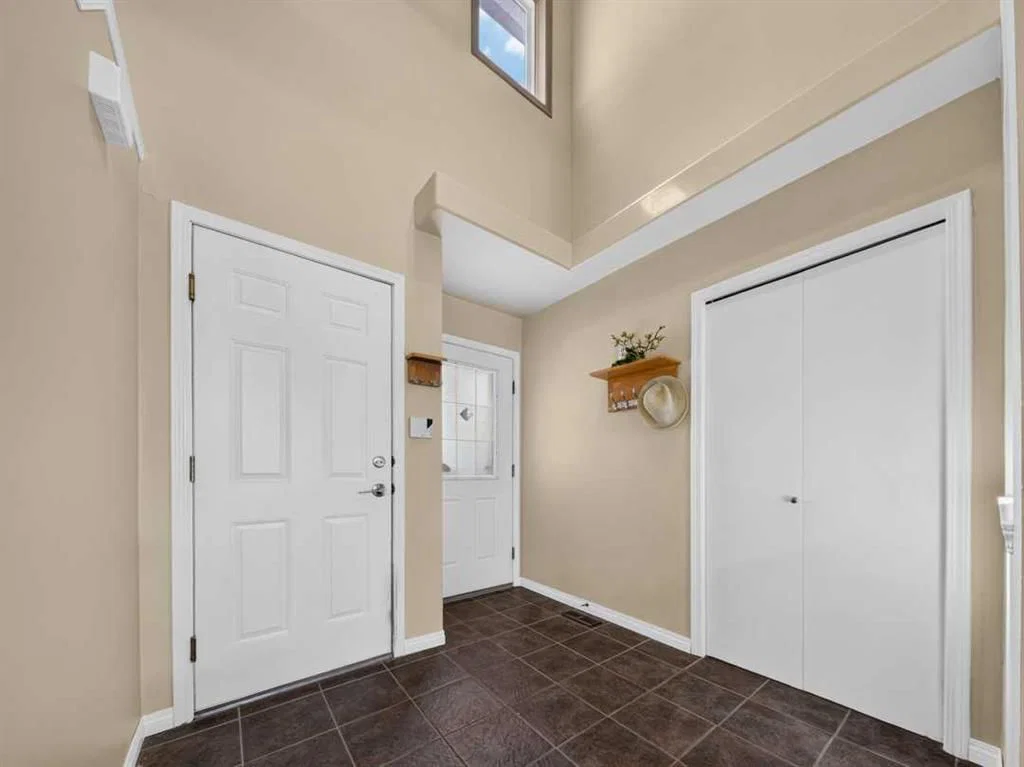
Foyer7`9" × 9`3"
Kitchen9`11" × 17`9"
Living Room11`3" × 15`10"
Upper Level
4pc Bathroom6`1" × 10`10"
4pc Ensuite bath7`2" × 4`11"
Bedroom11`0" × 10`8"
Bedroom9`8" × 12`7"
Bedroom - Primary17`0" × 11`7"
Basement Level
2pc Bathroom7`2" × 8`4"
Office9`1" × 10`6"
Game Room12`10" × 20`4"
Furnace/Utility Room9`4" × 6`2"
Property History
No previous MLS® listings on record for this property — this appears to be its first time offered. Want to know how often homes nearby change hands? Ask our team.
What did similar homes here actually sell for?
CalgaryListings Group clients see recent sold prices and sale-to-list ratios for homes just like this one — plus smart matches and one-tap showing requests. Free with your client portal account.