View all 50 photos
4
Bedrooms
4
Bathrooms
1,881
Sq ft
2011
Year built
$4,694
Property tax (2026)
2
Garage
2,895
Lot sq ft
$729,000
5 Covecreek Mews NE, Calgary T3K0V8
Coventry HillsActiveMLS® A2324736· 16 days on market
CalgaryListings Insight
Located in the community of Coventry Hills, 5 Covecreek Mews NE is a 4-bedroom home with 4.5 bathrooms, built in 2011, offering 1,881 sq ft of living space above grade. Highlights include a fully finished basement, a double garage, hardwood flooring, 2 fireplaces, and air conditioning. Before writing, ask about recent comparable sales, inspection items, permits, basement development, and long-term resale fit. If rental income is part of the plan, verify suite legality, permits, insurance, lender treatment, and current lease details before removing conditions. MLS® A2324736.
Located in the community of Coventry Hills, 5 Covecreek Mews NE is a 4-bedroom home with 4.5 bathrooms, built in 2011, offering 1,881 sq ft of living space above grade. Highlights include a fully finished basement, a double garage, hardwood flooring, 2 fireplaces, and air conditioning. Before writing, ask about recent comparable sales, inspection items, permits, basement development, and long-term resale fit. If rental income is part of the plan, verify suite legality, permits, insurance, lender treatment, and current lease details before removing conditions. MLS® A2324736.
Want to see this home?
Tour this home in person with a CalgaryListings REALTOR® and get straight answers before you decide.
Ask a Question About This ListingCalgary Listings Group · eXp RealtyHomeowners · Free & InstantThinking of selling?Curious what your own home could be worth? Get an instant, no-obligation estimate based on current market data.
Get an Instant Home Evaluation →About this property
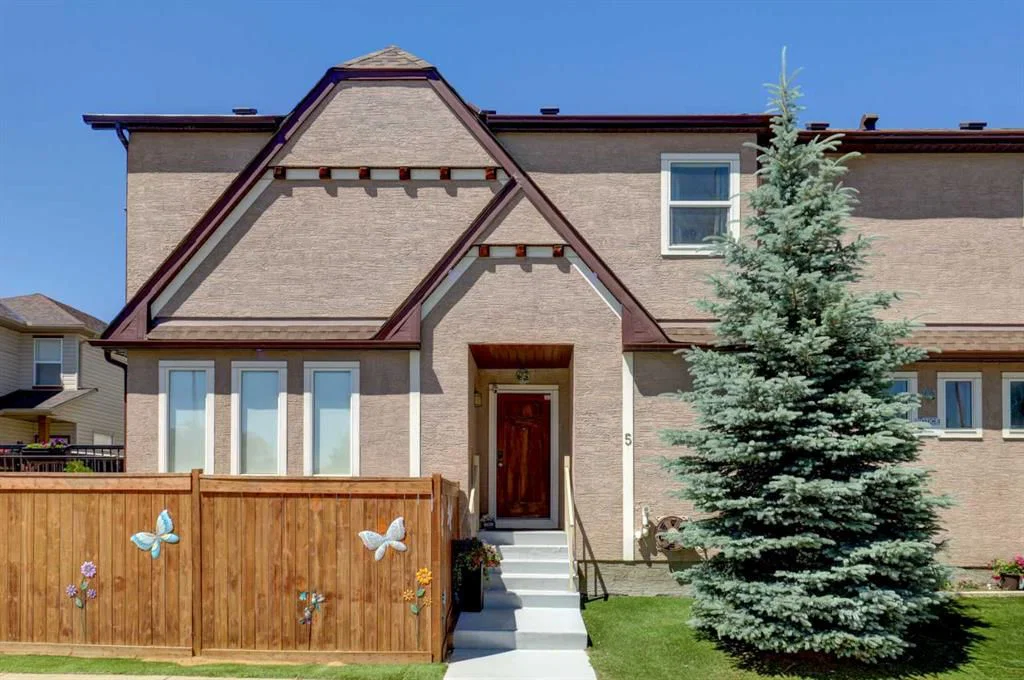
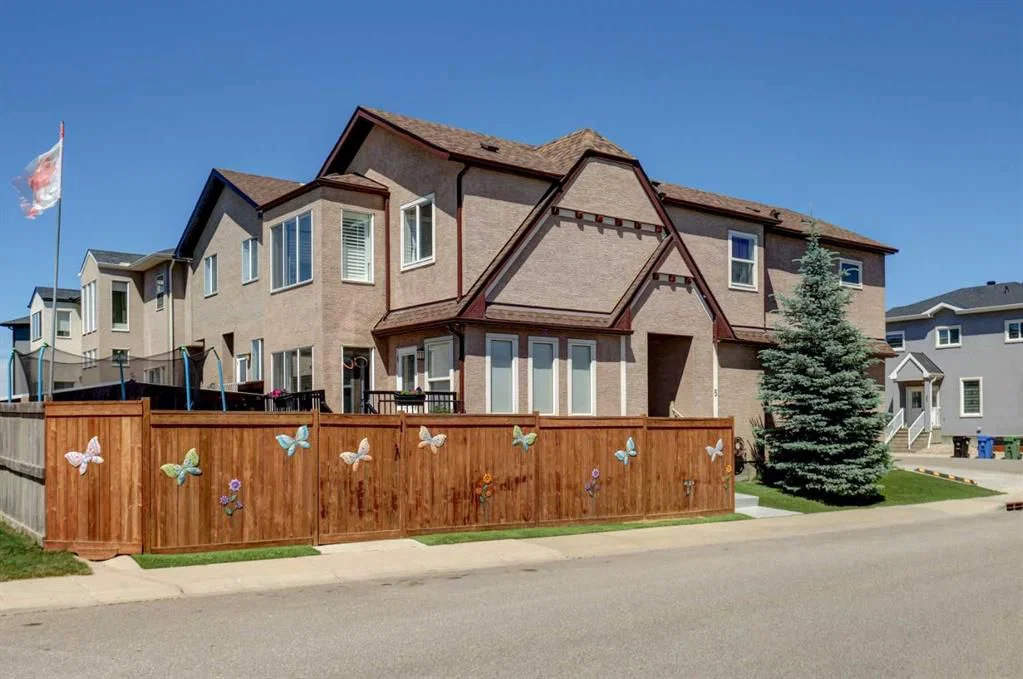
Former DaVinci SHOWHOME, Tuscan II Model, CORNER LOT, fully upgraded by the BUILDER STANDARDS, CENTRAL AIR CONDITIONING, ceilings SPRINKLERS SYSTEM , TANKLESS water heating.
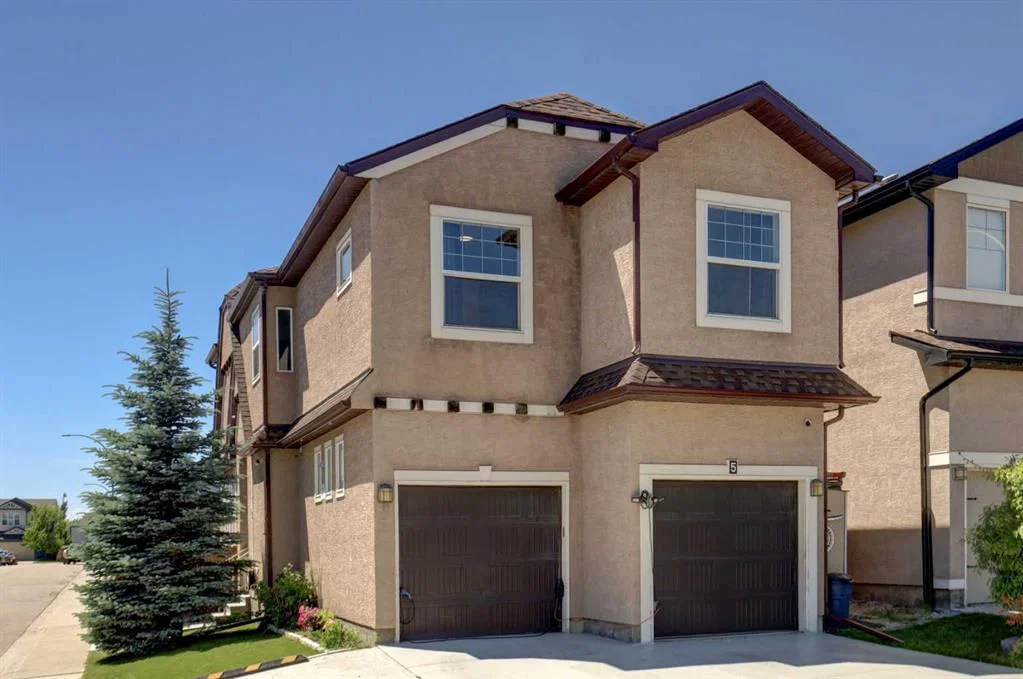
ALL THREE LEVELS FULLY DEVELOPED , adding up to more than 2,600 st ft of living space! HEATED GARAGE WITH ELECTRIC THERMOSTAT! The exterior is STUCCO, which is rare in this neighborhood!
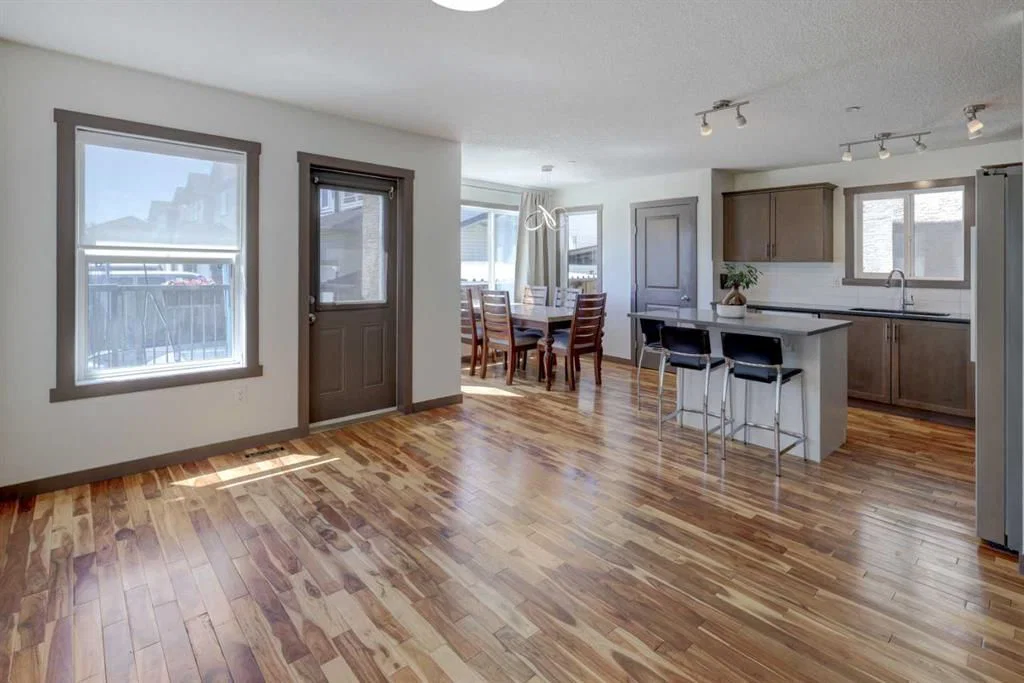
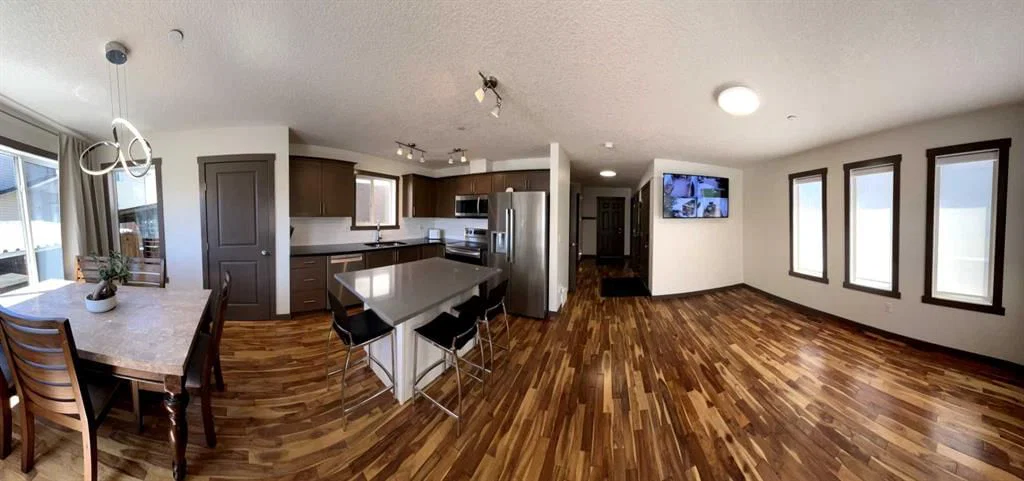
Main floor boasts WALNUT HARDWOOD throughout, lots of windows on every side for natural light and a large entrance. The kitchen has BLACK GRANITE COUNTERTOPS and a LIGHT COLORED QUARTZ ISLAND, modern cabinets and NEW stainless steel appliances(2026). The nice size nook and the very spacious living room are facing S-SE. You also have a DEN/OFFICE/EXTRA PLAYROOM on this floor. It is very large, you can also use it as a 5th bedroom. On the upper floor you can find the L-shaped extra large master bedroom, with a generous reading area and an electric fireplace. The ensuite has GRANITE COUNTERTOPS and A MODERN SINK. The spacious family room with a cozy fireplace and an working area was converted to a 4th spacious bedroom. Also, two extra bedrooms and an additional bathroom and an UPPER FLOOR LAUNDRY are also on this floor. All bathrooms have ITALIAN PORCELAIN TILE, high end sinks and fashionable cabinets..
Yard features include a good size deck with gas hook-up, fully landscaped low maintenance TURF GRASS in the yard and front of the home, cedar gazebo, cozy seating area with mosaic slab, bbq area and a sand box for kids. Surveillance system ( hardwired, internet based, not on contract).
But stop! The extra developed space continues into the FULLY DEVELOPED BASEMENT, where you find a 2nd family room with a sleeping area, a KITCHEN WITH DARK CABINETS and HEATED TILE FLOORS, top cooking stove, fridge, long countertops and an amazing 4 piece bathroom with high end furnishings and upgrades!
The roof was changed in 2025 and is class 5 hail resistant.
ATTENTION FAMILIES WITH KIDS and/or DAY HOME OWNERS! The sellers have converted the HEATED GARAGE in a dayhome, with pretty colored walls and carpeted floors in the play area. A portion of the garage was kept as storage room. The doors are fully functionable, and the garage can be easily converted back into a garage. The seller can have the conversion done for you before possession.
Very, very bright house! Close to shopping, Deerfoot and Stoney Trails, playgrounds and 3 schools!
Property Taxes
$4,694/yr (2026)
Listing Information
MLS® NumberA2324736
StatusActive
List Price$729, 000
Days on Market16 days
OccupancyOwner
Property Details
Property TypeDetached
Architectural Style2 Storey
ZoningR-G
Above-Grade Sq Ft1, 881 sq ft
Year Built2011
Bedrooms4
Full Bathrooms4
Half Bathrooms1
Total Bathrooms4.5
Interior
BasementFull, Finished, Other
FlooringCarpet, Ceramic Tile, Hardwood
Fireplaces2
HeatingForced Air, Natural Gas
Air ConditioningCentral Air
Exterior & Parking
ExteriorStucco
RoofAsphalt Shingle
FoundationPoured Concrete
Garage Spaces2
Total Parking5
Patio / DeckDeck, Pergola
Site & Lot
Lot Size2, 895 sq ft
Lot Acres0.07 acres
Lot Width72.18
Lot FeaturesBack Yard, Corner Lot, Low Maintenance Landscape, No Back Lane
Legal Description1014694;38;57
Inclusions
Central Air Conditioner,Dishwasher,Dryer,Electric Cooktop,Garage Control(s),Microwave,Microwave Hood Fan,Refrigerator,Stove(s),Tankless Water Heater,Washer,Window Coverings
Room Dimensions
Main Level
Office11`0" × 9`2"
2pc Bathroom5`7" × 7`0"
Foyer7`7" × 5`10"
Living Room11`2" × 14`6"
Kitchen9`10" × 14`8"
Dining Room9`0" × 14`8"
Second Level
Bedroom - Primary18`10" × 22`6"
Walk-In Closet7`2" × 5`5"
4pc Ensuite bath8`0" × 5`5"
Laundry7`2" × 4`11"
4pc Bathroom9`2" × 4`11"
Bedroom9`8" × 12`11"
Bedroom9`8" × 12`7"
Bedroom11`0" × 20`1"
Basement Level
Furnace/Utility Room10`9" × 8`8"
4pc Bathroom8`10" × 5`6"
Kitchen10`0" × 13`2"
Game Room13`5" × 19`4"
Property History
No previous MLS® listings on record for this property — this appears to be its first time offered. Want to know how often homes nearby change hands? Ask our team.
What did similar homes here actually sell for?
CalgaryListings Group clients see recent sold prices and sale-to-list ratios for homes just like this one — plus smart matches and one-tap showing requests. Free with your client portal account.