View all 42 photos
1
Bedrooms
3
Bathrooms
2,129
Sq ft
1997
Year built
$6,915
Property tax (2026)
2
Garage
4,994
Lot sq ft
$1,048,000
166 Scenic Ridge Crescent NW, Calgary T3L 1V7
Scenic AcresActiveMLS® A2324714· 68 days on market
CalgaryListings Insight
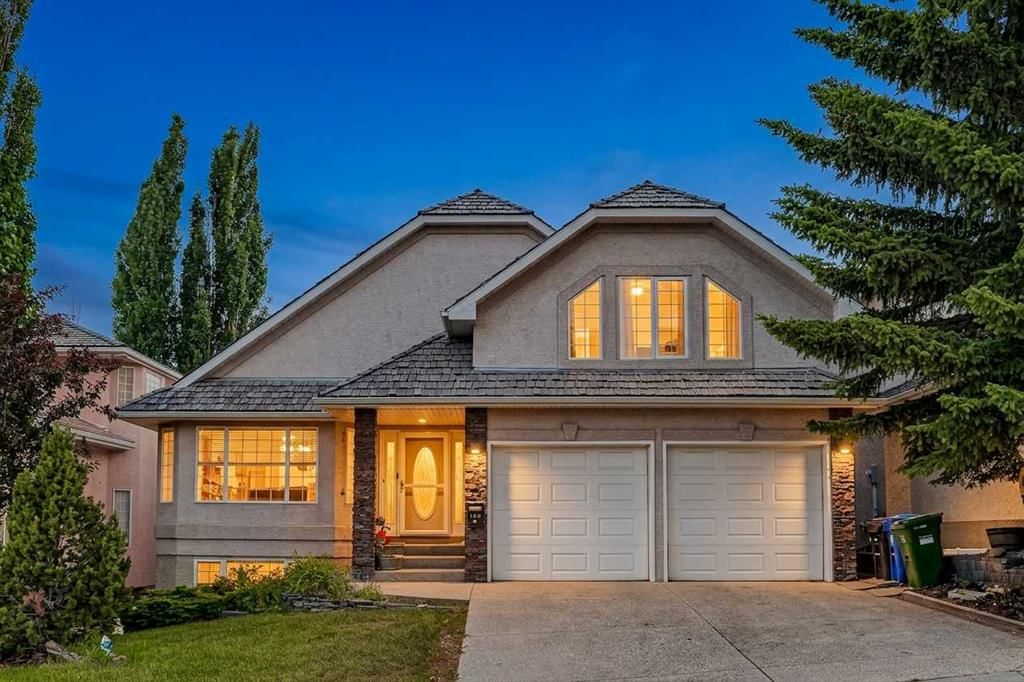
Welcome to 166 Scenic Ridge Crescent NW — a 1-bedroom home built in 1997, featuring 3.5 bathrooms in the community of Scenic Acres, with 2,129 sq ft of living space above grade. Standout details include a finished walkout basement, a double garage, hardwood flooring, air conditioning, and a quiet cul-de-sac location. Before writing, ask about recent comparable sales, inspection items, permits, basement development, and long-term resale fit. If rental income is part of the plan, verify suite legality, permits, insurance, lender treatment, and current lease details before removing conditions. MLS® A2324714.
Welcome to 166 Scenic Ridge Crescent NW — a 1-bedroom home built in 1997, featuring 3.5 bathrooms in the community of Scenic Acres, with 2,129 sq ft of living space above grade. Standout details include a finished walkout basement, a double garage, hardwood flooring, air conditioning, and a quiet cul-de-sac location. Before writing, ask about recent comparable sales, inspection items, permits, basement development, and long-term resale fit. If rental income is part of the plan, verify suite legality, permits, insurance, lender treatment, and current lease details before removing conditions. MLS® A2324714.
Want to see this home?
Tour this home in person with a CalgaryListings REALTOR® and get straight answers before you decide.
Ask a Question About This ListingCalgary Listings Group · eXp RealtyHomeowners · Free & InstantThinking of selling?Curious what your own home could be worth? Get an instant, no-obligation estimate based on current market data.
Get an Instant Home Evaluation →About this property
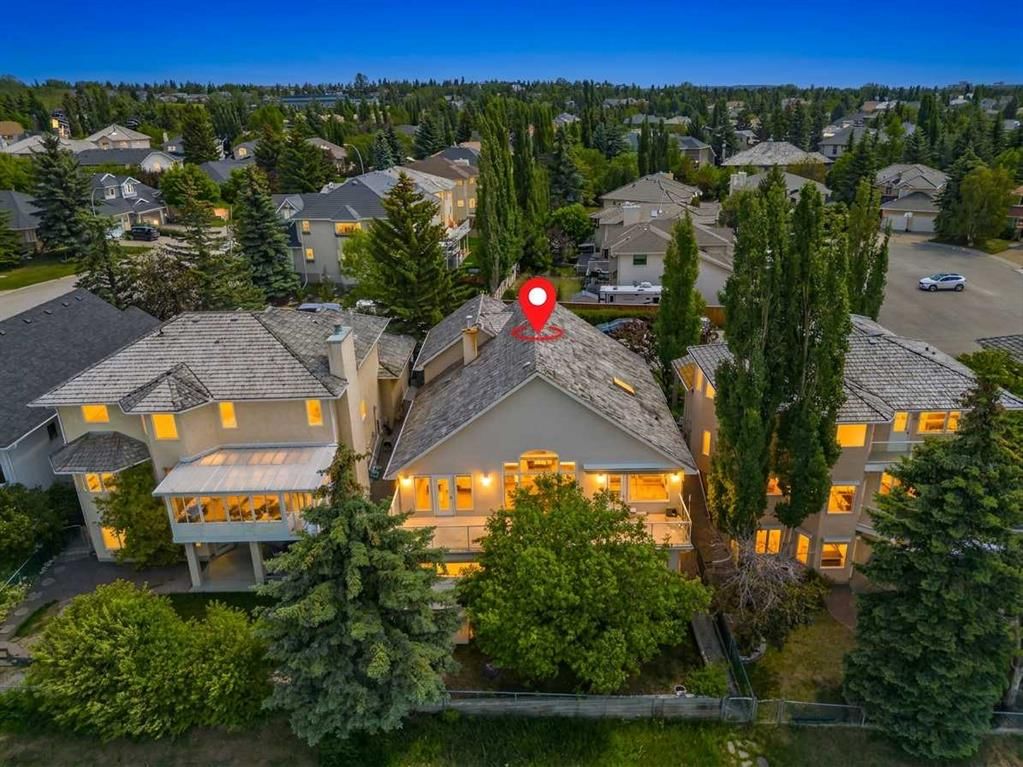
Welcome to this truly exceptional walkout bungalow with loft, perfectly positioned on one of Scenic Acres' most desirable streets, backing directly onto expansive green space with no rear neighbours. Offering incredible privacy, mature landscaping, and peaceful natural surroundings, this home combines timeless craftsmanship with thoughtfully designed living spaces in an unbeatable location.
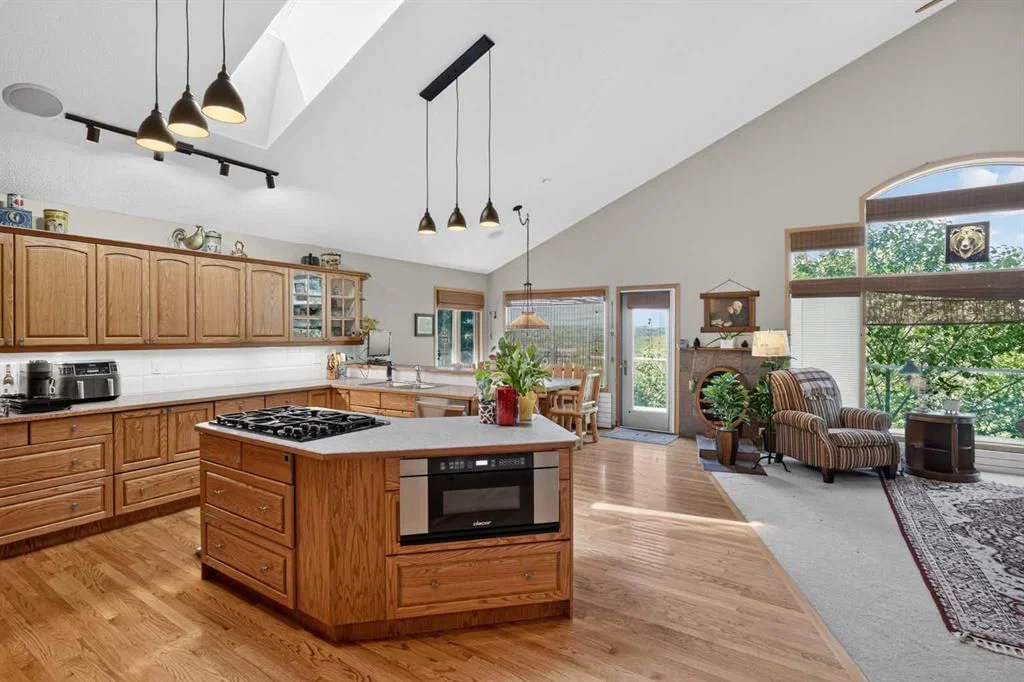
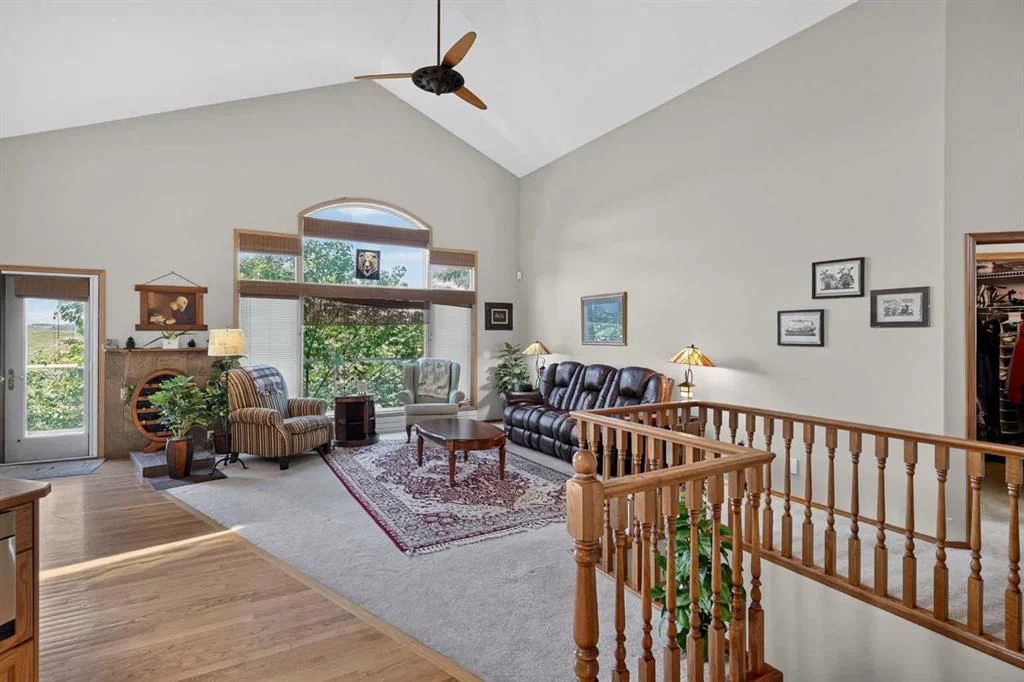
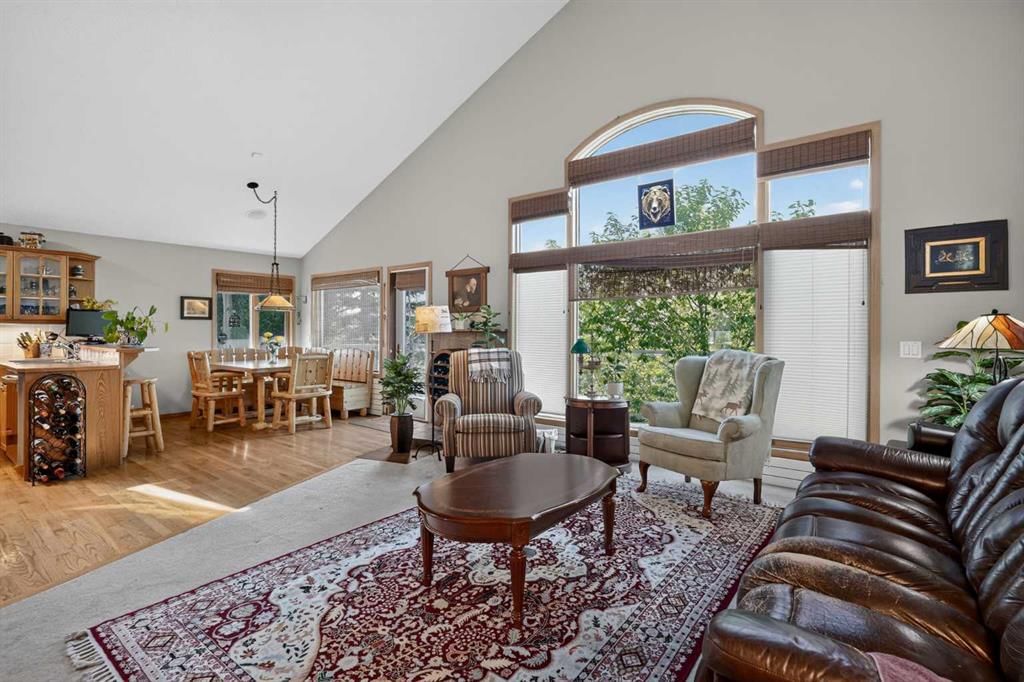
From the moment you step inside, you'll be captivated by the soaring vaulted ceilings, rich wood detailing, skylights, and walls of windows that flood the home with natural light while framing beautiful views of the surrounding green space. Every room has been designed to create a warm, inviting atmosphere that seamlessly connects indoor living with the beauty outdoors.
The main floor offers an elegant formal dining room, a private office, and a spacious open-concept kitchen and living area designed for everyday. The kitchen is equipped with premium specialty low-electromagnetic-field (low-EMF) appliances, a built-in 3-tray steamer, abundant workspace, and overlooks the main living area, while the adjoining living room showcases stunning views through oversized windows and provides direct access to the expansive upper deck overlooking the private backyard.
The main floor primary retreat is a true sanctuary, featuring a spacious walk-in closet, a luxurious ensuite complete with a jetted soaker tub, and private access to the balcony—perfect for enjoying your morning coffee while taking in the tranquil views and surrounding nature.
Completing the main level is a functional laundry and mudroom featuring Bosch washer and dryer, a utility sink, and convenient access to the garage.
The fully finished walkout basement offers exceptional flexibility with two generous bedrooms, a full bathroom, an expansive family and recreation room, and ample space to create a home office, fitness area, games room, or media lounge. Large windows continue the theme of abundant natural light, while the walkout provides seamless access to the beautifully landscaped backyard. Extensive storage space ensures everything has its place.
This home is thoughtfully equipped with numerous high-quality mechanical upgrades, including an efficient boiler hot water heating system that provides comfortable radiant heat throughout both the main and lower levels, forced-air air conditioning for year-round climate control, an air exchange system, whole-home water filtration (excluding the kitchen drinking water line), wiring for a backup generator for added peace of mind during unexpected power outages, and a thoughtfully selected kitchen featuring specialty low-electromagnetic-field (low-EMF) appliances designed to minimize electromagnetic emissions during operation.
Additional highlights include rich custom wood accents throughout, multiple skylights, soaring vaulted ceilings, oversized windows that capture the surrounding green space, and a beautifully private backyard with no rear neighbours—creating a peaceful
Property Taxes
$6,915/yr (2026)
Listing Information
MLS® NumberA2324714
StatusActive
List Price$1, 048, 000
Days on Market68 days
OccupancyOwner
Property Details
Property TypeDetached
Architectural StyleBungalow
ZoningR-CG
Above-Grade Sq Ft2, 129 sq ft
Year Built1997
Bedrooms1
Full Bathrooms3
Half Bathrooms1
Total Bathrooms3.5
Interior
BasementFull, Finished, Separate/Exterior Entry, Walk Out
FlooringCarpet, Hardwood, Tile
Fireplaces0
HeatingBoiler, Electric, Hot Water, Natural Gas
Air ConditioningCentral Air
Exterior & Parking
ExteriorStone, Stucco
RoofCedar Shake
FoundationPoured Concrete
Garage Spaces2
Total Parking6
Patio / DeckBalcony(s), Deck, Front Porch, Rear Porch
Site & Lot
Lot Size4, 994 sq ft
Lot Acres0.11 acres
Lot Width50.10
Lot FeaturesBacks on to Park/Green Space, City Lot, Close to Clubhouse, Cul-De-Sac, Garden, Landscaped, Many Trees, No Back Lane, No Neighbours Behind, Private, Square Shaped Lot, Street Lighting, Treed
Legal Description9111288;;10
Inclusions
Built-In Oven,Built-In Range,Central Air Conditioner,Dishwasher,Garage Control(s),Gas Range,Microwave,Refrigerator
Room Dimensions
Main Level
2pc Bathroom0`0" × 0`0"
4pc Ensuite bath0`0" × 0`0"
Mud Room6`10" × 10`0"
Bedroom - Primary11`10" × 13`6"
Living Room14`6" × 15`0"
Breakfast Nook9`0" × 11`2"
Kitchen13`5" × 15`0"
Dining Room11`5" × 15`5"
Office10`5" × 13`2"
Entrance6`9" × 7`0"
Upper Level
Bonus Room19`7" × 20`5"
Basement Level
4pc Bathroom0`0" × 0`0"
Family Room15`0" × 20`10"
Flex Space16`10" × 17`2"
Bedroom13`3" × 14`2"
Bedroom11`2" × 13`5"
Storage5`7" × 7`2"
Property History
No previous MLS® listings on record for this property — this appears to be its first time offered. Want to know how often homes nearby change hands? Ask our team.
What did similar homes here actually sell for?
CalgaryListings Group clients see recent sold prices and sale-to-list ratios for homes just like this one — plus smart matches and one-tap showing requests. Free with your client portal account.