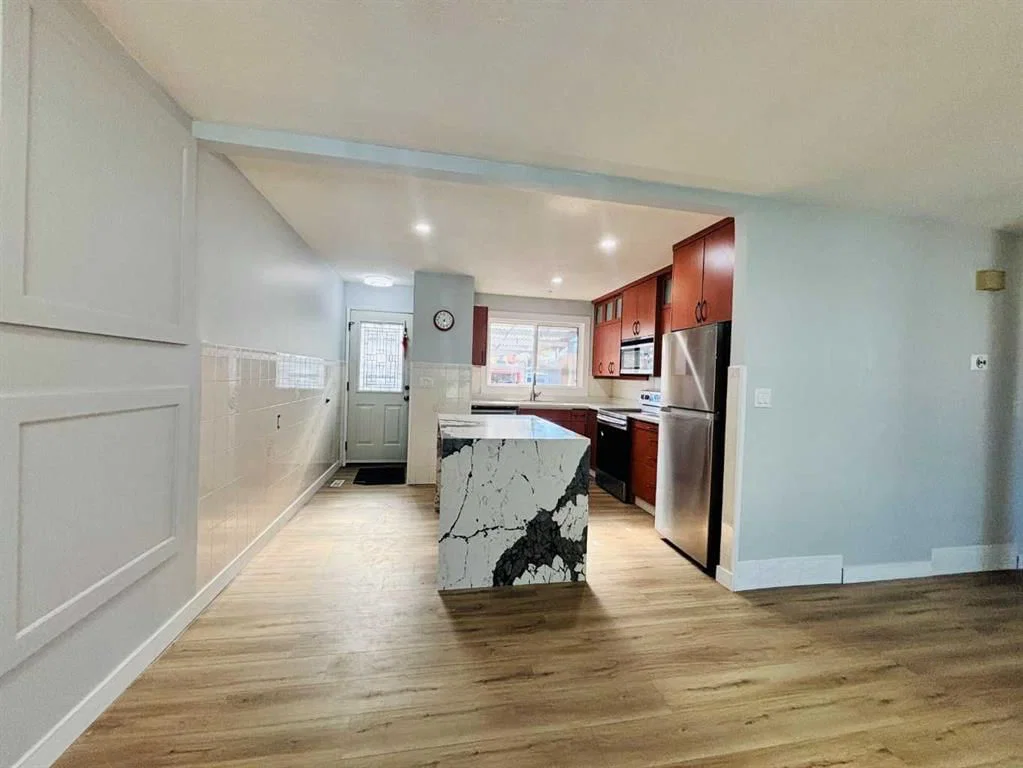
View all 23 photos
3
Bedrooms
2
Bathrooms
949
Sq ft
1972
Year built
$3,182
Property tax (2026)
1
Garage
4,101
Lot sq ft
$579,999
1672 Marlyn Way NE, Calgary T2A 3K7
MarlboroughActiveMLS® A2324575· 66 days on market
CalgaryListings Insight
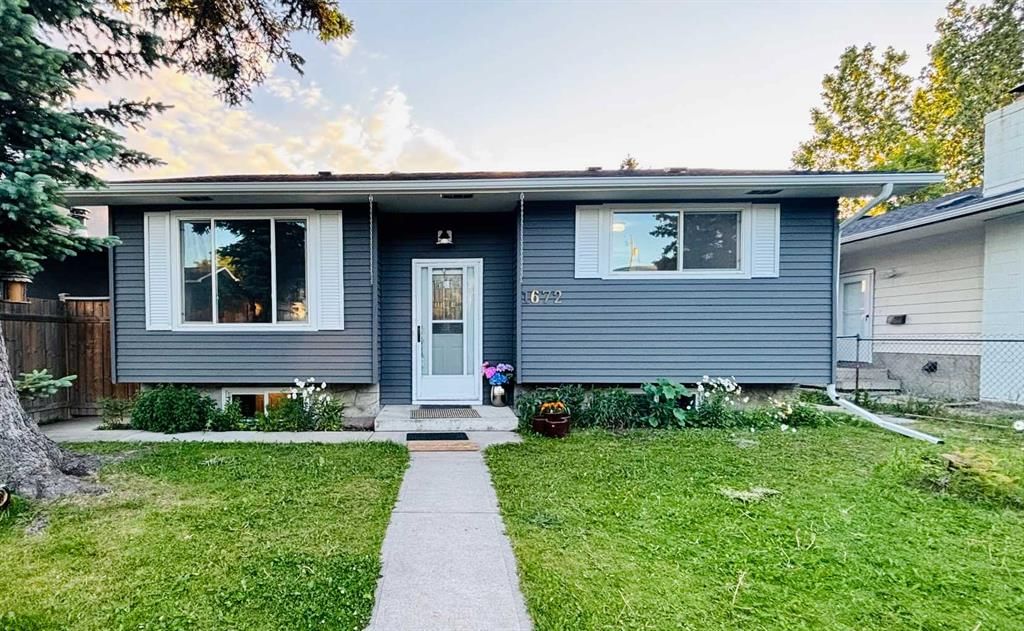
This home at 1672 Marlyn Way NE is a 3-bedroom home with 2 bathrooms. Built in 1972, it is located in the community of Marlborough and offers 949 sq ft of living space above grade. Standout details include a fully finished basement with a separate entrance, a single garage, and vinyl plank flooring. Before writing, ask about recent comparable sales, inspection items, permits, basement development, and long-term resale fit. If rental income is part of the plan, verify suite legality, permits, insurance, lender treatment, and current lease details before removing conditions. MLS® A2324575.
This home at 1672 Marlyn Way NE is a 3-bedroom home with 2 bathrooms. Built in 1972, it is located in the community of Marlborough and offers 949 sq ft of living space above grade. Standout details include a fully finished basement with a separate entrance, a single garage, and vinyl plank flooring. Before writing, ask about recent comparable sales, inspection items, permits, basement development, and long-term resale fit. If rental income is part of the plan, verify suite legality, permits, insurance, lender treatment, and current lease details before removing conditions. MLS® A2324575.
Want to see this home?
Tour this home in person with a CalgaryListings REALTOR® and get straight answers before you decide.
Ask a Question About This ListingCalgary Listings Group · eXp RealtyHomeowners · Free & InstantThinking of selling?Curious what your own home could be worth? Get an instant, no-obligation estimate based on current market data.
Get an Instant Home Evaluation →About this property
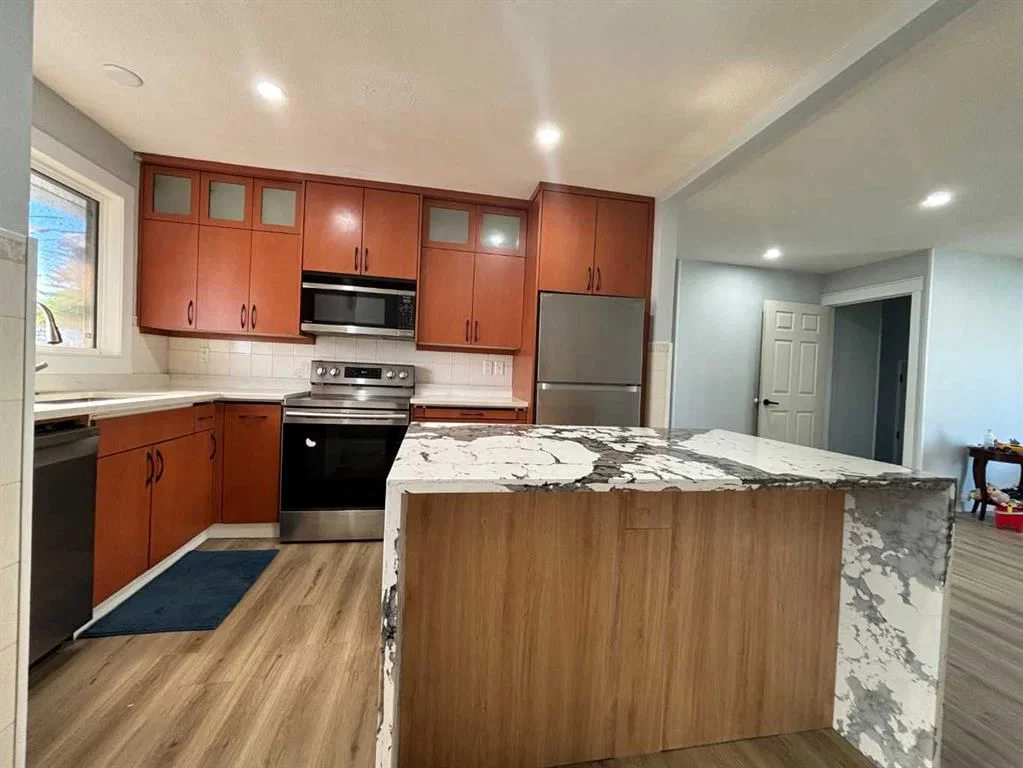
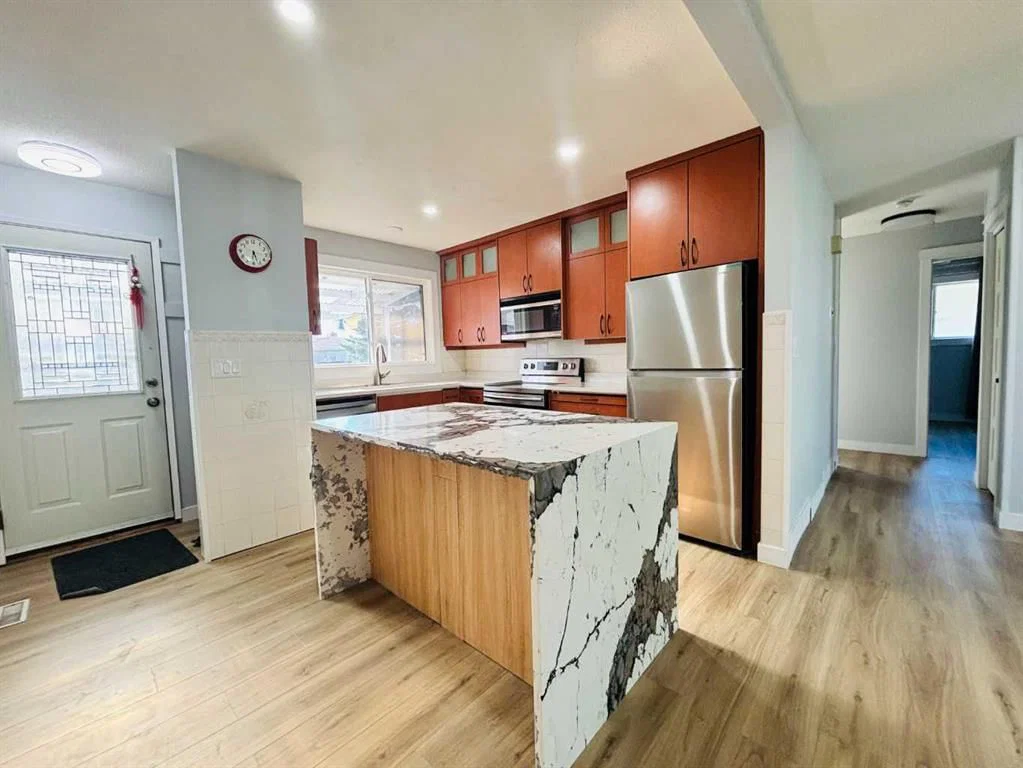
**NEW PRICE** Welcome home to this beautiful, FULLY RENOVATED home designed for modern living with open concept living/dining room featuring NEW LUXURY VINYL FLOORS throughout, a feature wall with designer wall panels, a NEW KITCHEN ISLAND with a luxurious waterfall QUARTZ COUNTER, a NEW STAINLESS STEEL DISHWASHER to match the fridge and stove and freshly painted walls throughout.
The upstairs which has a SEPARATE ENTRANCE from the basement showcases 3 UPDATED BEDROOMS with the back bedroom displaying a NEW SLIDING DOOR to the Large west facing NEW DECK ideal for enjoying your morning coffee or entertaining guests. The MAIN WASHROOM has been completely updated with a NEW VANITY and QUART COUNTERS, a NEW TOILET, fashionable LED MIRROR with LIGHTS and a MODERN LIGHT FIXTURE. All the doors and handles have also been updated to complete the contemporary look for this home.!
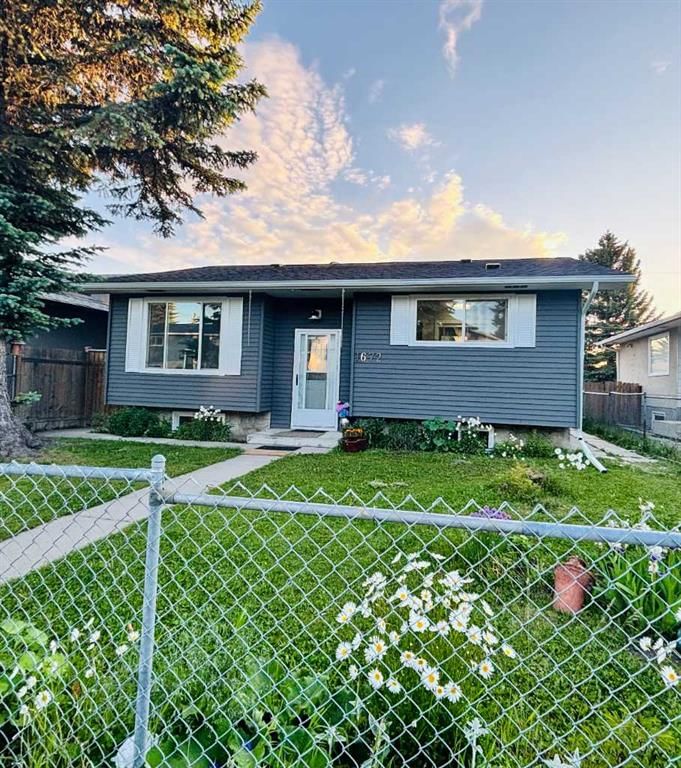
The luxury vinyl flooring has been extended onto the stairs all the way to the basement giving a uniform look to the space. The 2 LARGE BEDROOM BASEMENT SUITE with both bedrooms featuring egress windows with fresh paint, and the bathroom and kitchen have also been updated with a NEW HOOD FAN and QUARTZ COUNTERS making this illegal suite or additional space for extended family a very comfortable one. The FURNACE was updated in 2021, HOT WATER TANK in 2019, ROOF in 2021, NEW GUTTERS put in this year and the exterior of the house was also just freshly painted adding to the curb appeal of this beautiful home.
The backyard is fully fenced and has a detached single car garage with space for additional vehicles or an RV.
LOCATION is everything, and this home delivers! Enjoy direct access to nearby schools, parks and the ease of walking to all amenities including T&T, Marlborough Mall and the C-train. Don't miss your chance to call this gorgeous property your next home!
Property Taxes
$3,181.98/yr (2026)
Listing Information
MLS® NumberA2324575
StatusActive
List Price$579, 999
Days on Market66 days
OccupancyOwner
Property Details
Property TypeDetached
Architectural StyleBungalow
ZoningR-CG
Above-Grade Sq Ft949 sq ft
Year Built1972
Bedrooms3
Full Bathrooms2
Total Bathrooms2
Interior
BasementFull, Finished, Separate/Exterior Entry
FlooringTile, Vinyl Plank
Fireplaces0
HeatingCentral, Natural Gas
Air ConditioningNone
Exterior & Parking
ExteriorConcrete, Vinyl Siding, Wood Frame
RoofAsphalt Shingle
FoundationPoured Concrete
Garage Spaces1
Total Parking2
Patio / DeckDeck
Site & Lot
Lot Size4, 101 sq ft
Lot Acres0.09 acres
Lot Width41.11
Lot FeaturesBack Lane, Back Yard, Front Yard, Garden
Legal Description679LK
Inclusions
Dishwasher,Dryer,Electric Stove,Microwave,Microwave Hood Fan,Refrigerator,Washer
Room Dimensions
Main Level
Bedroom - Primary12`10" × 9`11"
Bedroom9`4" × 8`3"
Bedroom10`5" × 8`1"
4pc Bathroom4`11" × 11`3"
Kitchen With Eating Area12`8" × 11`9"
Living Room11`2" × 17`7"
Entrance6`6" × 4`2"
Basement Level
Bedroom11`11" × 12`8"
Bedroom10`7" × 10`0"
3pc Bathroom8`11" × 4`11"
Family Room15`3" × 7`7"
Kitchen10`8" × 9`1"
Dining Room7`5" × 6`7"
Furnace/Utility Room6`3" × 6`1"
Storage6`6" × 4`8"
Property History
No previous MLS® listings on record for this property — this appears to be its first time offered. Want to know how often homes nearby change hands? Ask our team.
What did similar homes here actually sell for?
CalgaryListings Group clients see recent sold prices and sale-to-list ratios for homes just like this one — plus smart matches and one-tap showing requests. Free with your client portal account.