View all 48 photos
2
Bedrooms
3
Bathrooms
1,483
Sq ft
2010
Year built
$3,015
Property tax (2026)
$471
Condo / HOA fee /mo
2
Garage
861
Lot sq ft
$409,000
38 Cranford Drive SE, Calgary T3M 0V9
CranstonActiveMLS® A2324464· 71 days on market
CalgaryListings Insight
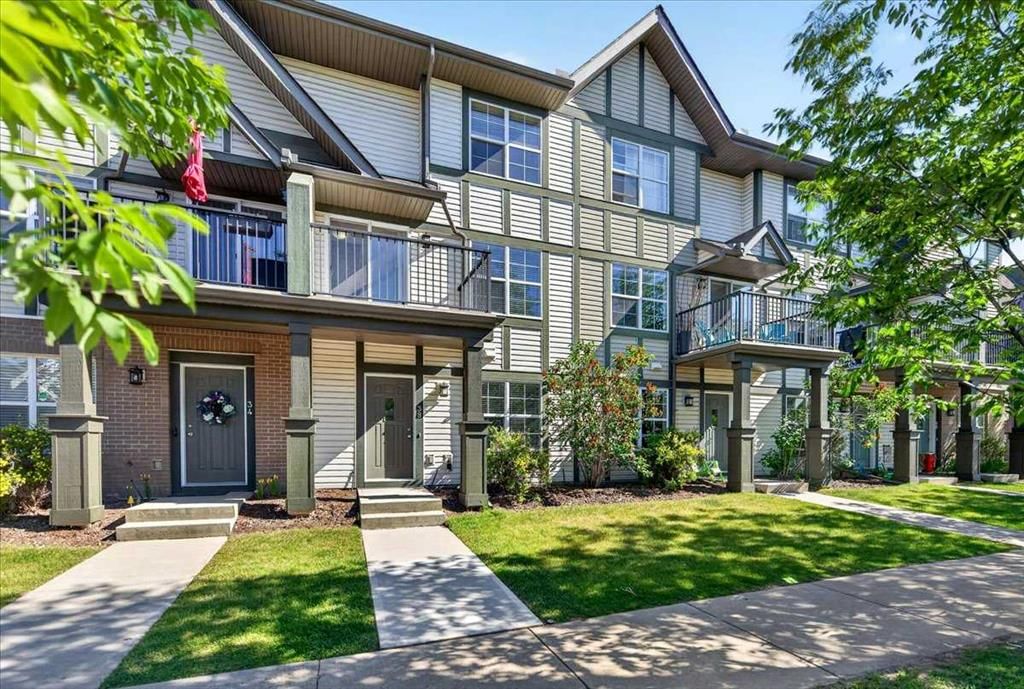
Located in the community of Cranston, 38 Cranford Drive SE is a 2-bedroom home with 3.5 bathrooms, built in 2010, offering 1,483 sq ft of living space above grade. Additional features include a double attached garage and hardwood flooring. Condo fees are approximately $471/month, including parking. For townhomes, review condo fees or HOA fees, exterior maintenance responsibilities, parking, pet rules, and resale fit. If rental income is part of the plan, verify suite legality, permits, insurance, lender treatment, and current lease details before removing conditions. MLS® A2324464.
Located in the community of Cranston, 38 Cranford Drive SE is a 2-bedroom home with 3.5 bathrooms, built in 2010, offering 1,483 sq ft of living space above grade. Additional features include a double attached garage and hardwood flooring. Condo fees are approximately $471/month, including parking. For townhomes, review condo fees or HOA fees, exterior maintenance responsibilities, parking, pet rules, and resale fit. If rental income is part of the plan, verify suite legality, permits, insurance, lender treatment, and current lease details before removing conditions. MLS® A2324464.
Want to see this home?
Tour this home in person with a CalgaryListings REALTOR® and get straight answers before you decide.
Ask a Question About This ListingCalgary Listings Group · eXp RealtyHomeowners · Free & InstantThinking of selling?Curious what your own home could be worth? Get an instant, no-obligation estimate based on current market data.
Get an Instant Home Evaluation →About this property
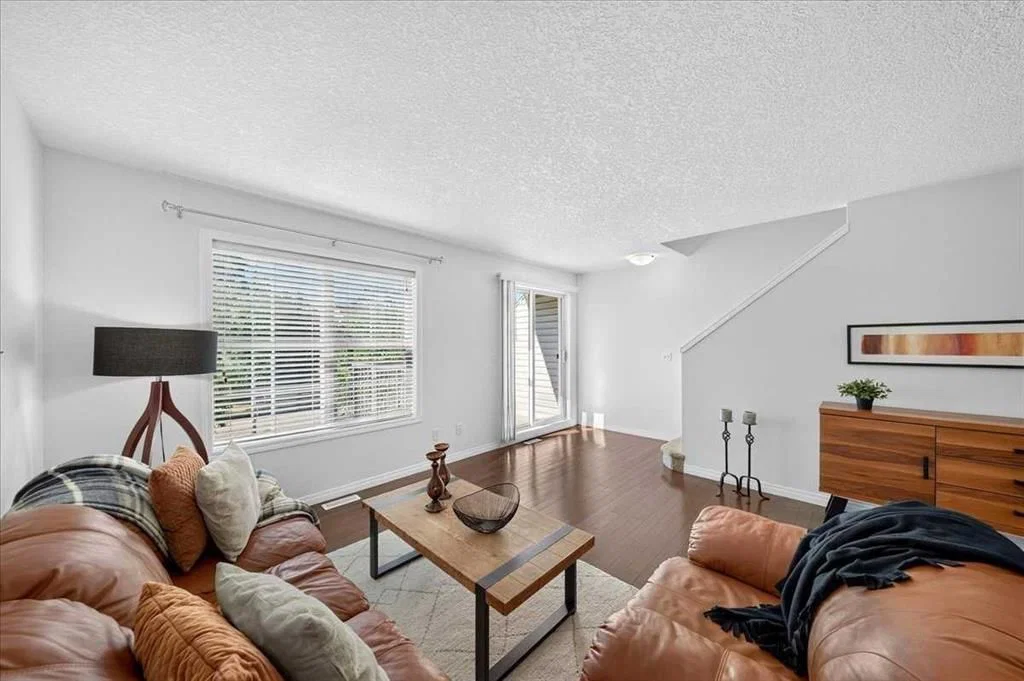
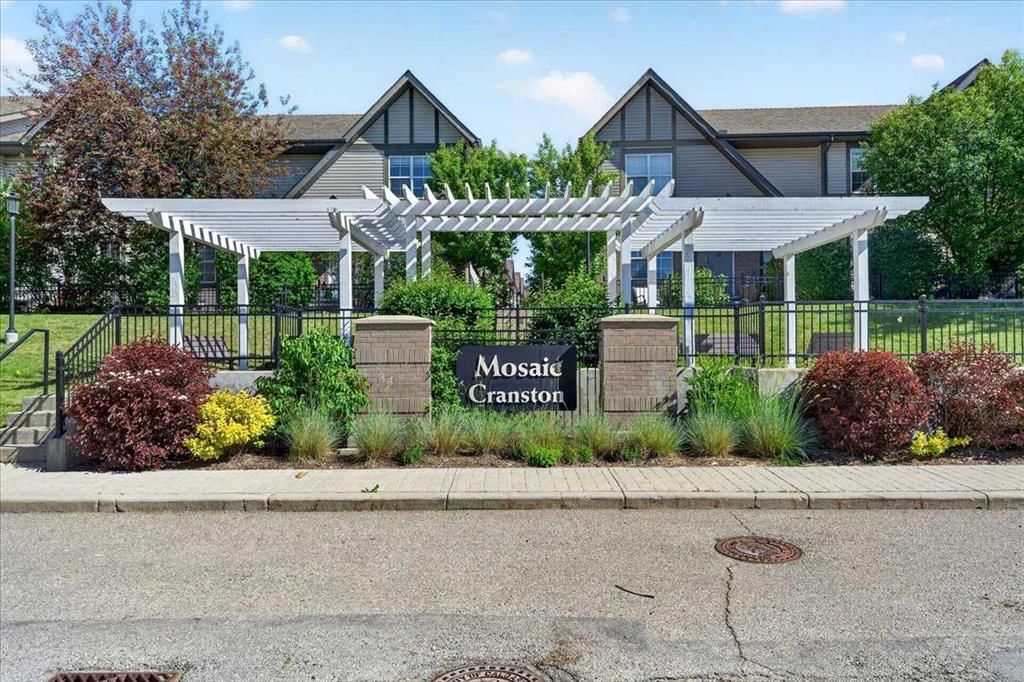
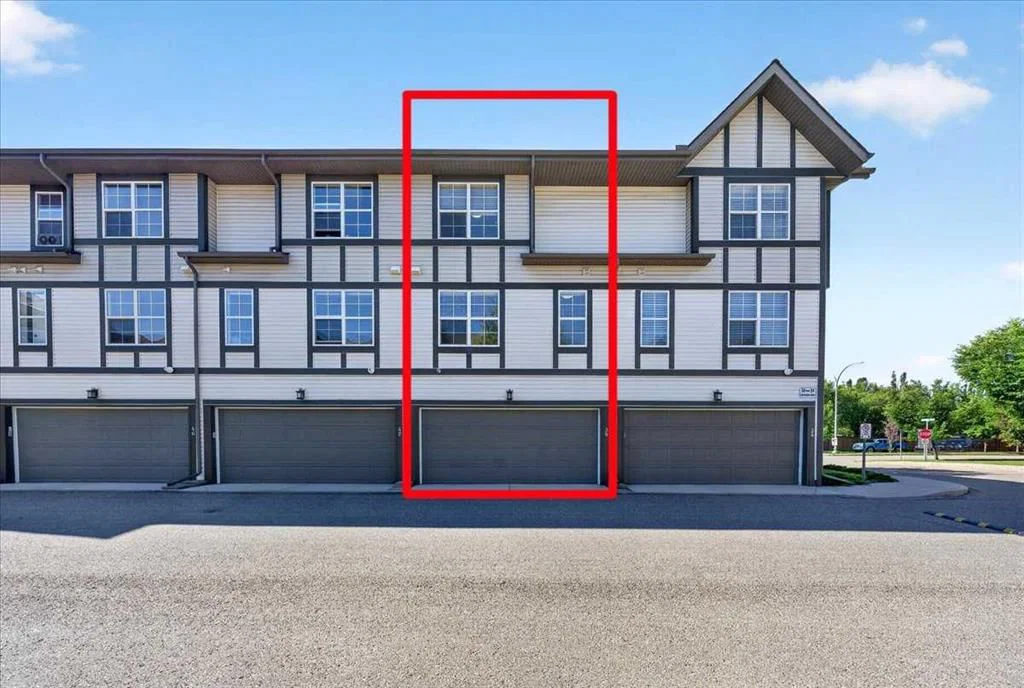
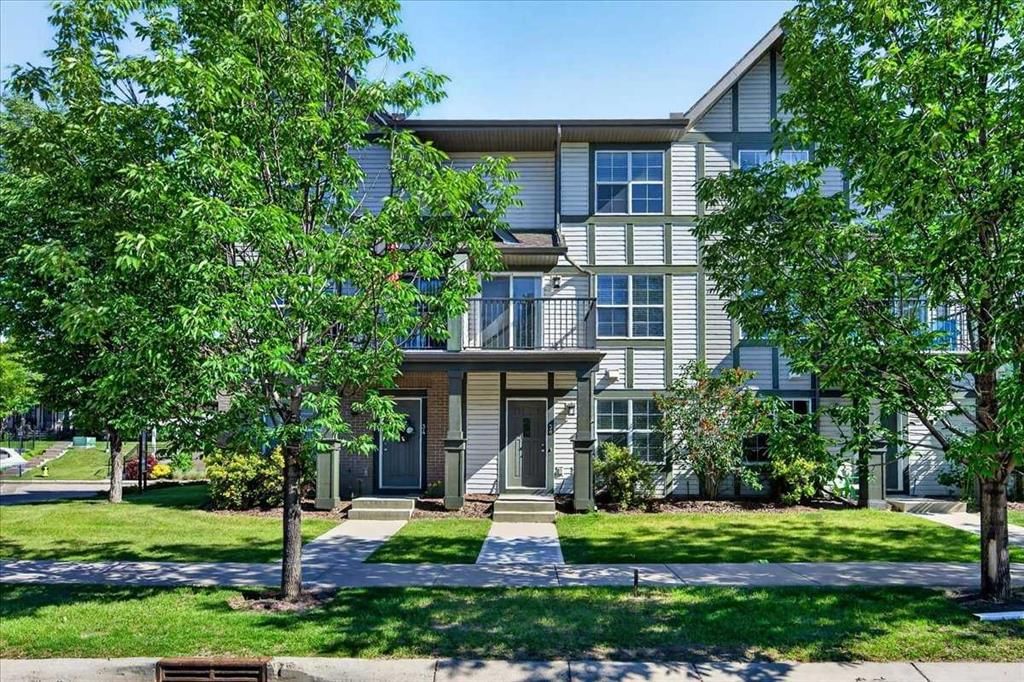
***OPEN HOUSE SUNDAY SEPTEMBER 6 from 11:00 am to 1:00 pm*** Ask about 6 months of prepaid fees! This fabulous townhome is truly a MUST-SEE property in FABULOUS CONDITION and presents a wider layout that truly feels more like a detached home. With ALL LEVELS FRESHLY PAINTED, professionally DEEP CLEANED, and fully move-in ready, it’s an ideal fit for families, roommates, or savvy investors. The street-level flex room offers endless versatility for a home office, gym, playroom, or media lounge, while the sunlit main floor showcases oversized windows, GENUINE HARDWOOD, and an open family/dining space. Sunny SOUTH-FACING BALCONY for warm summer evenings. The kitchen features a center island, stainless steel appliances, and a welcoming dining nook (or flex space for media or work area). The spacious living room easily accommodates larger furniture pieces. Upstairs, TWO PRIVATE PRIMARY SUITES each include a walk-in closet and a 4-piece ensuite, conveniently separated by an UPPER LAUNDRY room with a stackable washer and dryer. Increasingly rare is an actual SIDE-BY-SIDE DOUBLE GARAGE for extra storage room and long-term value. Cranston is a much-loved SE Calgary community, close to everything: schools, grocery stores, the Residents’ Association’s private tennis courts, splash park, and skating rink, plus South Health Campus, the YMCA, Cineplex, major shopping, and world-class pathways. Priced to move. Book your showing today. We can’t wait to show you around!
Property Taxes
$3,015/yr (2026)
Condo / HOA Fee
$471.33/mo
Listing Information
MLS® NumberA2324464
StatusActive
List Price$409, 000
Days on Market71 days
OccupancyVacant
Property Details
Property TypeRow/Townhouse
Architectural Style3 (or more) Storey
ZoningM-1
Above-Grade Sq Ft1, 483 sq ft
Year Built2010
Bedrooms2
Full Bathrooms3
Half Bathrooms1
Total Bathrooms3.5
Parking TypeDouble Garage Attached, Side By Side
Interior
BasementOther
FlooringCarpet, Hardwood, Tile
Fireplaces0
HeatingForced Air
Air ConditioningNone
Exterior & Parking
ExteriorVinyl Siding, Wood Frame
RoofAsphalt Shingle
FoundationPoured Concrete
Garage Spaces2
Total Parking2
Parking TypeDouble Garage Attached, Side By Side
Patio / DeckBalcony(s)
Site & Lot
Lot Size861 sq ft
Lot Acres0.02 acres
Lot Width18.01
Lot FeaturesLow Maintenance Landscape
Legal Description1013326;7
Inclusions
Dishwasher,Electric Range,Microwave Hood Fan,Refrigerator,Washer/Dryer,Window Coverings
Condo Details
Monthly Condo Fee$471.33/mo
Fee IncludesParking
Parking TypeDouble Garage Attached, Side By Side
Pet PolicyRestrictions, Yes
Building AmenitiesVisitor Parking
Room Dimensions
Main Level
Flex Space8`8" × 8`8"
Foyer6`1" × 5`7"
Furnace/Utility Room6`7" × 4`2"
Second Level
Kitchen11`11" × 13`4"
Dining Room9`4" × 6`4"
Living Room17`2" × 22`3"
2pc Bathroom4`10" × 4`11"
Property History
2024-01-01
Listed at $000,000
Status
2024-01-01
Listed at $000,000
Status
2024-01-01
Listed at $000,000
Status
This property has been listed 3 times before — see each asking price, what happened, and any sold prices.
Takes 10 seconds · no spam · instant access
What did similar homes here actually sell for?
CalgaryListings Group clients see recent sold prices and sale-to-list ratios for homes just like this one — plus smart matches and one-tap showing requests. Free with your client portal account.