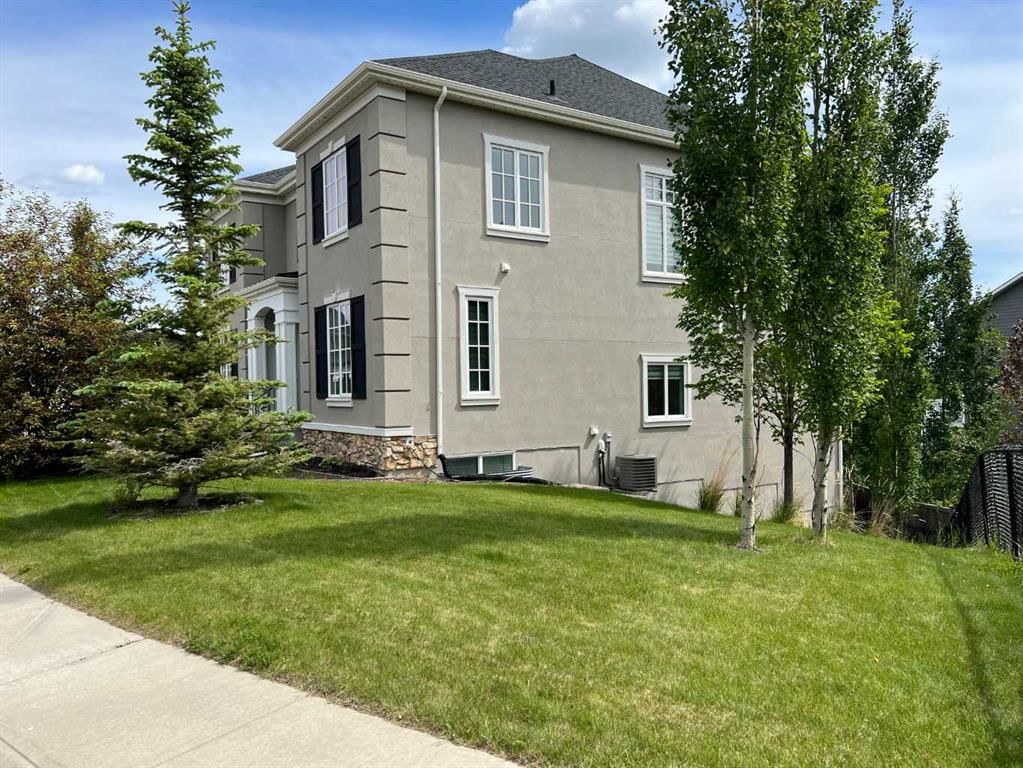
View all 50 photos
6
Bedrooms
5
Bathrooms
3,530
Sq ft
2015
Year built
$10,440
Property tax (2026)
4
Garage
7,846
Lot sq ft
$1,850,000
45 Rockcliff Heights NW, Calgary T3G 0C7
Rocky RidgeActiveMLS® A2324286· 67 days on market
CalgaryListings Insight
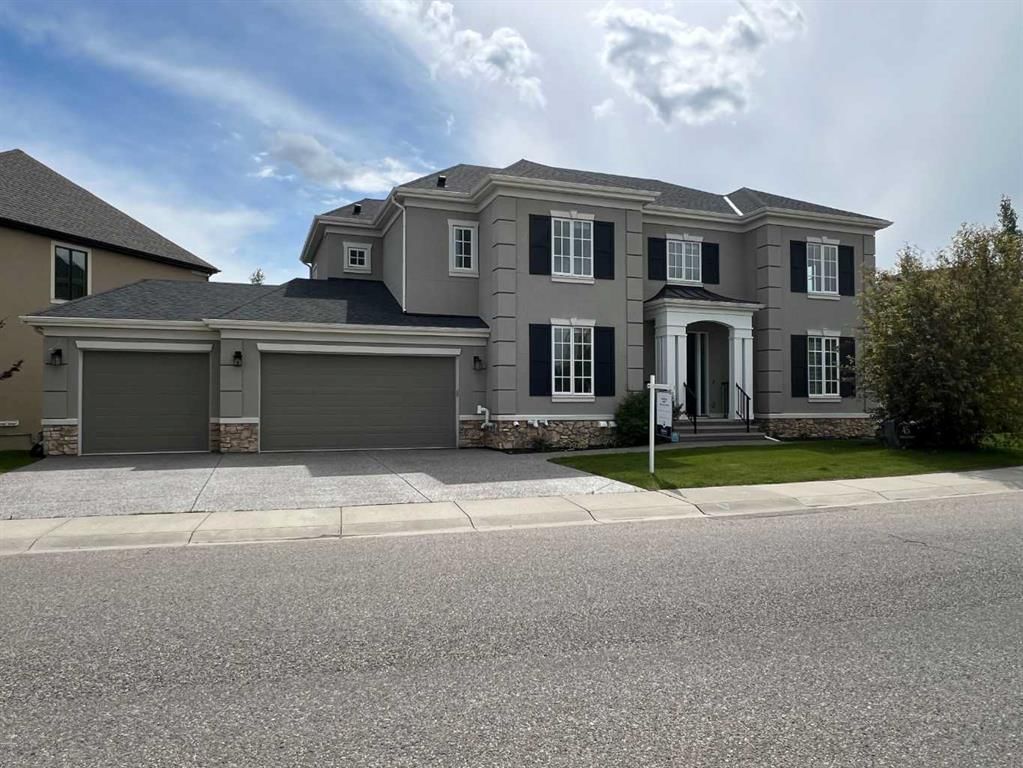
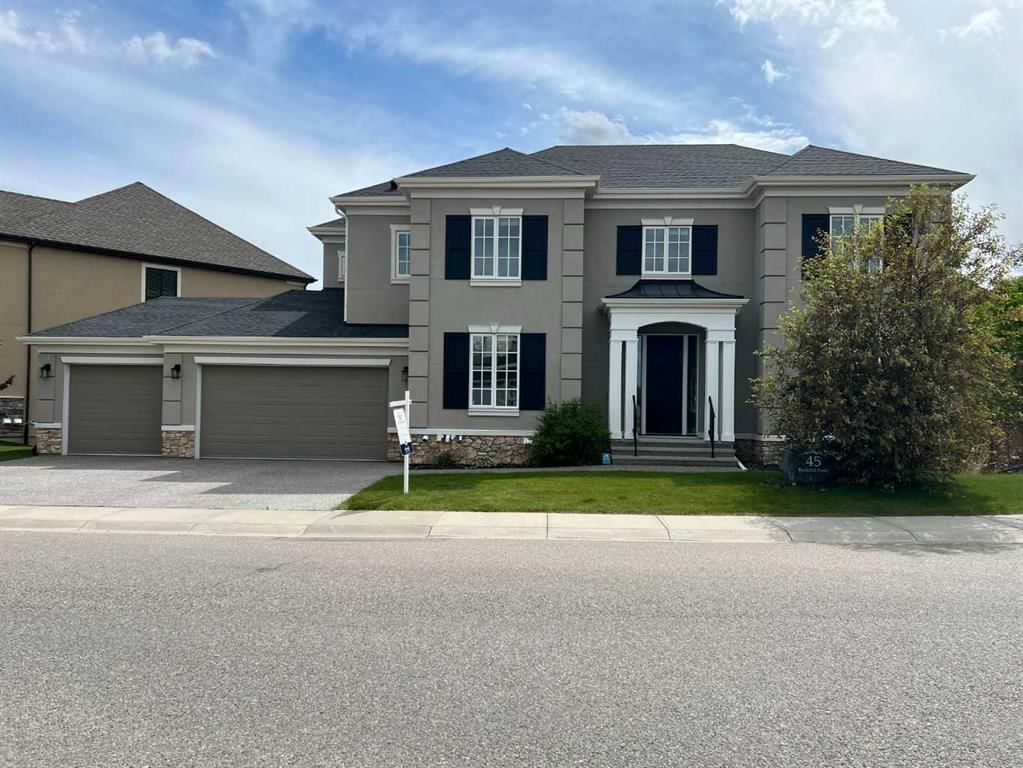
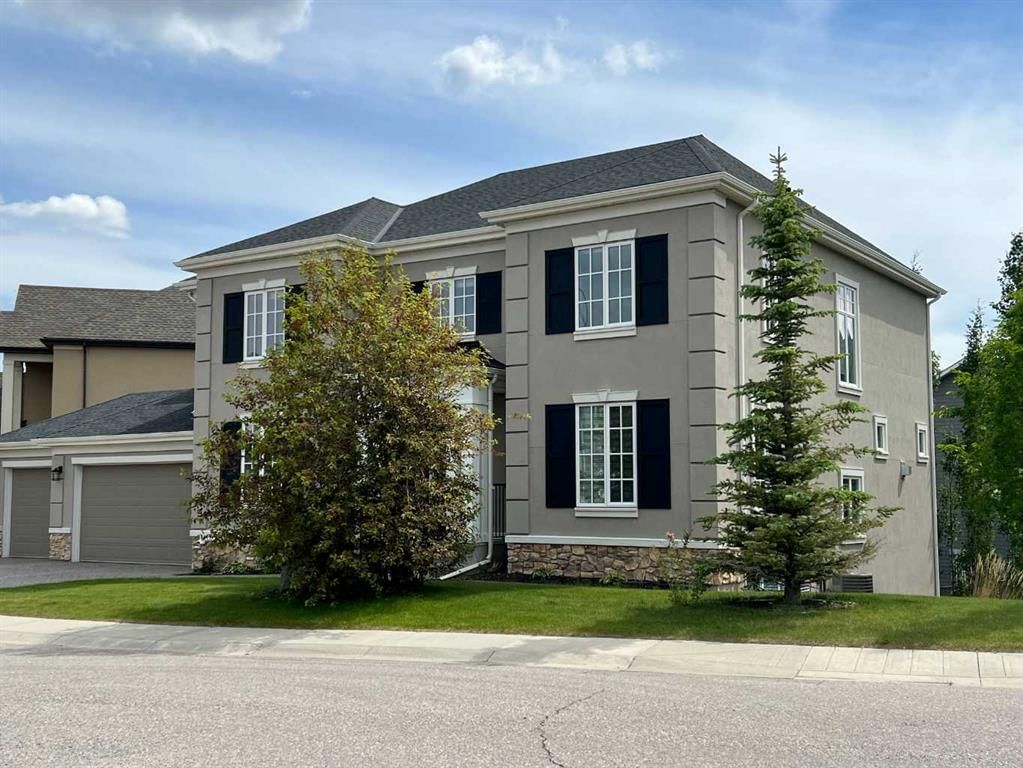
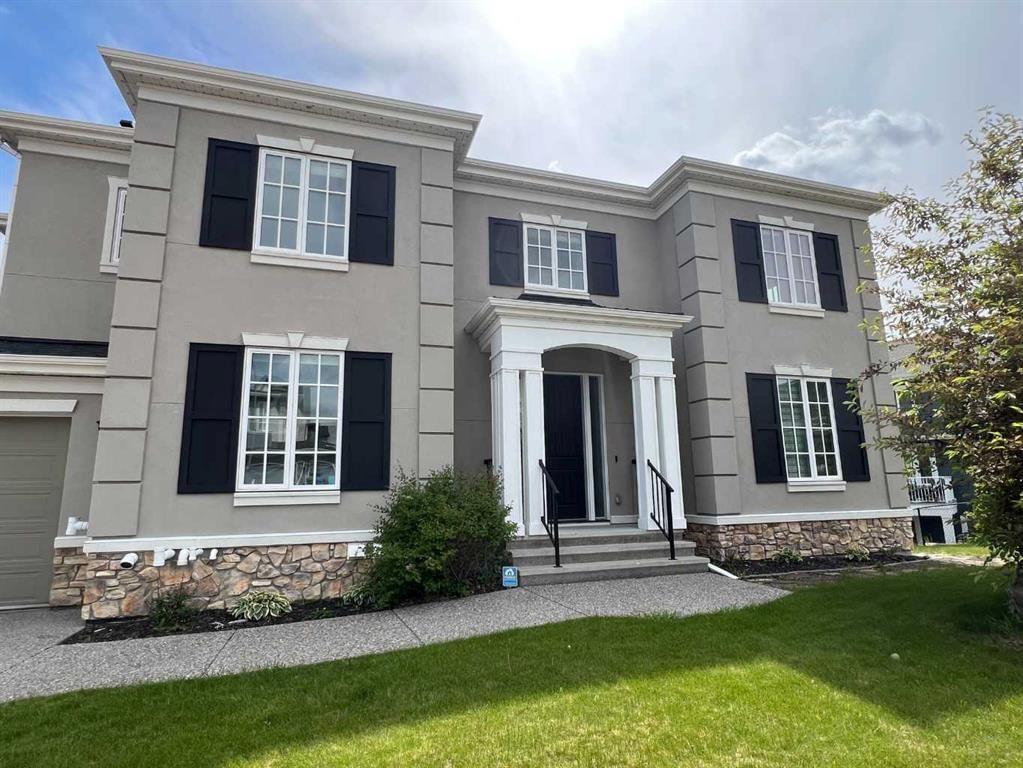
45 Rockcliff Heights NW is a 6-bedroom home in the community of Rocky Ridge, built in 2015, offering 5 bathrooms and 3,530 sq ft of living space above grade. Highlights include a finished walkout basement, a 4-car garage, hardwood flooring, 2 fireplaces, and air conditioning. Before writing, ask about recent comparable sales, inspection items, permits, basement development, and long-term resale fit. If rental income is part of the plan, verify suite legality, permits, insurance, lender treatment, and current lease details before removing conditions. MLS® A2324286.
45 Rockcliff Heights NW is a 6-bedroom home in the community of Rocky Ridge, built in 2015, offering 5 bathrooms and 3,530 sq ft of living space above grade. Highlights include a finished walkout basement, a 4-car garage, hardwood flooring, 2 fireplaces, and air conditioning. Before writing, ask about recent comparable sales, inspection items, permits, basement development, and long-term resale fit. If rental income is part of the plan, verify suite legality, permits, insurance, lender treatment, and current lease details before removing conditions. MLS® A2324286.
Want to see this home?
Tour this home in person with a CalgaryListings REALTOR® and get straight answers before you decide.
Ask a Question About This ListingCalgary Listings Group · eXp RealtyHomeowners · Free & InstantThinking of selling?Curious what your own home could be worth? Get an instant, no-obligation estimate based on current market data.
Get an Instant Home Evaluation →About this property
A MUST SEE! One of the best designed homes in Rock Lake Estates, a single family home only area in Calgary NW Rocky Ridge! Built by Crystal Creek, this custom designed home has a complete floor plan that provides the large family with most everything that you need! Quality finishing detail is provided throughout this home, a 2 Storey, 8 Bedroom (not a typo) 5 Bathroom Design with a Total of 5,051 sq ft Developed! Fully Finished Walkout basement, with a Quad attached garage (a triple front with a tandem parking bay). The 1,557 sq ft main level features a front bedroom, full bathroom with a tiled stand up shower that has a sitting bench, ideal for parents, large living room with gas fireplace and built in shelving, open dining area, and gourmet kitchen with panel Sub Zero Fridge and Freezer, Wolf Gas Cooktop Stove, Jenn Air built in oven and microwave oven, and built in dishwasher. Also a central office/study room, ideal for a homework station! And a walk through pantry from the mudroom entry. A portion of the walkout deck is enclosed with a Sunroom off the dining area to enjoy the westerly views from. The 1,973 sq ft upper level has a front Bonus Room, and a total of 5 bedrooms. The primary bedroom features a Tray Ceiling design, and it's own Upper Balcony! The ensuite spa has a relaxing steam shower with sitting bench, large soaker tub, double vanity counter, and enclosed toilet. There is a Junior Master Bedroom with a full ensuite bathroom, and an upper floor laundry room. The 1,521 sq ft lower walkout level has 2 bedrooms, one currently has a rubber mat flooring for a gym setup, full bathroom, huge L-shaped wet bar with bar fridge installed, and an open rec room area. The walkout patio level is screened. The SW backyard is fenced and landscaped, and there is in ground sprinklers. There are two furnaces, and Central Air is installed for the upper floor. Quality Finishing throughout, as you have come to expect from Crystal Creek. Spacious, luxurious, and well designed! And a quick possession! Near the YMCA, quick access to Stoney Trail, established schools, shopping, restaurants and much more! Be sure to book your showing soon!
Property Taxes
$10,440/yr (2026)
Listing Information
MLS® NumberA2324286
StatusActive
List Price$1, 850, 000
Days on Market67 days
OccupancyVacant
Property Details
Property TypeDetached
Architectural Style2 Storey
ZoningR-CG
Above-Grade Sq Ft3, 530 sq ft
Year Built2015
Bedrooms6
Full Bathrooms5
Total Bathrooms5
Interior
BasementFull, Finished, Walk Out
FlooringCarpet, Ceramic Tile, Hardwood
Fireplaces2
HeatingForced Air, Natural Gas
Air ConditioningCentral Air
Exterior & Parking
ExteriorStone, Stucco
RoofAsphalt Shingle
FoundationPoured Concrete
Garage Spaces4
Total Parking7
Patio / DeckDeck, Enclosed, Patio, Screened, See Remarks
Site & Lot
Lot Size7, 846 sq ft
Lot Acres0.18 acres
Lot Width145.58
Lot FeaturesCity Lot, Landscaped, Lawn, See Remarks, Underground Sprinklers
Legal Description1014173;10;10
Inclusions
Bar Fridge,Built-In Oven,Dishwasher,Dryer,Freezer,Gas Cooktop,Microwave,Range Hood,Refrigerator,Tankless Water Heater,Washer
Room Dimensions
Main Level
Living Room15`6" × 15`4"
Kitchen18`2" × 11`9"
Pantry8`4" × 7`3"
Dining Room15`4" × 11`11"
Office7`7" × 7`7"
Sunroom/Solarium13`0" × 12`3"
Mud Room16`1" × 15`2"
Foyer13`11" × 13`2"
Bedroom13`0" × 11`0"
3pc Bathroom9`4" × 5`5"
Upper Level
Bonus Room17`0" × 13`10"
Laundry8`2" × 6`0"
Balcony12`4" × 3`3"
Bedroom - Primary15`8" × 13`9"
Bedroom16`8" × 11`9"
Bedroom17`2" × 11`0"
Bedroom13`4" × 13`3"
Bedroom13`3" × 11`10"
5pc Ensuite bath13`6" × 11`2"
4pc Ensuite bath9`8" × 5`1"
5pc Bathroom11`10" × 7`0"
Lower Level
Family Room24`4" × 17`3"
Storage9`5" × 7`7"
Bedroom13`3" × 13`0"
Bedroom16`8" × 12`10"
4pc Bathroom9`5" × 4`11"
Property History
2024-01-01
Listed at $000,000
Status
2024-01-01
Listed at $000,000
Status
2024-01-01
Listed at $000,000
Status
This property has been listed 1 time before — see each asking price, what happened, and any sold prices.
Takes 10 seconds · no spam · instant access
What did similar homes here actually sell for?
CalgaryListings Group clients see recent sold prices and sale-to-list ratios for homes just like this one — plus smart matches and one-tap showing requests. Free with your client portal account.