View all 50 photos
4
Bedrooms
4
Bathrooms
2,337
Sq ft
2023
Year built
$5,395
Property tax (2025)
2
Garage
3,498
Lot sq ft
$849,900
177 Mitchell Road NW, Calgary T3R 2G8
Glacier RidgeActiveMLS® A2324246· 32 days on market
CalgaryListings Insight
Located in the community of Glacier Ridge, 177 Mitchell Road NW is a 4-bedroom home with 4.5 bathrooms, built in 2023, offering 2,337 sq ft of living space above grade. Standout details include a double garage, tile flooring, a fireplace, and air conditioning. Before writing, ask about recent comparable sales, inspection items, permits, basement development, and long-term resale fit. If rental income is part of the plan, verify suite legality, permits, insurance, lender treatment, and current lease details before removing conditions. MLS® A2324246.
Located in the community of Glacier Ridge, 177 Mitchell Road NW is a 4-bedroom home with 4.5 bathrooms, built in 2023, offering 2,337 sq ft of living space above grade. Standout details include a double garage, tile flooring, a fireplace, and air conditioning. Before writing, ask about recent comparable sales, inspection items, permits, basement development, and long-term resale fit. If rental income is part of the plan, verify suite legality, permits, insurance, lender treatment, and current lease details before removing conditions. MLS® A2324246.
Want to see this home?
Tour this home in person with a CalgaryListings REALTOR® and get straight answers before you decide.
Ask a Question About This ListingCalgary Listings Group · eXp RealtyHomeowners · Free & InstantThinking of selling?Curious what your own home could be worth? Get an instant, no-obligation estimate based on current market data.
Get an Instant Home Evaluation →About this property
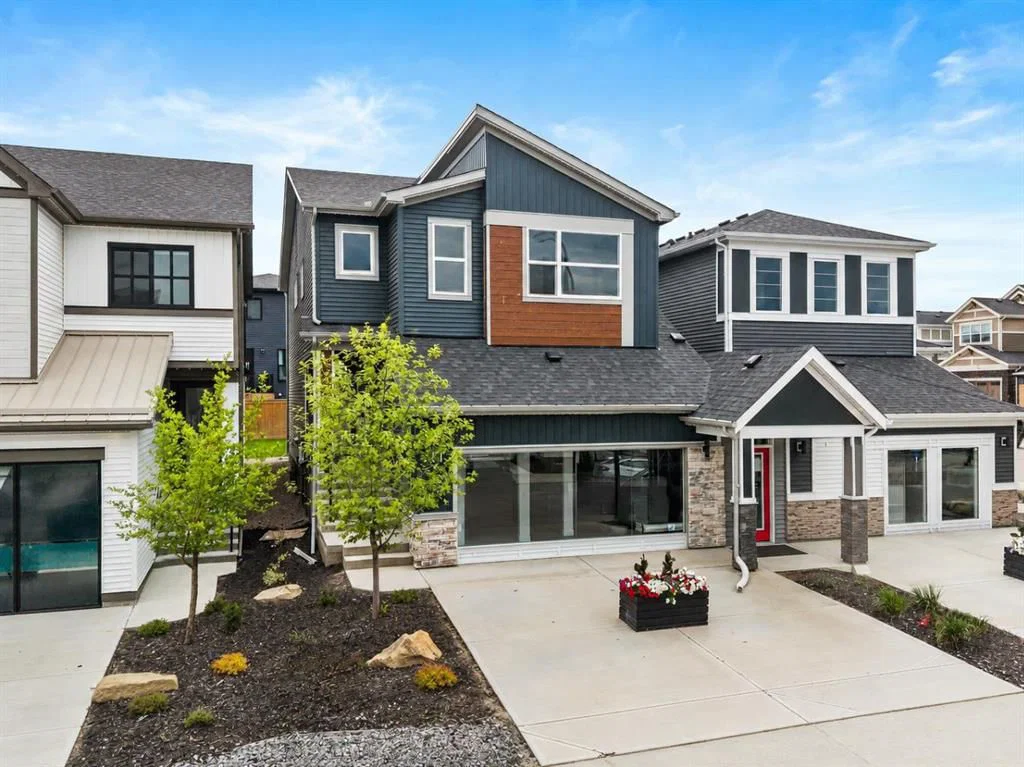
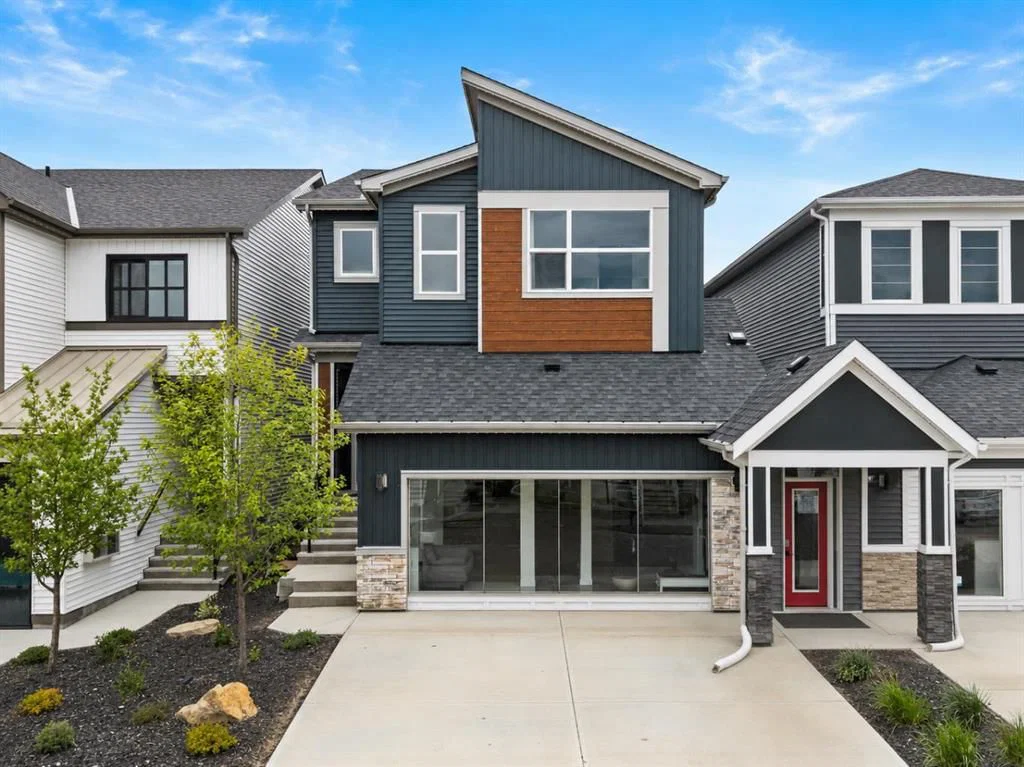
Welcome to 177 Mitchell Road NW, an exceptional Trico Homes residence that showcases professional design, premium craftsmanship, and thoughtfully selected upgrades throughout. Every detail of this stunning two-storey home has been carefully considered to deliver the perfect balance of luxury, functionality, and everyday comfort.
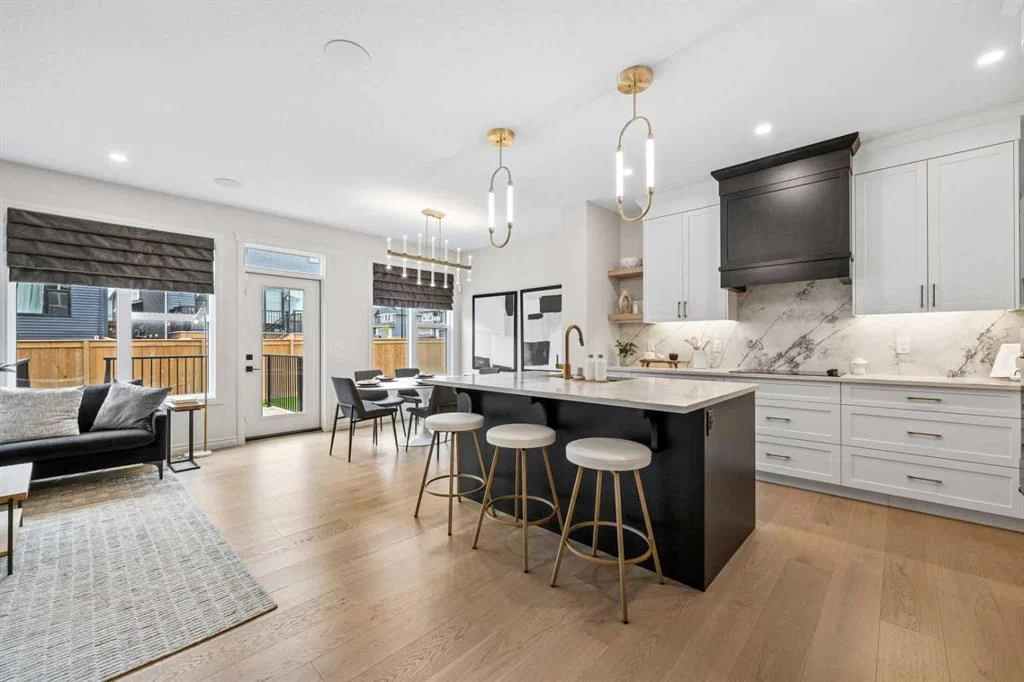
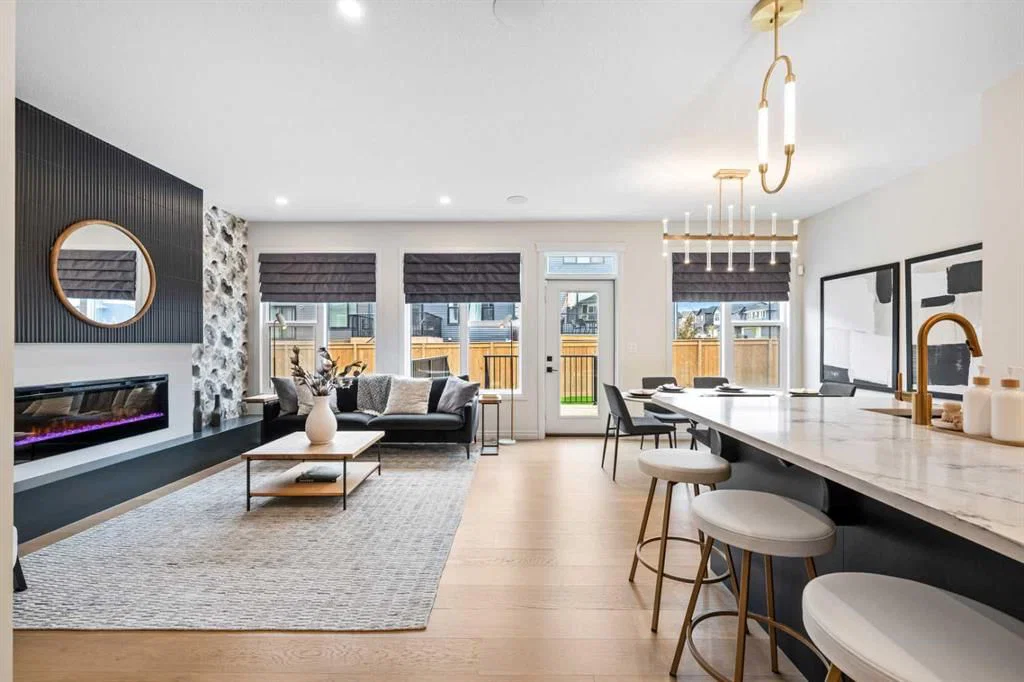
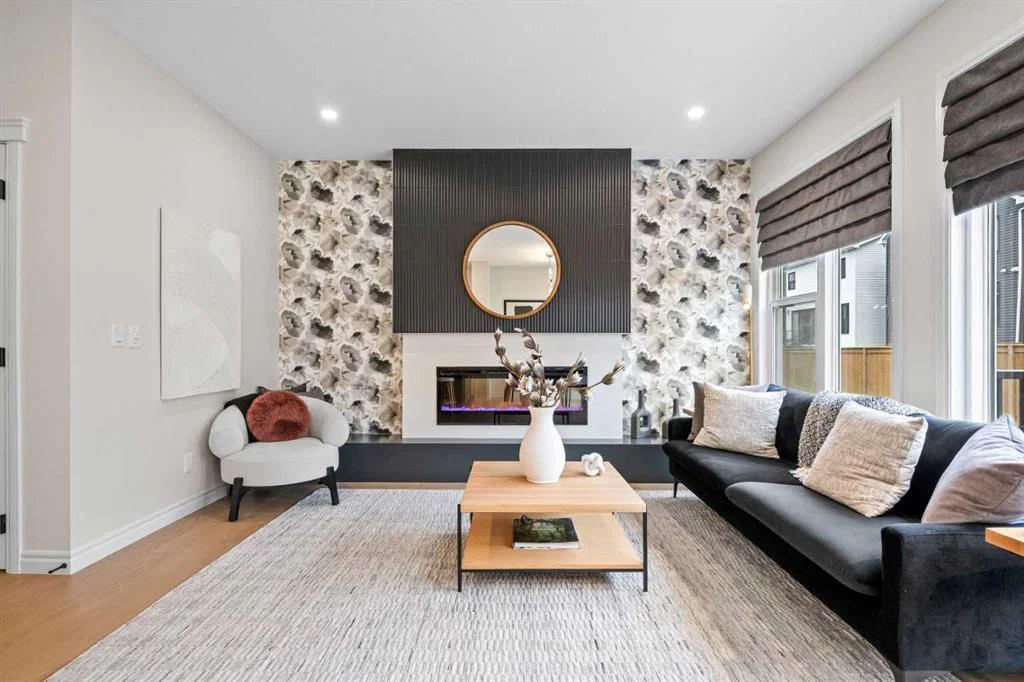
The bright and welcoming main floor has been designed to suit both everyday living and effortless entertaining. Large windows fill the home with natural light, while the open-concept layout creates seamless flow between the living, dining, and kitchen spaces. A striking electric fireplace serves as the focal point of the great room, adding warmth and contemporary style. The chef-inspired kitchen features full-height cabinetry, quality finishes, generous workspace, and a walk-through pantry that connects directly to the mudroom, making grocery days and busy family routines exceptionally convenient. Upgraded pot lighting enhances the kitchen and living areas, while a versatile main floor flex room provides the perfect space for a home office, playroom, or guest bedroom.
Upstairs, a spacious central bonus room creates an additional gathering space ideal for movie nights, children's activities, or quiet relaxation. The thoughtfully designed upper level includes four generously sized bedrooms, offering exceptional flexibility for growing families. The luxurious primary suite serves as a private retreat complete with a spa-inspired ensuite featuring dual vanities, a beautifully tiled glass shower, and premium finishes. A second bedroom also enjoys the convenience of its own private ensuite, making it an ideal space for older children, guests, or multi-generational living. The remaining bedrooms are bright and spacious, with access to another beautifully appointed full bathroom.
Every inch of this home reflects the quality craftsmanship and attention to detail that Trico Homes is known for. From the professionally curated interior design and carefully selected finishes to the functional floor plan and premium upgrades throughout, this residence offers an elevated move-in-ready experience designed to meet the needs of modern families.
Living in Glacier Ridge means enjoying one of Calgary's newest and most exciting northwest communities. Surrounded by natural coulees, scenic walking pathways, parks, and beautiful views toward the Rocky Mountain foothills, the neighbourhood offers the perfect balance between nature and modern convenience. Future schools, shopping, recreational amenities, and easy access to major roadways continue to enhance the area's appeal. Whether you're starting a new chapter or searching for your forever home, Glacier Ridge offers a welcoming community where families can grow, connect, and enjoy everything northwest Calgary has to offer. Visit the Showhome for more information!
Property Taxes
$5,395/yr (2025)
Listing Information
MLS® NumberA2324246
StatusActive
List Price$849, 900
Days on Market32 days
OccupancyNew; Never Occupied
Property Details
Property TypeDetached
Architectural Style2 Storey
ZoningR-G
Above-Grade Sq Ft2, 337 sq ft
Year Built2023
Bedrooms4
Full Bathrooms4
Half Bathrooms1
Total Bathrooms4.5
Interior
BasementFull, Unfinished, None
FlooringCarpet, Tile, Vinyl
Fireplaces1
HeatingForced Air
Air ConditioningCentral Air
Exterior & Parking
ExteriorVinyl Siding
RoofAsphalt Shingle
FoundationPoured Concrete
Garage Spaces2
Total Parking4
Patio / DeckDeck
Site & Lot
Lot Size3, 498 sq ft
Lot Acres0.08 acres
Lot Width31.40
Lot FeaturesBack Yard
Legal Description2410745;26;21
Inclusions
Built-In Oven,Dishwasher,Dryer,Electric Cooktop,Microwave,Range Hood,Refrigerator,Washer
Room Dimensions
Main Level
2pc Bathroom4`11" × 4`10"
Den10`10" × 10`3"
Dining Room10`11" × 9`0"
Kitchen11`8" × 13`1"
Living Room11`10" × 13`8"
Office13`7" × 12`5"
Upper Level
3pc Ensuite bath6`4" × 8`2"
4pc Bathroom8`9" × 4`10"
5pc Ensuite bath9`10" × 13`2"
Bedroom9`11" × 9`7"
Bedroom9`11" × 9`11"
Bedroom12`7" × 10`11"
Family Room17`2" × 16`1"
Bedroom - Primary12`6" × 14`0"
Walk-In Closet9`11" × 5`7"
Property History
2024-01-01
Listed at $000,000
Status
2024-01-01
Listed at $000,000
Status
2024-01-01
Listed at $000,000
Status
This property has been listed 1 time before — see each asking price, what happened, and any sold prices.
Takes 10 seconds · no spam · instant access
What did similar homes here actually sell for?
CalgaryListings Group clients see recent sold prices and sale-to-list ratios for homes just like this one — plus smart matches and one-tap showing requests. Free with your client portal account.