View all 37 photos
2
Bedrooms
2
Bathrooms
842
Sq ft
1959
Year built
$3,999
Property tax (2026)
1
Garage
5,392
Lot sq ft
$625,000
3732 45 Street SW, Calgary T3E 3V4
GlenbrookActiveMLS® A2324243· 13 days on market
CalgaryListings Insight
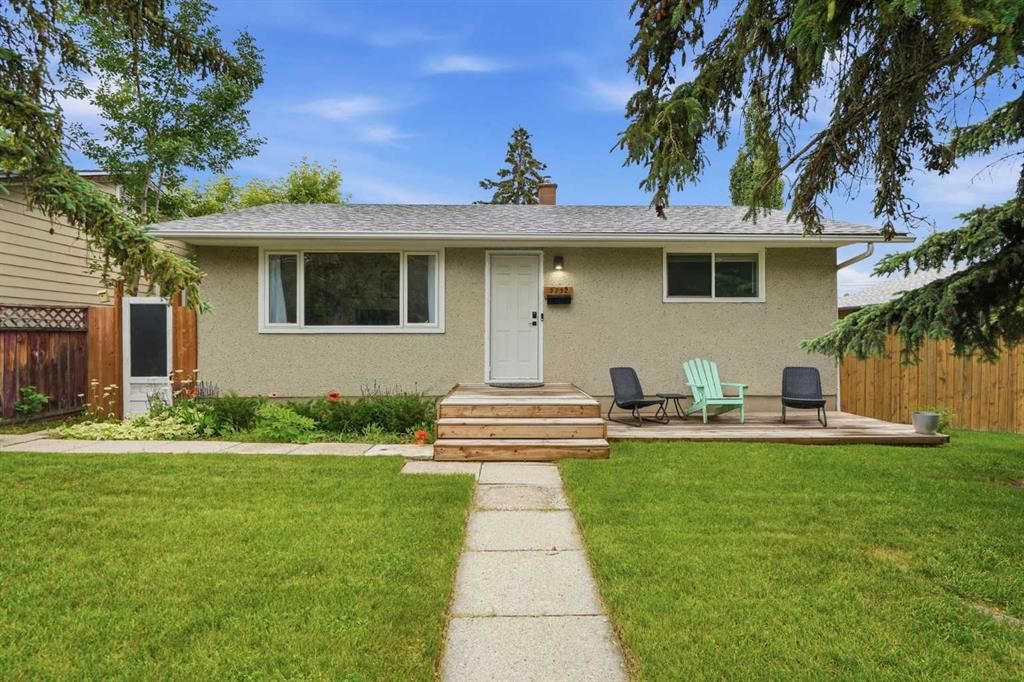
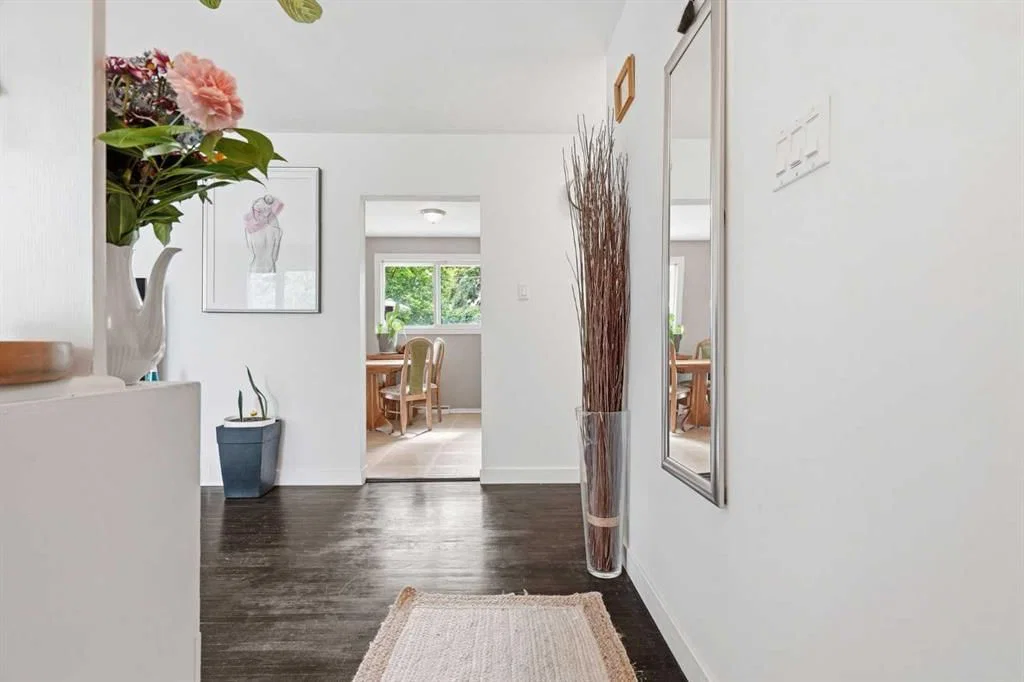
This home at 3732 45 Street SW is a 2-bedroom home with 2.5 bathrooms. Built in 1959, it is located in the community of Glenbrook and offers 842 sq ft of living space above grade. Notable features include a fully finished basement, a single garage, and hardwood flooring. Before writing, ask about recent comparable sales, inspection items, permits, basement development, and long-term resale fit. MLS® A2324243.
This home at 3732 45 Street SW is a 2-bedroom home with 2.5 bathrooms. Built in 1959, it is located in the community of Glenbrook and offers 842 sq ft of living space above grade. Notable features include a fully finished basement, a single garage, and hardwood flooring. Before writing, ask about recent comparable sales, inspection items, permits, basement development, and long-term resale fit. MLS® A2324243.
Want to see this home?
Tour this home in person with a CalgaryListings REALTOR® and get straight answers before you decide.
Ask a Question About This ListingCalgary Listings Group · eXp RealtyHomeowners · Free & InstantThinking of selling?Curious what your own home could be worth? Get an instant, no-obligation estimate based on current market data.
Get an Instant Home Evaluation →About this property
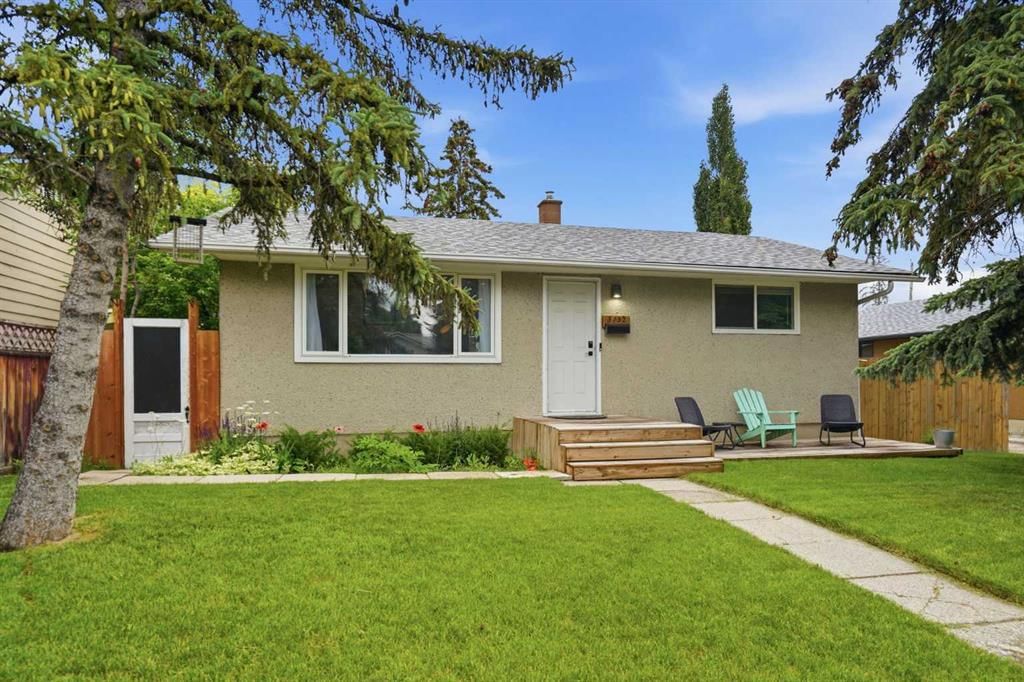
3 BEDROOMS | 1.5 BATHROOMS | BUNGALOW | LARGE TREED LOT | OVERSIZED SINGLE DETACHED GARAGE | RV PARKING | SEPARATE BACK ENTRANCE | RC-2 ZONING (pending) | Welcome to this well-maintained bungalow situated on a large, beautifully treed and landscaped lot in the highly desirable community of Glenbrook. Offering exceptional flexibility, this property is ideal for buyers looking to move in, renovate, generate rental income, or take advantage of the RC-2 zoning (pending), offering redevelopment potential in one of Calgary's most sought-after inner-city neighbourhoods.
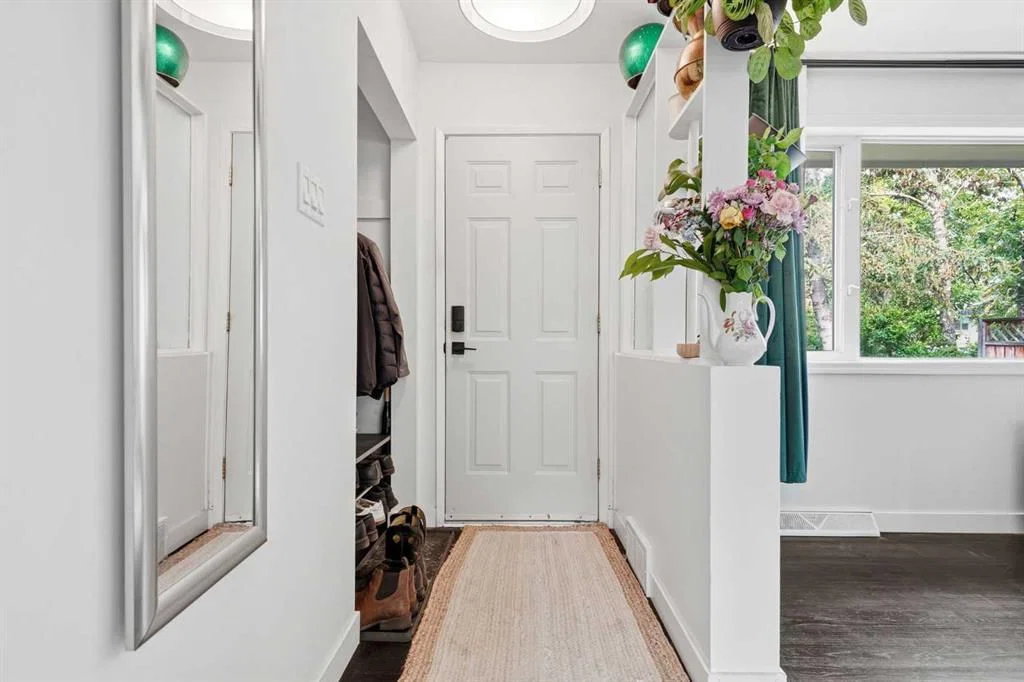
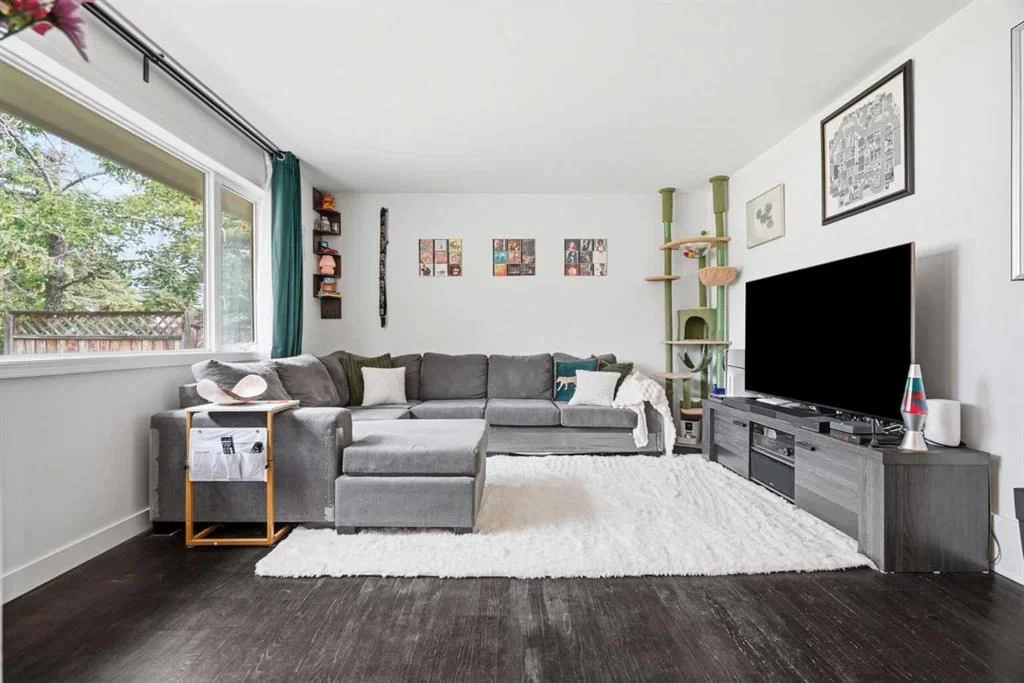
Step inside to a bright and inviting main floor featuring a spacious living room filled with natural light, a functional kitchen, and an adjacent dining area ideal for everyday living. Two generously sized bedrooms and a full 4-piece bathroom complete the main level, providing a comfortable layout for homeowners or tenants alike.
The lower level is accessible through a separate rear entrance and includes an additional bedroom and a convenient 2-piece bathroom, offering excellent potential for future development or the possibility of creating a secondary living space.
Outside, you'll appreciate the private backyard surrounded by mature trees and established landscaping, creating a peaceful setting to relax or entertain. The oversized single-detached garage provides plenty of room for parking and storage, while the additional RV or second vehicle parking offers exceptional convenience and flexibility.
Perfectly positioned within walking distance to schools, parks, shopping centres, and a wide variety of everyday amenities, this home also offers quick access to major roadways, public transit, and downtown Calgary. Whether you're searching for your next home, a solid investment property, or a redevelopment opportunity on an RC-2-zoned lot, this Glenbrook property offers outstanding value in an unbeatable location. Book your private showing today!
Property Taxes
$3,999/yr (2026)
Listing Information
MLS® NumberA2324243
StatusActive
List Price$625, 000
Days on Market13 days
OccupancyOwner
Property Details
Property TypeDetached
Architectural StyleBungalow
ZoningH-GO
Above-Grade Sq Ft842 sq ft
Year Built1959
Bedrooms2
Full Bathrooms2
Half Bathrooms1
Total Bathrooms2.5
Interior
BasementFull, Finished, None
FlooringCarpet, Hardwood, Linoleum, Tile
Fireplaces0
HeatingForced Air, Natural Gas
Air ConditioningNone
Exterior & Parking
ExteriorStucco, Wood Frame
RoofAsphalt Shingle
FoundationPoured Concrete
Garage Spaces1
Total Parking2
Patio / DeckDeck
Site & Lot
Lot Size5, 392 sq ft
Lot Acres0.12 acres
Lot Width50.13
Lot FeaturesBack Lane, Back Yard, Front Yard, Landscaped, Private
Legal Description5709HL;89;3
Inclusions
Garage Control(s),Gas Oven,Microwave,Refrigerator,Washer/Dryer,Window Coverings
Room Dimensions
Main Level
Living Room12`11" × 18`1"
Kitchen10`1" × 14`5"
4pc Bathroom7`8" × 5`3"
Bedroom - Primary9`5" × 12`6"
Bedroom11`2" × 9`1"
Basement Level
Family Room10`5" × 11`7"
Game Room10`4" × 21`0"
Bedroom11`5" × 8`3"
2pc Ensuite bath5`7" × 8`4"
Storage11`7" × 15`3"
Furnace/Utility Room5`4" × 5`10"
Property History
No previous MLS® listings on record for this property — this appears to be its first time offered. Want to know how often homes nearby change hands? Ask our team.
What did similar homes here actually sell for?
CalgaryListings Group clients see recent sold prices and sale-to-list ratios for homes just like this one — plus smart matches and one-tap showing requests. Free with your client portal account.