View all 41 photos
3
Bedrooms
4
Bathrooms
2,034
Sq ft
2014
Year built
$5,027
Property tax (2026)
1
Garage
4,413
Lot sq ft
$699,999
101 Redstone Drive NE, Calgary T3N 0N2
RedstoneActiveMLS® A2324186· 66 days on market
CalgaryListings Insight
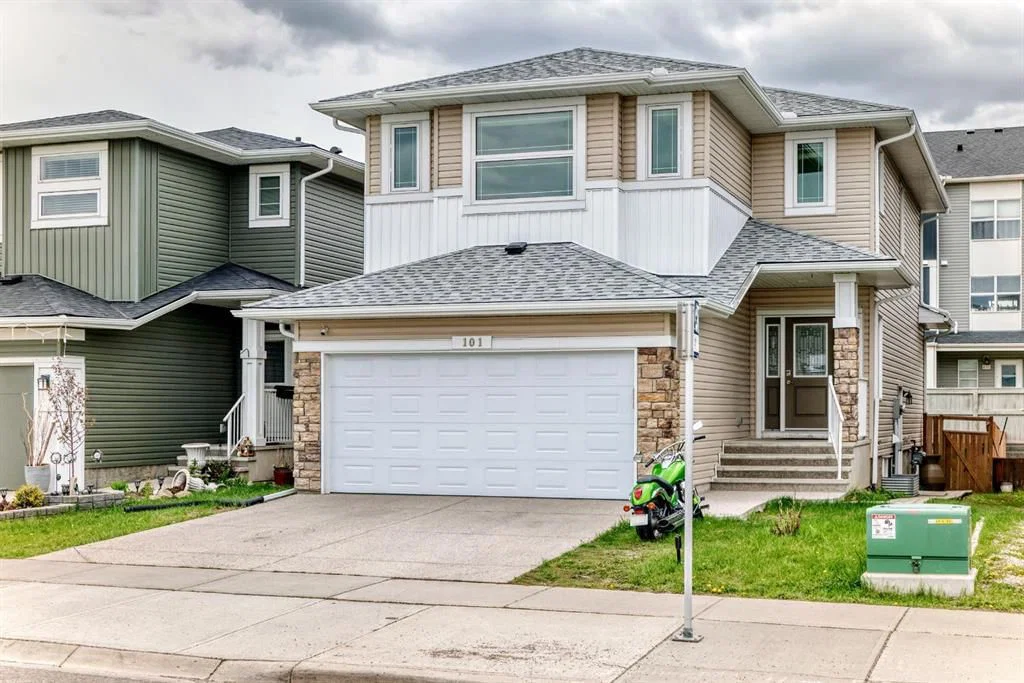
Tucked into the community of Redstone, this 3-bedroom home at 101 Redstone Drive NE was built in 2014 and includes 4.5 bathrooms and 2,034 sq ft of living space above grade. Highlights include a fully finished basement with a separate entrance, a single garage, hardwood flooring, a fireplace, and air conditioning. Before writing, ask about recent comparable sales, inspection items, permits, basement development, and long-term resale fit. If rental income is part of the plan, verify suite legality, permits, insurance, lender treatment, and current lease details before removing conditions. MLS® A2324186.
Tucked into the community of Redstone, this 3-bedroom home at 101 Redstone Drive NE was built in 2014 and includes 4.5 bathrooms and 2,034 sq ft of living space above grade. Highlights include a fully finished basement with a separate entrance, a single garage, hardwood flooring, a fireplace, and air conditioning. Before writing, ask about recent comparable sales, inspection items, permits, basement development, and long-term resale fit. If rental income is part of the plan, verify suite legality, permits, insurance, lender treatment, and current lease details before removing conditions. MLS® A2324186.
Want to see this home?
Tour this home in person with a CalgaryListings REALTOR® and get straight answers before you decide.
Ask a Question About This ListingCalgary Listings Group · eXp RealtyHomeowners · Free & InstantThinking of selling?Curious what your own home could be worth? Get an instant, no-obligation estimate based on current market data.
Get an Instant Home Evaluation →About this property
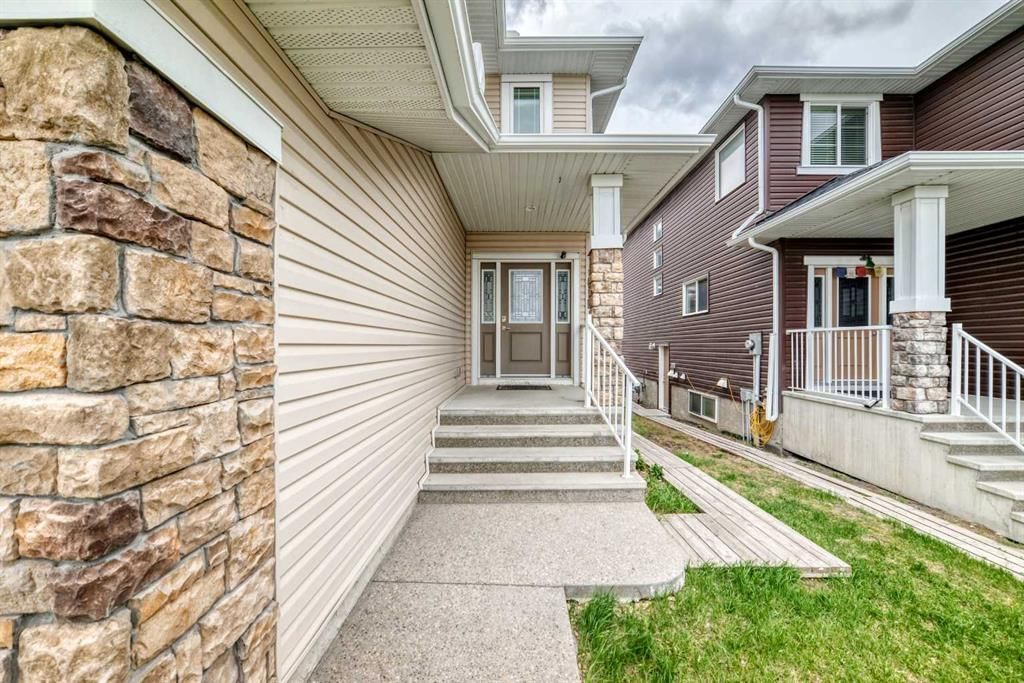
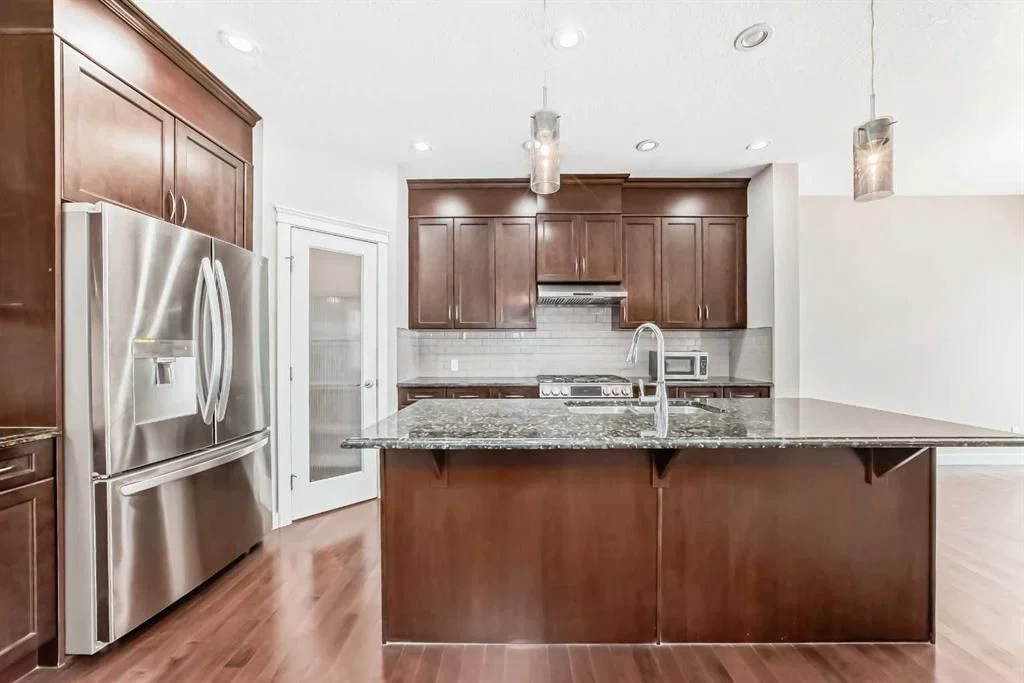
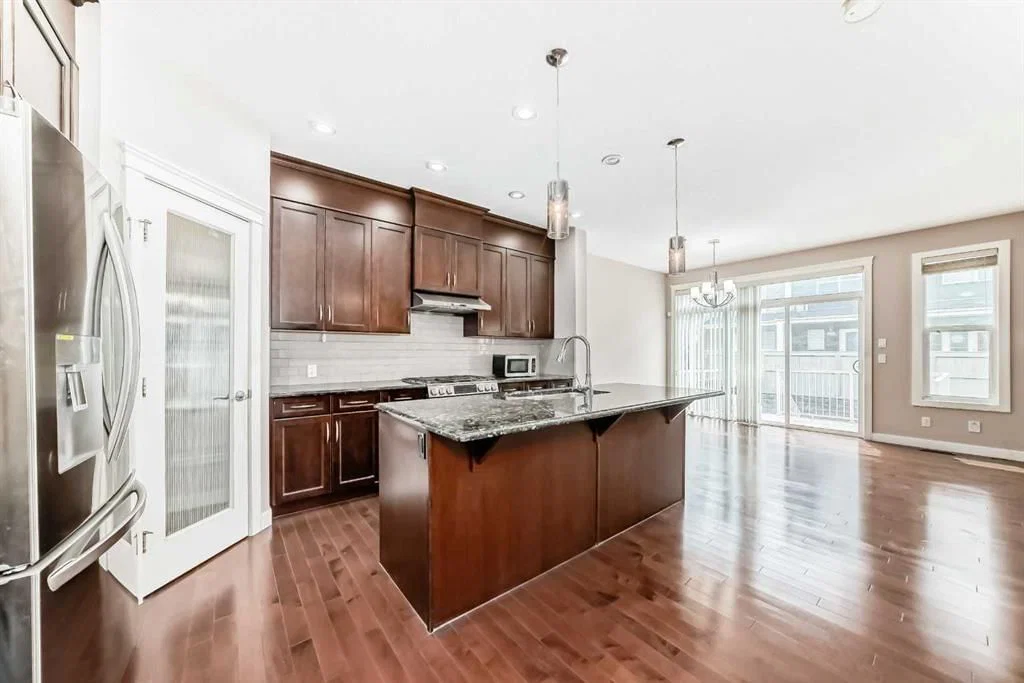
Beautifully maintained home in the highly sought-after community of Redstone, conveniently located near the airport, major highways, shopping centers, schools, and everyday amenities. This spacious home features 3 bedrooms upstairs, 2 full bathrooms, and a bright bonus room perfect for family living. The main floor offers an open-concept layout with a dedicated office space, ideal for working from home. The modern kitchen comes equipped with brand new stainless steel appliances, including a new 2025 gas range and hood fan, along with a fridge replaced in 2024. Elegant granite countertops are featured throughout the entire home. The bright and welcoming living room showcases a stylish gas fireplace, creating the perfect space to relax and entertain. Stay comfortable year-round with the added benefit of central air conditioning (A/C). A large balcony provides the perfect outdoor space for relaxing or entertaining guests. This home has been freshly updated with newly painted walls and ceilings, along with brand new carpet, giving the home a clean and modern feel throughout. The spacious primary bedroom features a beautiful ensuite complete with a soaker tub, separate standing shower, and double his-and-her sinks for added comfort and convenience. The fully developed basement includes 2 additional bedrooms, a full bathroom, a comfortable living area, and a kitchen in the basement, offering excellent potential for rental income or extended family living. The home also includes a separate side entrance door for added privacy and convenience. All permits for the basement development were pulled, providing added peace of mind for buyers. Major exterior upgrades include new roof, siding, and garage door completed in 2024, offering peace of mind for years to come. Enjoy the added convenience of a public bus stop located right in front of the house, along with a future school site directly across the street, making this an excellent location for families and commuters alike.
Property Taxes
$5,027/yr (2026)
Listing Information
MLS® NumberA2324186
StatusActive
List Price$699, 999
Days on Market66 days
OccupancyVacant
Property Details
Property TypeDetached
Architectural Style2 Storey
ZoningR-G
Above-Grade Sq Ft2, 034 sq ft
Year Built2014
Bedrooms3
Full Bathrooms4
Half Bathrooms1
Total Bathrooms4.5
Interior
BasementFull, Finished, Separate/Exterior Entry
FlooringCarpet, Hardwood, Tile
Fireplaces1
HeatingForced Air
Air ConditioningCentral Air
Central VacuumYes
Exterior & Parking
ExteriorVinyl Siding, Wood Frame
RoofAsphalt Shingle
FoundationPoured Concrete
Garage Spaces1
Total Parking4
Patio / DeckFront Porch
Site & Lot
Lot Size4, 413 sq ft
Lot Acres0.10 acres
Lot Width37.93
Lot FeaturesBack Yard, Front Yard, Garden, Interior Lot, No Back Lane
Legal Description1313256;35;8
Inclusions
Central Air Conditioner,Dishwasher,Electric Stove,Garage Control(s),Gas Oven,Gas Range,Range Hood,Refrigerator,Washer/Dryer,Window Coverings
Room Dimensions
Main Level
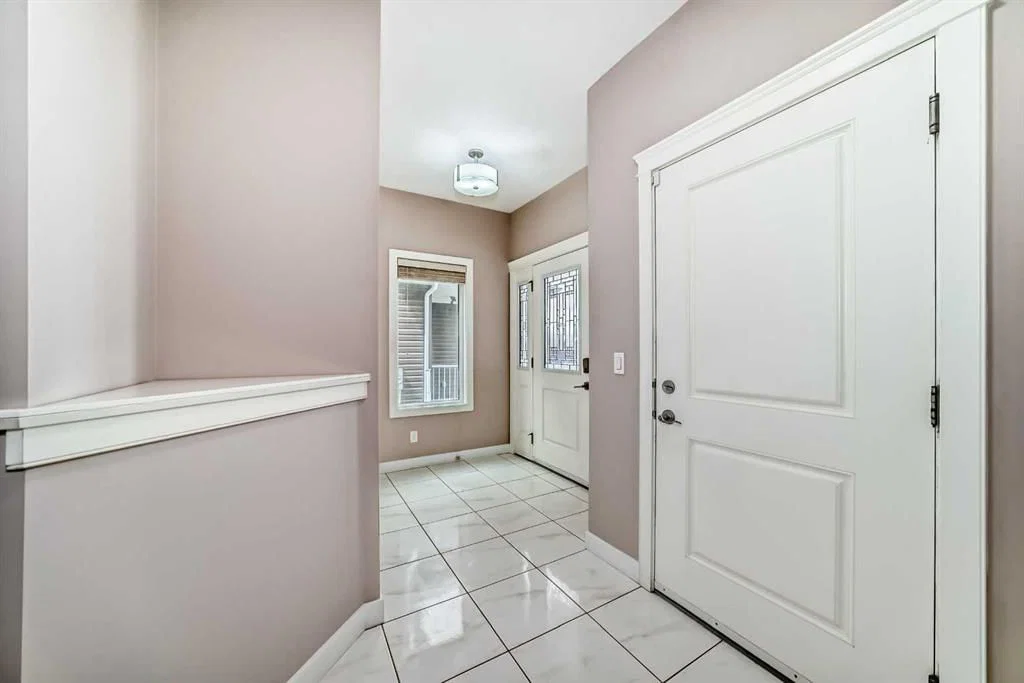
Entrance5`10" × 6`7"
Den10`0" × 9`5"
2pc Bathroom4`10" × 5`6"
Kitchen15`7" × 10`6"
Living Room16`0" × 13`4"
Dining Room9`7" × 10`6"
Upper Level
Bedroom11`11" × 9`2"
Bedroom10`5" × 9`11"
4pc Bathroom9`11" × 4`11"
Bedroom - Primary12`2" × 12`7"
5pc Ensuite bath9`11" × 8`11"
Basement Level
Bedroom11`7" × 10`11"
Bedroom11`10" × 9`0"
4pc Bathroom7`6" × 4`11"
Property History
2024-01-01
Listed at $000,000
Status
2024-01-01
Listed at $000,000
Status
2024-01-01
Listed at $000,000
Status
This property has been listed 1 time before — see each asking price, what happened, and any sold prices.
Takes 10 seconds · no spam · instant access
What did similar homes here actually sell for?
CalgaryListings Group clients see recent sold prices and sale-to-list ratios for homes just like this one — plus smart matches and one-tap showing requests. Free with your client portal account.