View all 38 photos
1
Bedrooms
2
Bathrooms
995
Sq ft
1960
Year built
$3,500
Property tax (2026)
2,591
Lot sq ft
$550,000
2144 Chilcotin Road NW, Calgary T2L 0X1
CharleswoodActiveMLS® A2324146· 61 days on market
CalgaryListings Insight
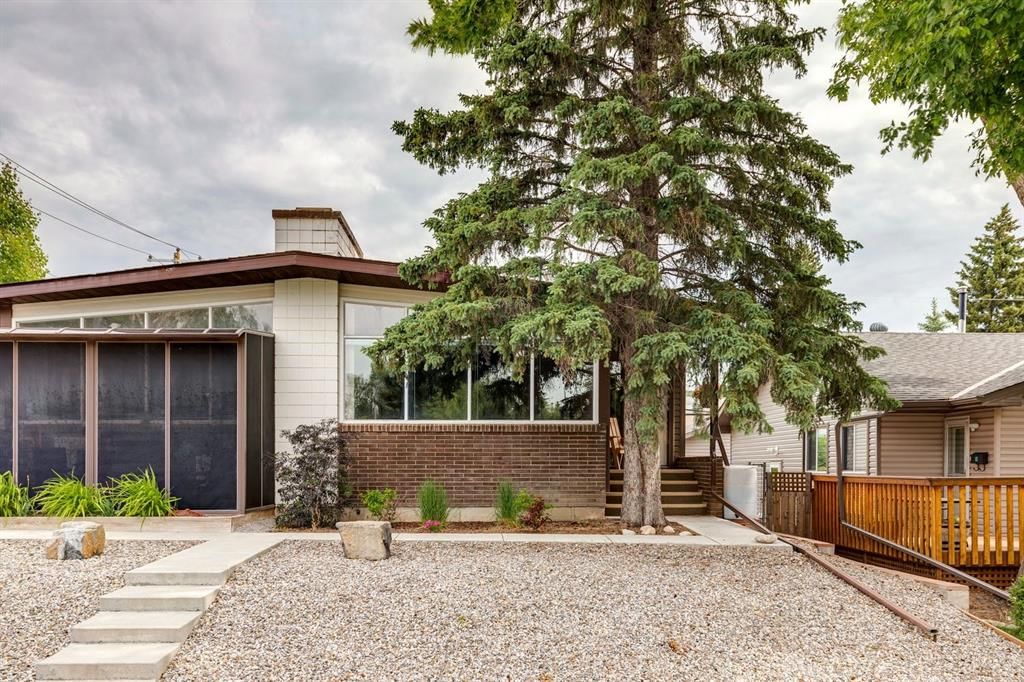
Set in Charleswood, 2144 Chilcotin Road NW is a 1-bedroom home built in 1960, offering 2 bathrooms and 995 sq ft of living space above grade. This home also offers a fully finished basement with a separate entrance, tile flooring, and a fireplace. Before writing, ask about recent comparable sales, inspection items, permits, basement development, and long-term resale fit. If rental income is part of the plan, verify suite legality, permits, insurance, lender treatment, and current lease details before removing conditions. MLS® A2324146.
Set in Charleswood, 2144 Chilcotin Road NW is a 1-bedroom home built in 1960, offering 2 bathrooms and 995 sq ft of living space above grade. This home also offers a fully finished basement with a separate entrance, tile flooring, and a fireplace. Before writing, ask about recent comparable sales, inspection items, permits, basement development, and long-term resale fit. If rental income is part of the plan, verify suite legality, permits, insurance, lender treatment, and current lease details before removing conditions. MLS® A2324146.
Want to see this home?
Tour this home in person with a CalgaryListings REALTOR® and get straight answers before you decide.
Ask a Question About This ListingCalgary Listings Group · eXp RealtyHomeowners · Free & InstantThinking of selling?Curious what your own home could be worth? Get an instant, no-obligation estimate based on current market data.
Get an Instant Home Evaluation →About this property
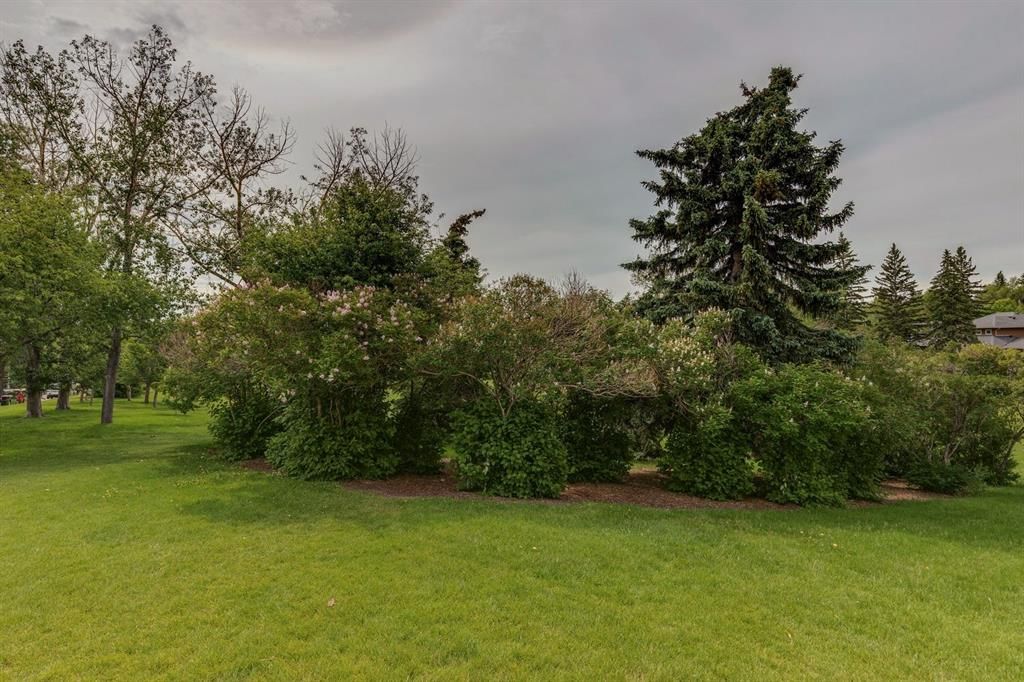
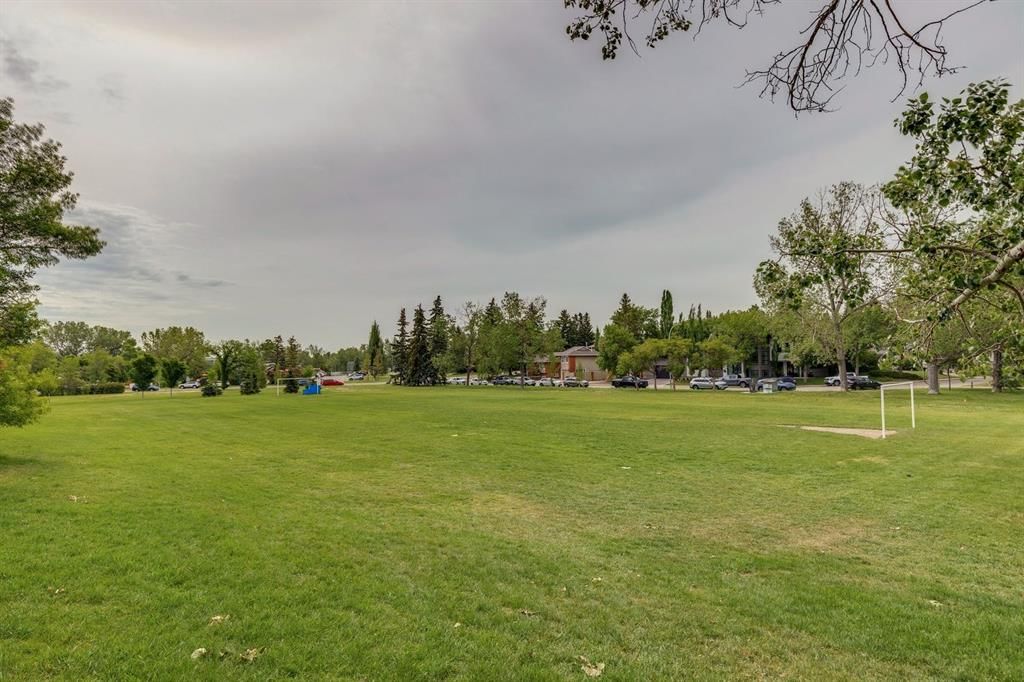
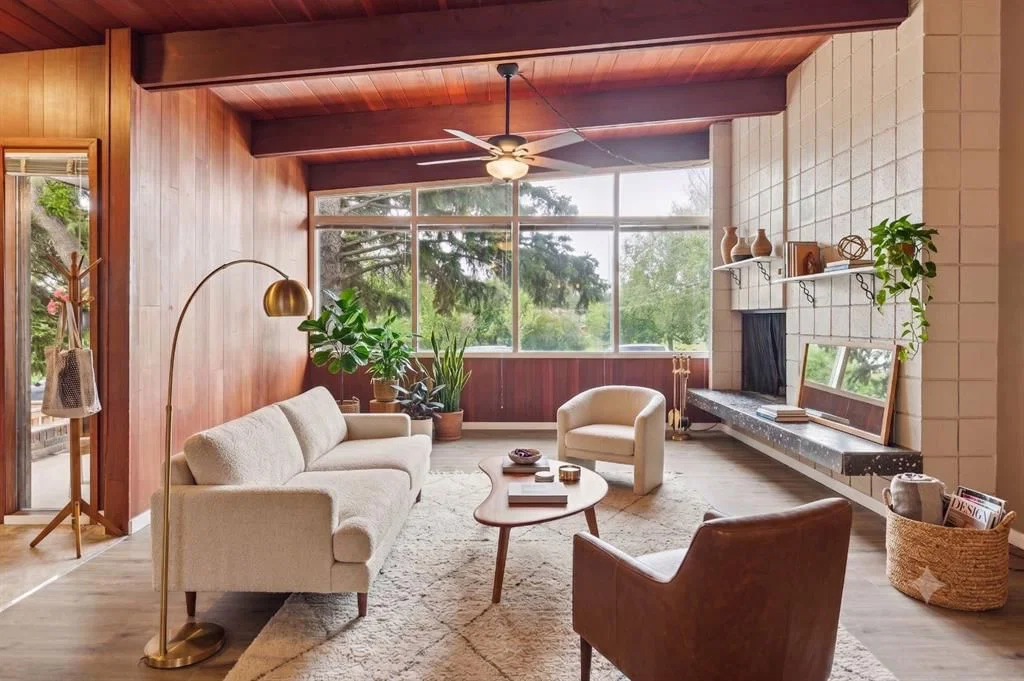
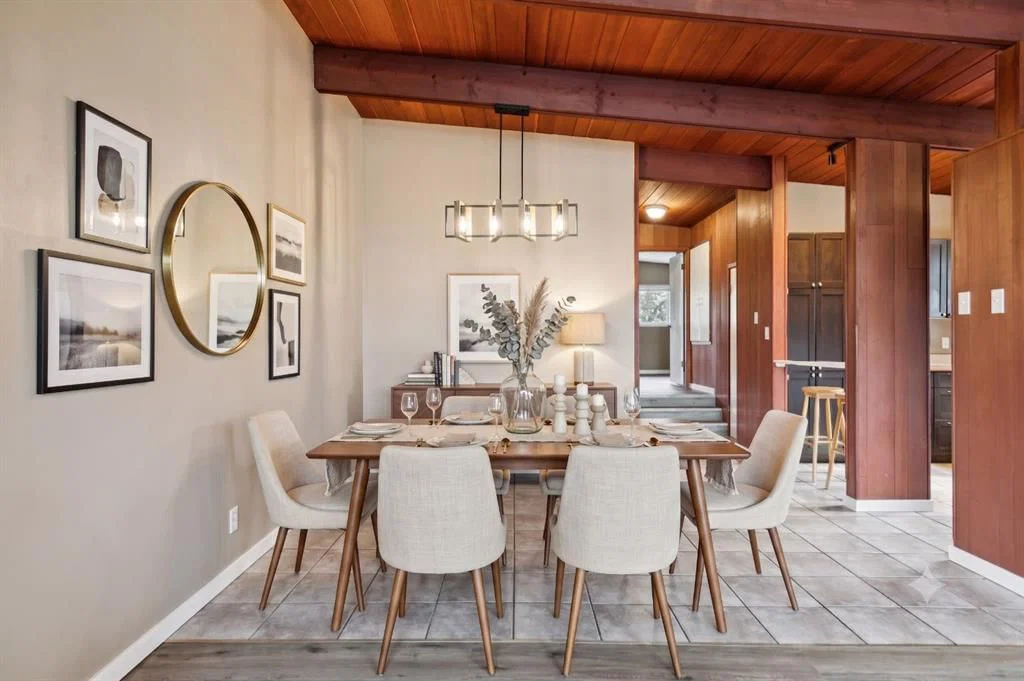
Rare opportunity in the desirable, low-density neighbourhood of Charleswood! In a community where the average price over the past year was over $900,000, this semi-detached home facing a leafy green park is a smart choice, both as an investment and for your lifestyle. There is a public 7-9 school across the street, Aberhart 9-12 in walking distance and Capitol Hill K-6 nearby as well. And of course, U of C is just across Crowchild from this neighbourhood. Groceries and many other shops & restaurants in walking distance at Brentwood Mall. Access to endless pathways for dog walks & bike rides at Nose Hill Park and you can still drive downtown in just 15 minutes! This mid-century home has those vaulted ceilings and wood beams that everyone loves! The kitchen has been opened up and you can cozy up in the winter around the wood-burning fireplace in the front living room overlooking the park. Full-sized dining area for entertaining friends & family. Oversized primary suite on the main level has two closets and could easily be separated into two bedrooms if you prefer - or set up a nice office, reading nook or wardrobe/dressing area within the bedroom. Main level 5-piece bath has been updated and is in great condition with double sinks and granite counters. The lower level has the 2nd and 3rd bedrooms along with another full bath and generous rec room. With a side entry to the home, the basement offers the possibility to add a secondary suite (subject to municipal permitting and approval) but is currently a clean & functional extension of the living space in this charming home. This home has been well maintained over the years and has brand new paint, baseboards & flooring. With the rear lane, you could easily add a garage or parking pad but this location has tons of street parking with the green space out front. Landscaping is very low maintenance but plenty of space to add sod or garden boxes. Bring your vision to this mid-century gem! Property tax amount is approximate.
Property Taxes
$3,500/yr (2026)
Listing Information
MLS® NumberA2324146
StatusActive
List Price$550, 000
Days on Market61 days
OccupancyVacant
Property Details
Property TypeSemi Detached (Half Duplex)
Architectural StyleAttached-Side by Side, Bungalow
ZoningR-C2
Above-Grade Sq Ft995 sq ft
Year Built1960
Bedrooms1
Full Bathrooms2
Total Bathrooms2
Interior
BasementFull, Finished, Separate/Exterior Entry
FlooringCeramic Tile, Laminate, Linoleum
Fireplaces1
HeatingForced Air
Air ConditioningNone
Exterior & Parking
ExteriorMixed
RoofAsphalt Shingle
FoundationPoured Concrete
Patio / DeckNone
Site & Lot
Lot Size2, 591 sq ft
Lot Acres0.06 acres
Lot Width26.90
Lot FeaturesBack Lane, Low Maintenance Landscape, Views
Legal Description6814HR;7;23
Inclusions
Dishwasher,Dryer,Electric Range,Refrigerator,Washer,Window Coverings
Room Dimensions
Main Level
5pc Bathroom
Dining Room12`0" × 10`3"
Kitchen9`4" × 12`5"
Living Room15`3" × 15`3"
Bedroom - Primary19`5" × 11`9"
Lower Level
4pc Bathroom
Bedroom10`7" × 11`9"
Bedroom8`0" × 11`7"
Game Room20`7" × 25`1"
Property History
No previous MLS® listings on record for this property — this appears to be its first time offered. Want to know how often homes nearby change hands? Ask our team.
What did similar homes here actually sell for?
CalgaryListings Group clients see recent sold prices and sale-to-list ratios for homes just like this one — plus smart matches and one-tap showing requests. Free with your client portal account.