View all 23 photos
3
Bedrooms
5
Bathrooms
2,115
Sq ft
2026
Year built
1
Garage
3,125
Lot sq ft
$1,349,000
2616 28 Street SW, Calgary T3E 2J1
Killarney/GlengarryActiveMLS® A2323899· 31 days on market
CalgaryListings Insight
Set in Killarney/Glengarry, 2616 28 Street SW is a 3-bedroom home built in 2026, offering 5.5 bathrooms and 2,115 sq ft of living space above grade. Additional features include a fully finished basement, a single garage, hardwood flooring, a fireplace, and air conditioning. For new construction, review builder terms, deposit structure, possession timelines, warranty coverage, GST treatment, and what is actually included. If rental income is part of the plan, verify suite legality, permits, insurance, lender treatment, and current lease details before removing conditions. MLS® A2323899.
Set in Killarney/Glengarry, 2616 28 Street SW is a 3-bedroom home built in 2026, offering 5.5 bathrooms and 2,115 sq ft of living space above grade. Additional features include a fully finished basement, a single garage, hardwood flooring, a fireplace, and air conditioning. For new construction, review builder terms, deposit structure, possession timelines, warranty coverage, GST treatment, and what is actually included. If rental income is part of the plan, verify suite legality, permits, insurance, lender treatment, and current lease details before removing conditions. MLS® A2323899.
Want to see this home?
Tour this home in person with a CalgaryListings REALTOR® and get straight answers before you decide.
Ask a Question About This ListingCalgary Listings Group · eXp RealtyHomeowners · Free & InstantThinking of selling?Curious what your own home could be worth? Get an instant, no-obligation estimate based on current market data.
Get an Instant Home Evaluation →About this property
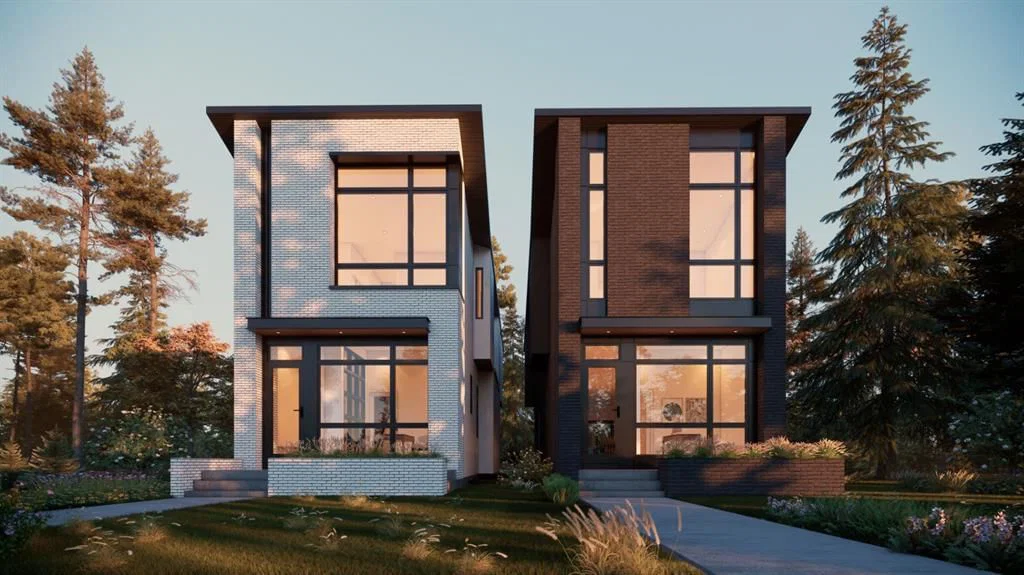
**BUYERS HAVE THE RARE OPPORTUNITY TO PERSONALIZE SELECT FINISHES AND DESIGN ELEMENTS ALONGSIDE THE BUILDER**. Take advantage of the rare opportunity to creating a home that reflects your style and lifestyle. Set on an oversized 125-foot-deep lot in the heart of Killarney, this exceptional custom-built home by JTA Design offers over 3,090 sq. ft. of thoughtfully designed living space, blending elevated architecture with everyday functionality. Unlike many infills, every upstairs bedroom features its own private ensuite and walk-in closet, delivering a level of comfort and privacy rarely found in the market.
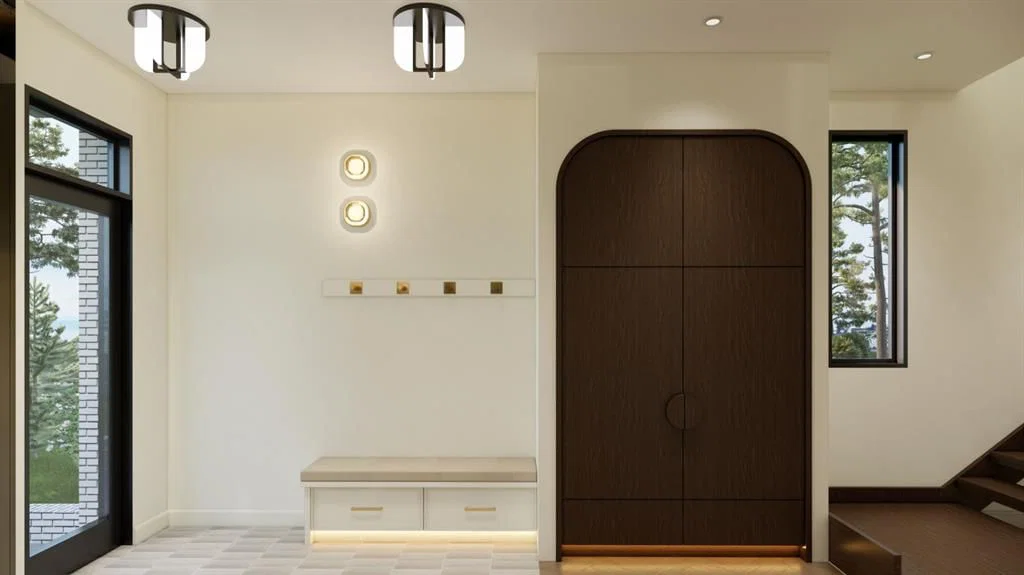
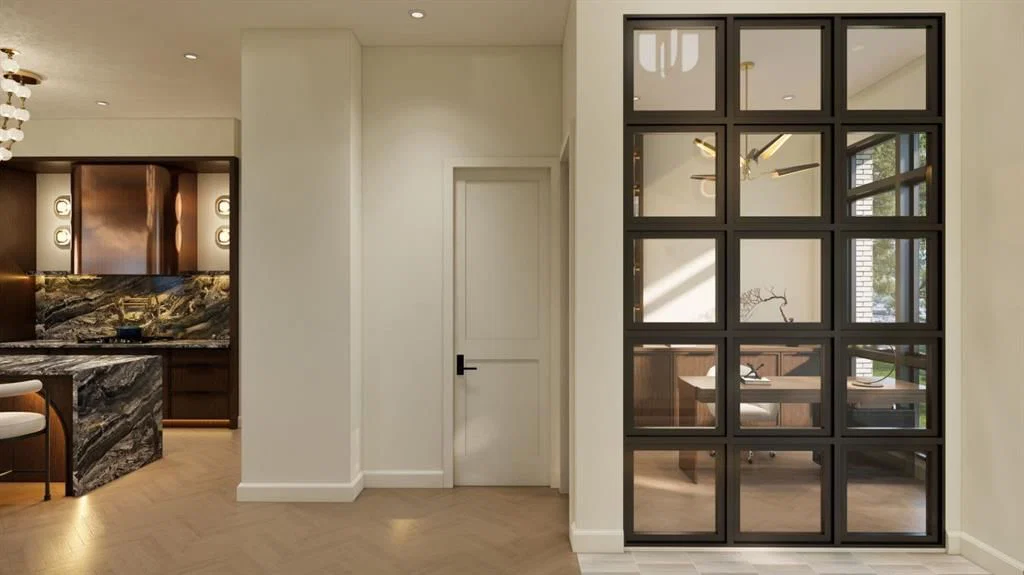
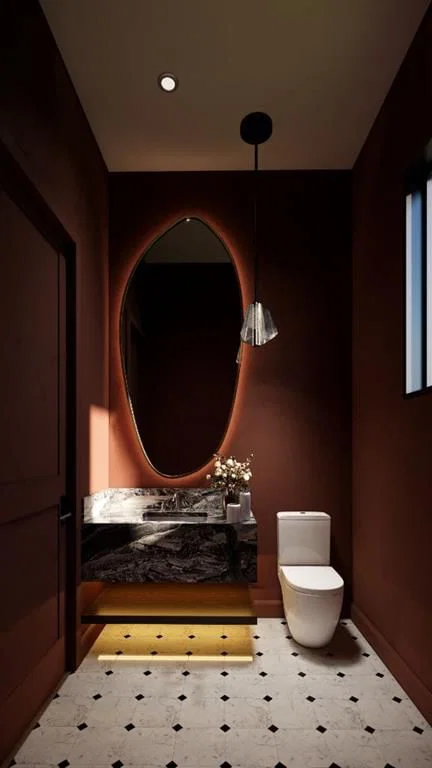
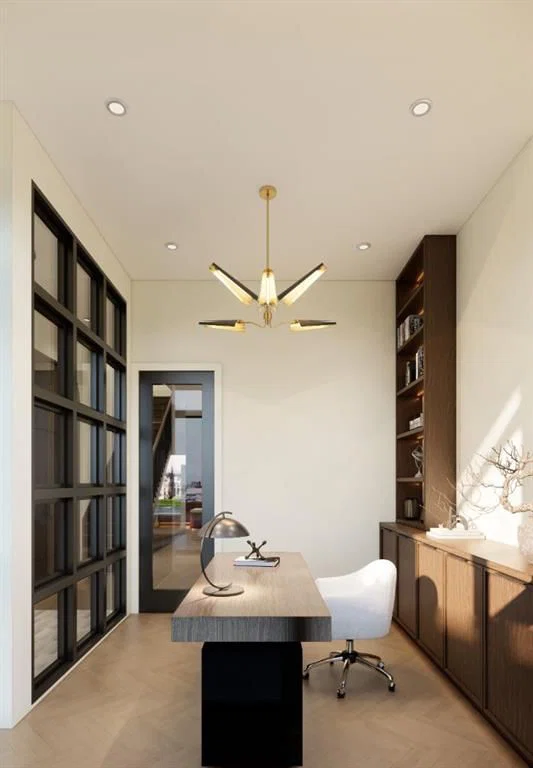
A welcoming front foyer sets the tone with custom built-in cabinetry and clean architectural lines. Adjacent to the entry is a dedicated home office, while a designer powder room with boutique hotel-inspired finishes creates an impressive statement for guests.
The main floor is bright and open, with expansive windows flooding the space with natural light. At the centre of the home, the kitchen seamlessly blends form and function with full-height cabinetry, quartz countertops, a generous island, walk-in pantry, and premium built-in JennAir appliance package anchored by a gas cooktop. Open sightlines connect the kitchen to the dining area and rear living room, creating an ideal layout for entertaining and everyday living.
The rear living room serves as a comfortable gathering space centred around a contemporary fireplace feature wall. Oversized bi-parting patio doors open to the backyard, creating a seamless indoor-outdoor connection. A functional side-entry mudroom with built-in storage keeps daily life organized and clutter-free.
Upstairs, the primary retreat is positioned at the front of the home and features a vaulted ceiling, spacious walk-in closet, and a luxurious spa-inspired ensuite complete with a steam shower. Two additional bedrooms each include their own private ensuite and walk-in closet, offering exceptional comfort for family members or guests. A well-appointed upper laundry room completes the level.
The lower level is designed for flexibility and lifestyle, featuring a spacious family room, glass-enclosed fitness studio, fourth bedroom with built-in shelving, full bathroom, and ample storage space.
Located in one of Calgary's most sought-after inner-city communities, this home offers convenient access to 17 Avenue SW, Westbrook LRT Station, neighbourhood parks, the Killarney Aquatic & Recreation Centre, and Shaganappi Golf Course.
Please note: All images shown are architectural renderings for illustrative purposes only.
Listing Information
MLS® NumberA2323899
StatusActive
List Price$1, 349, 000
Days on Market31 days
OccupancyNew; Never Occupied
Property Details
Property TypeDetached
Architectural Style2 Storey
ZoningR-CG
Above-Grade Sq Ft2, 115 sq ft
Year Built2026
Bedrooms3
Full Bathrooms5
Half Bathrooms1
Total Bathrooms5.5
Interior
BasementFull, Finished, Other
FlooringCarpet, Hardwood, Tile
Fireplaces1
HeatingForced Air
Air ConditioningRough-In
Exterior & Parking
ExteriorComposite Siding, Concrete, Wood Frame
RoofAsphalt Shingle
FoundationPoured Concrete
Garage Spaces1
Total Parking2
Patio / DeckDeck
Site & Lot
Lot Size3, 125 sq ft
Lot Acres0.07 acres
Lot Width25.00
Lot FeaturesBack Lane
Legal Description5661O
Inclusions
Bar Fridge,Built-In Oven,Built-In Refrigerator,Dishwasher,Gas Cooktop,Microwave,Range Hood,Washer/Dryer
Room Dimensions
Main Level
Dining Room12`9" × 9`0"
Living Room14`4" × 13`2"
Family Room17`9" × 14`6"
Office9`7" × 9`0"
2pc Bathroom6`4" × 4`11"
Second Level
Bedroom - Primary16`0" × 13`0"
Bedroom10`0" × 9`10"
Bedroom10`0" × 9`10"
Laundry7`10" × 8`3"
5pc Ensuite bath12`0" × 9`3"
4pc Ensuite bath8`8" × 5`10"
4pc Ensuite bath8`9" × 6`0"
Basement Level
Bedroom12`6" × 10`0"
Exercise Room10`0" × 7`6"
4pc Bathroom8`6" × 4`11"
Property History
2024-01-01
Listed at $000,000
Status
2024-01-01
Listed at $000,000
Status
2024-01-01
Listed at $000,000
Status
This property has been listed 2 times before — see each asking price, what happened, and any sold prices.
Takes 10 seconds · no spam · instant access
What did similar homes here actually sell for?
CalgaryListings Group clients see recent sold prices and sale-to-list ratios for homes just like this one — plus smart matches and one-tap showing requests. Free with your client portal account.